13136 Sw Pembroke Circle N, Arcadia, FL 34269
- $325,000
- 3
- BD
- 2
- BA
- 1,562
- SqFt






- List Price
- $325,000
- Status
- ACTIVE
- MLS#
- C7522758
- Bedrooms
- 3
- Bathrooms
- 2
- Living Area
- 1,562
- Subdivision
- Kings Island Sub
Property Description
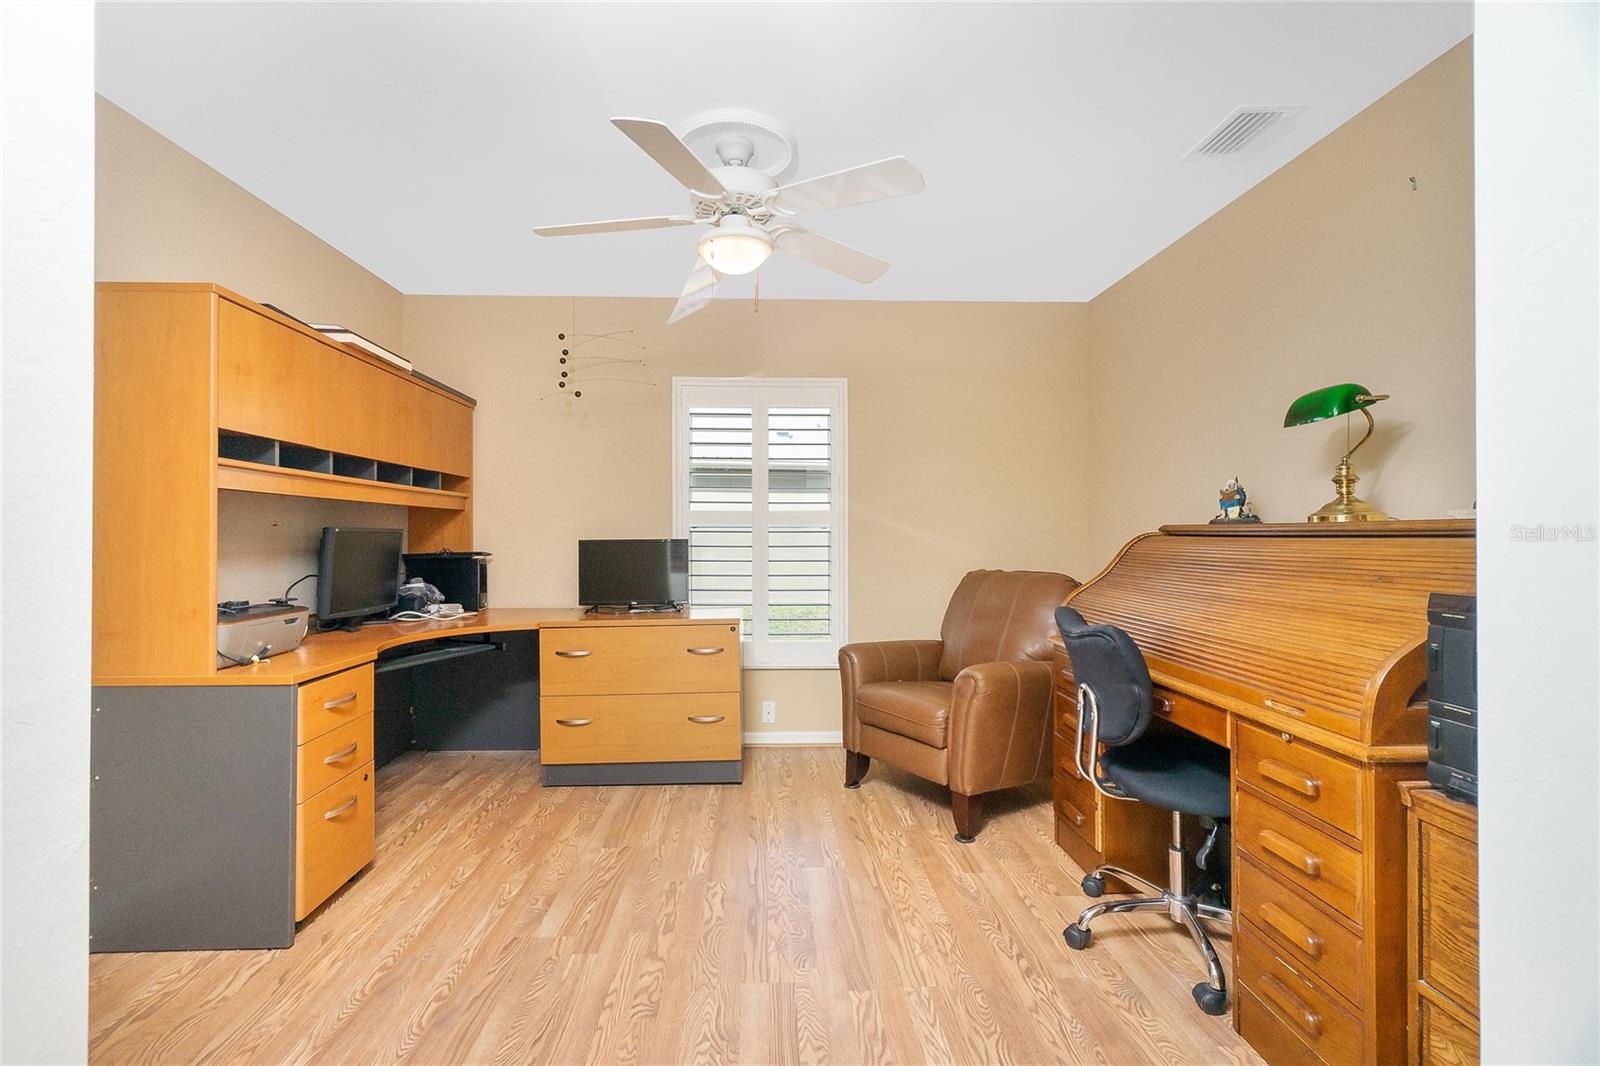
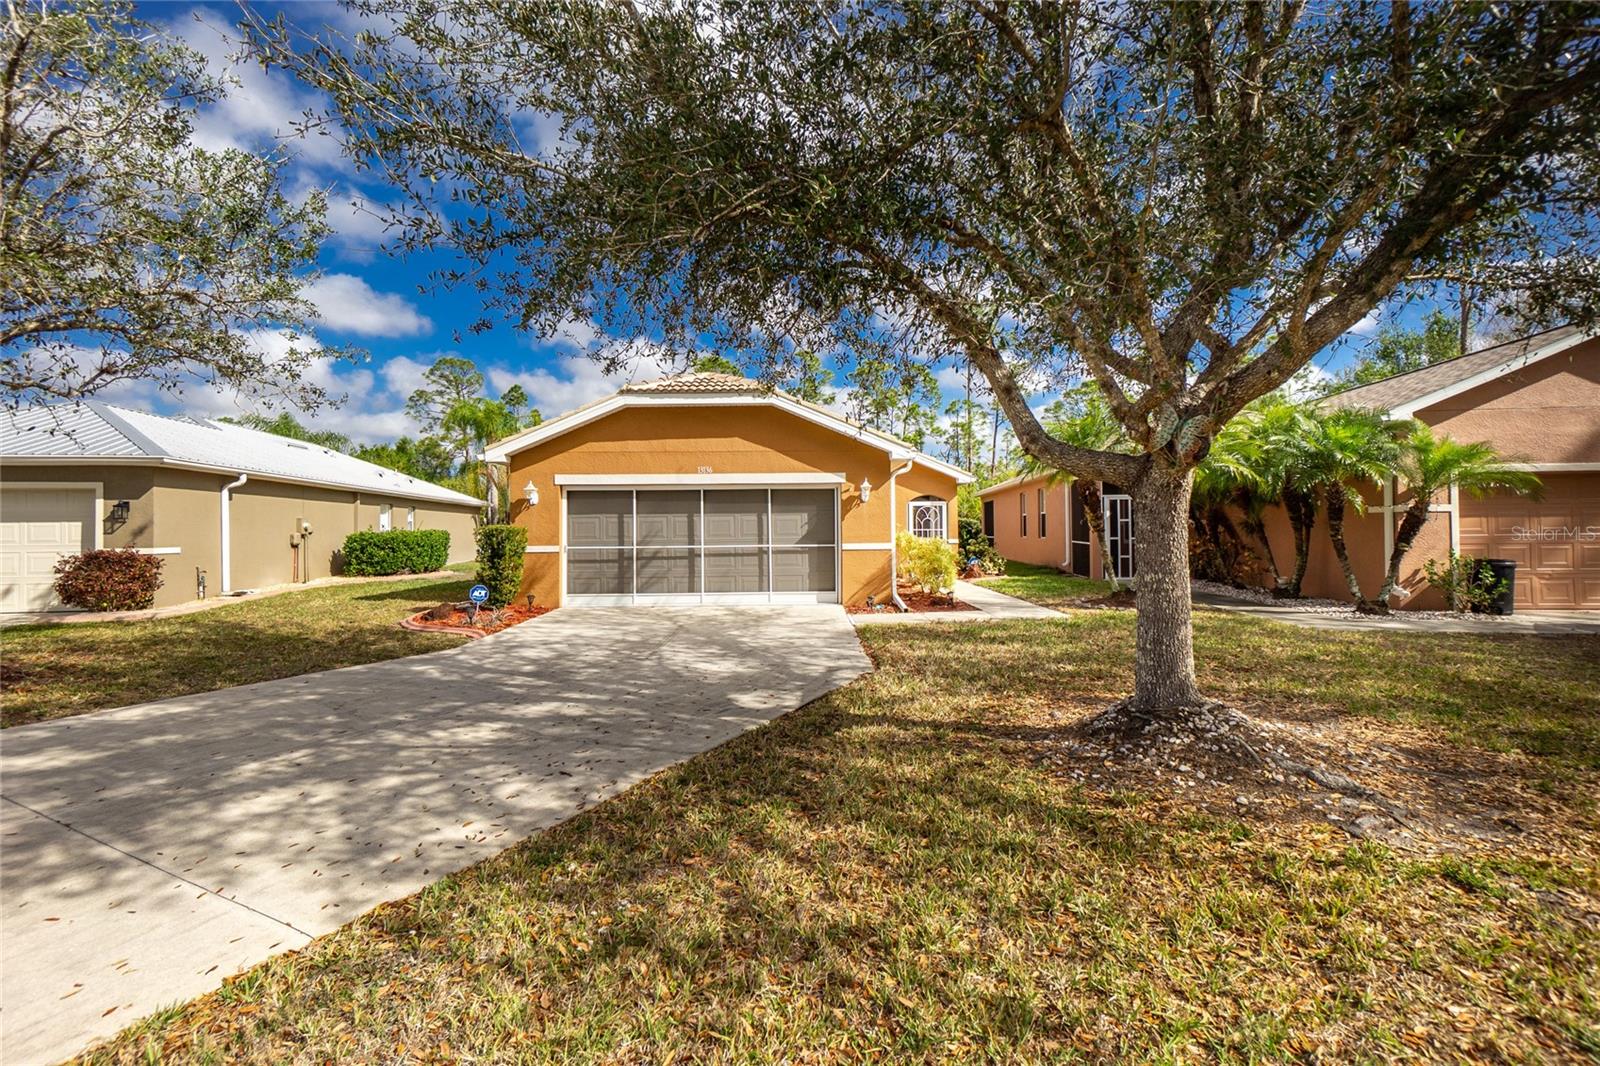
Charming Single Family Home in the Heart of Lake Pembroke Experience the perfect blend of comfort and convenience in this meticulously maintained home located in the highly sought-after Lake Pembroke area. Designed for modern living with an open and airy feel, this home is completely carpet-free, featuring stylish laminate and tile flooring throughout. The heart of the home is a bright kitchen boasting a functional breakfast bar and newer appliances, including a recently updated dishwasher and washer/dryer set. Elegant plantation shutters accent the windows abd lanai door, offering both privacy and a touch of Florida sophistication. The spacious floor plan includes two well-appointed bathrooms, both featuring dual-sink vanities—a rare find! The master suite serves as a private retreat with its convenient step-in shower. One of the standout features of this property is the exceptionally low HOA fees, allowing you to enjoy a maintenance-free lifestyle without the high overhead. Lawn care and irrigation included, yeah! Location Highlights: Prime Accessibility: Located just minutes from I-75, making travel to the rest of Florida a breeze. Recreation & Leisure: Proximity to world-class golf courses, boating, and the Gulf’s stunning beaches. Travel: Easy access to regional airports for stress-free travel. Golf: Lake Suzy residents are offered membership currently at 25K, but projected to go up, join Aileron now! Whether you are looking for a seasonal getaway or a permanent residence, this home offers the best of Southwest Florida living. Schedule your showing today!
/t.realgeeks.media/resize/300x/https://u.realgeeks.media/todayshomevalue%252FFullLogo_Transparent_NoBuffer.png)
Additional Information
- HOA Fee
- $89
- Year Built
- 2005
- Construction
- Block, Stucco
- Living Area
- 1,562
- Acres
- 0.21
- Hoa Fee
- $89
- Interior Features
- Ceiling Fans(s), Eat-in Kitchen, Kitchen/Family Room Combo, Open Floorplan, Solid Surface Counters, Solid Wood Cabinets, Window Treatments
- Cooling
- Central Air
- Heating
- Central, Electric
- Garage Spaces
- 2
- Garage Description
- 2 Car Garage
- Exterior Features
- Rain Gutters, Shade Shutter(s)
- View
- Trees/Woods
- Sewer
- Public Sewer
- Pets
- Yes
Listing courtesy of CCRFL, LLC..
Mortgage Calculator
All listing information is deemed reliable but not guaranteed and should be independently verified through personal inspection by appropriate professionals. Listings displayed on this website may be subject to prior sale or removal from sale. Availability of any listing should always be independently verified. Listing information is provided for consumer personal, non-commercial use, solely to identify potential properties for potential purchase. All other use is strictly prohibited and may violate relevant federal and state law. Data last updated on