Winter Haven, FL 33884
- $1,100,000
- 2
- BD
- 3
- BA
- 2,768
- SqFt









- List Price
- $1,100,000
- Status
- ACTIVE
- MLS#
- B4902326
- Bedrooms
- 2
- Bathrooms
- 3
- Living Area
- 2,768
- Subdivision
- Lake Eloise Sub
Property Description
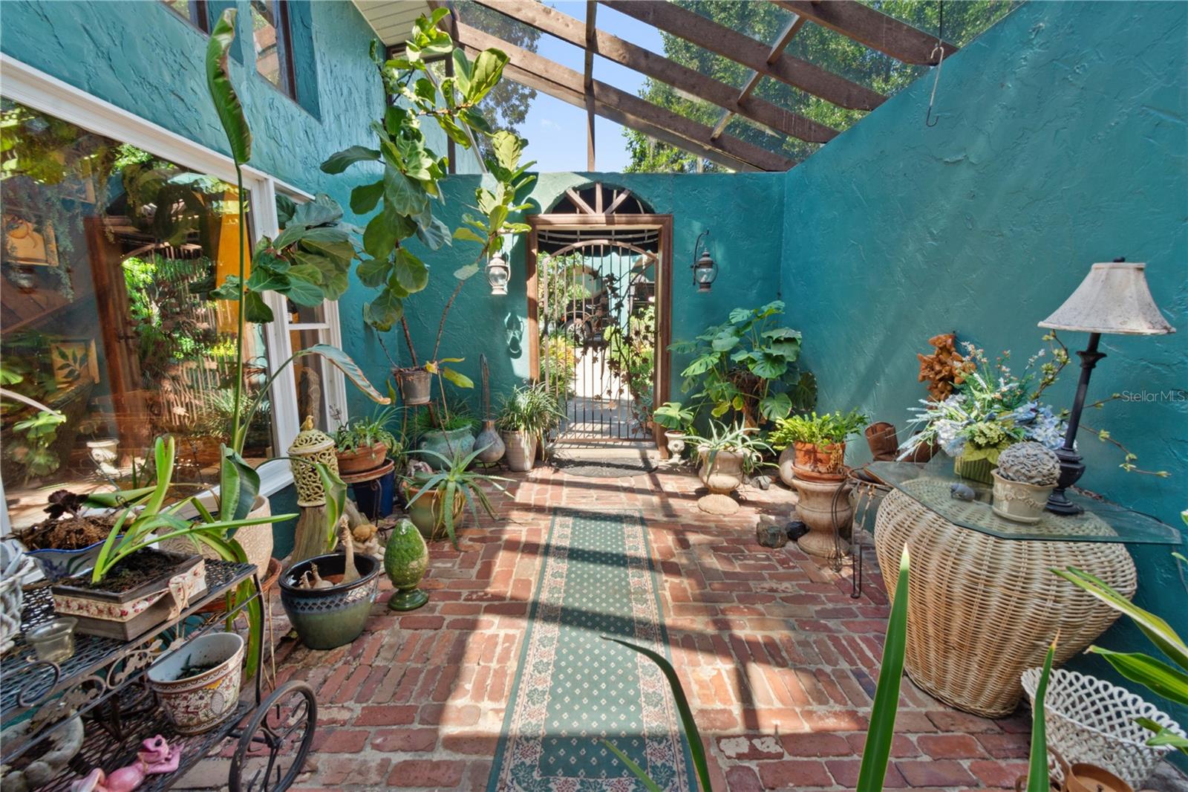
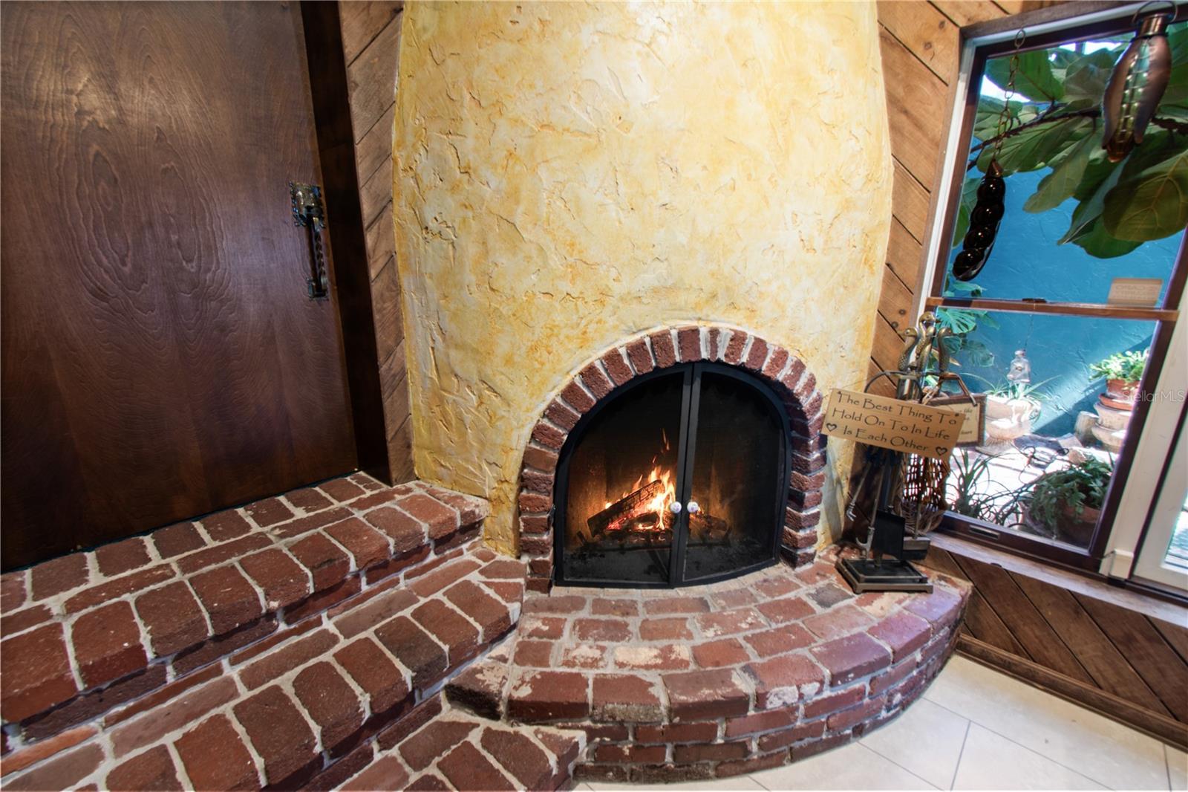
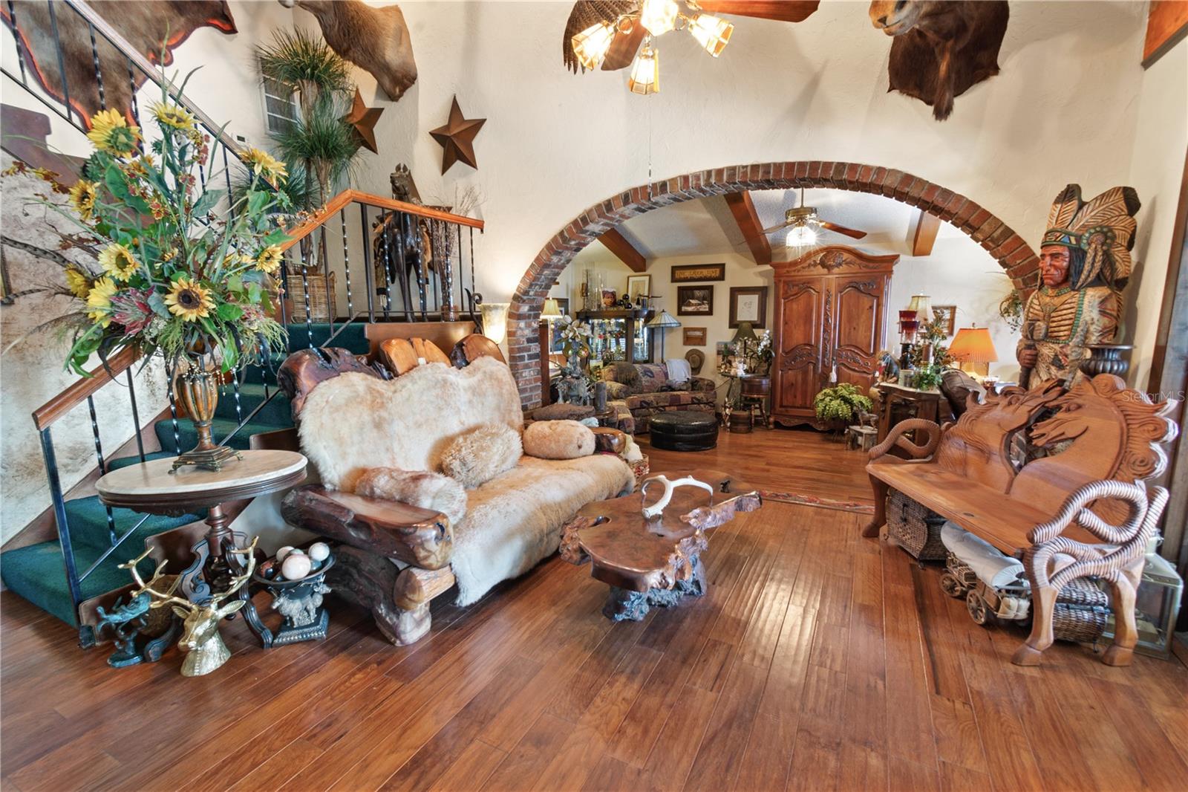
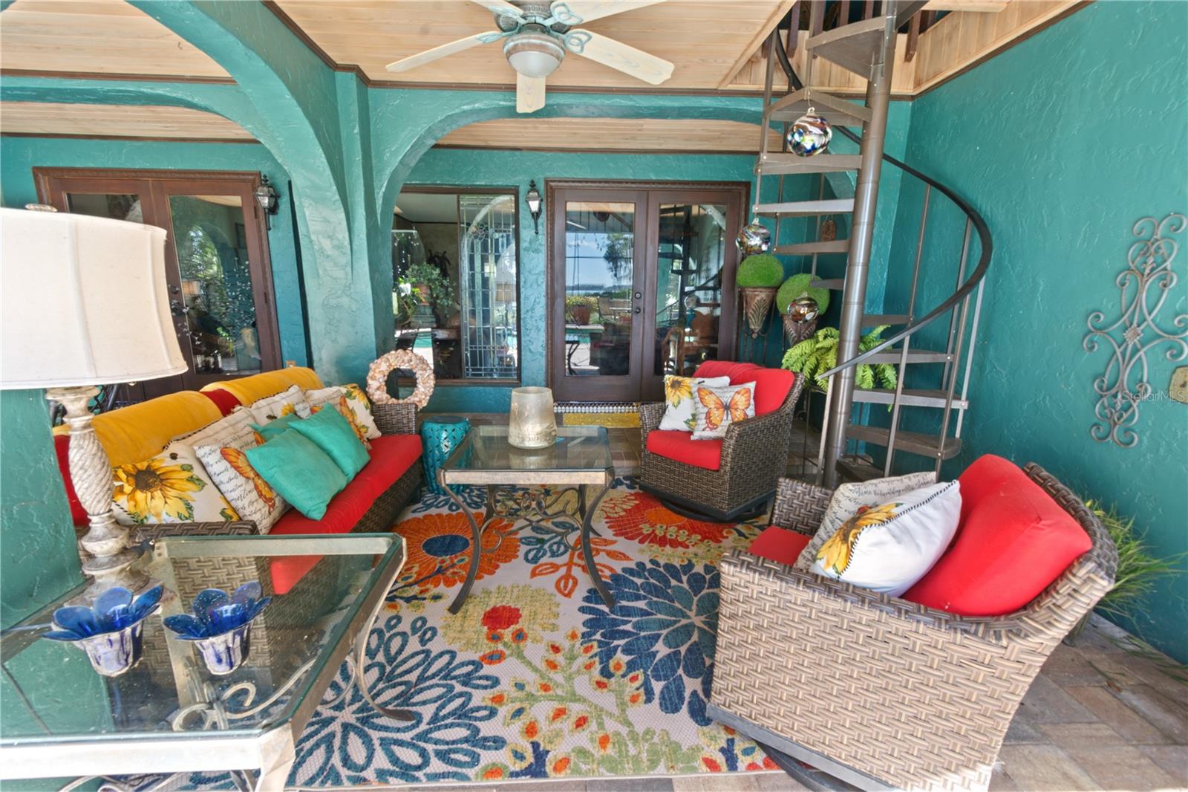
Welcome to an exceptional and truly distinctive lakefront estate with a private pool, defined by architectural artistry, refined character, and timeless Spanish-Mediterranean elegance. This 2-bedroom, 3-bath residence offers more than 3,700 square feet under roof, providing expansive, thoughtfully designed interiors ideal for both entertaining and serene everyday living. From the moment you enter, you are welcomed by an atmosphere of bespoke craftsmanship and enduring design. Exquisite brick archways, rich warm wood detailing, and three elegant wood-burning fireplaces establish a setting that is both inviting and unmistakably unique. The kitchen continues this elevated architectural story, showcasing custom extensive cabinetry, stone countertops, premium stainless steel appliances, and a dramatic brick-arched passage that serves as a striking focal point. Thoughtfully designed to capture the essence of the Florida lifestyle, the home opens to a private resort-style swimming pool set against a peaceful lakefront backdrop, creating an extraordinary environment for relaxation, refined entertaining, and sweeping waterfront views. Seamless indoor-outdoor transitions enhance the sense of openness throughout, making the residence equally suited as a distinguished full-time home or an exclusive private lakefront retreat. With its authentic Spanish-Mediterranean influence, handcrafted brick detailing, multiple fireplaces, resort-style pool, and premier waterfront location, a rare opportunity to own a residence of true individuality and lasting appeal—one that cannot be replicated. Schedule your private showing and experience the elegance and exclusivity of this remarkable lakefront offering.
/t.realgeeks.media/resize/300x/https://u.realgeeks.media/todayshomevalue%252FFullLogo_Transparent_NoBuffer.png)
Additional Information
- Year Built
- 1974
- Construction
- Block, Stucco
- Living Area
- 2,768
- Acres
- 0.37
- Interior Features
- Built-in Features, Cathedral Ceiling(s), Ceiling Fans(s), Dry Bar, Eat-in Kitchen, PrimaryBedroom Upstairs, Solid Wood Cabinets, Split Bedroom, Stone Counters, Thermostat, Vaulted Ceiling(s), Walk-In Closet(s), Window Treatments
- Cooling
- Central Air
- Heating
- Central
- Parking
- Driveway, Garage Faces Side
- Garage Description
- 2 Car Carport
- Exterior Features
- French Doors, Lighting, Private Entrance
- View
- Pool, Trees/Woods, Water
- Waterfront
- Yes
- Waterfront Description
- Lake Privileges
- Water
- Lake Front
- Sewer
- Septic Tank
- Pool Description
- Gunite, In Ground, Tile
- Stories
- 2
Listing courtesy of HOGAN & ASSOCIATES REAL ESTATE FIRM.
Mortgage Calculator
All listing information is deemed reliable but not guaranteed and should be independently verified through personal inspection by appropriate professionals. Listings displayed on this website may be subject to prior sale or removal from sale. Availability of any listing should always be independently verified. Listing information is provided for consumer personal, non-commercial use, solely to identify potential properties for potential purchase. All other use is strictly prohibited and may violate relevant federal and state law. Data last updated on