1742 W Orangewood Place, Avon Park, FL 33825
- $238,000
- 2
- BD
- 2
- BA
- 1,469
- SqFt






- List Price
- $238,000
- Status
- ACTIVE
- MLS#
- B4902286
- Bedrooms
- 2
- Bathrooms
- 2
- Living Area
- 1,469
- Subdivision
- Orangewood Acres
Property Description
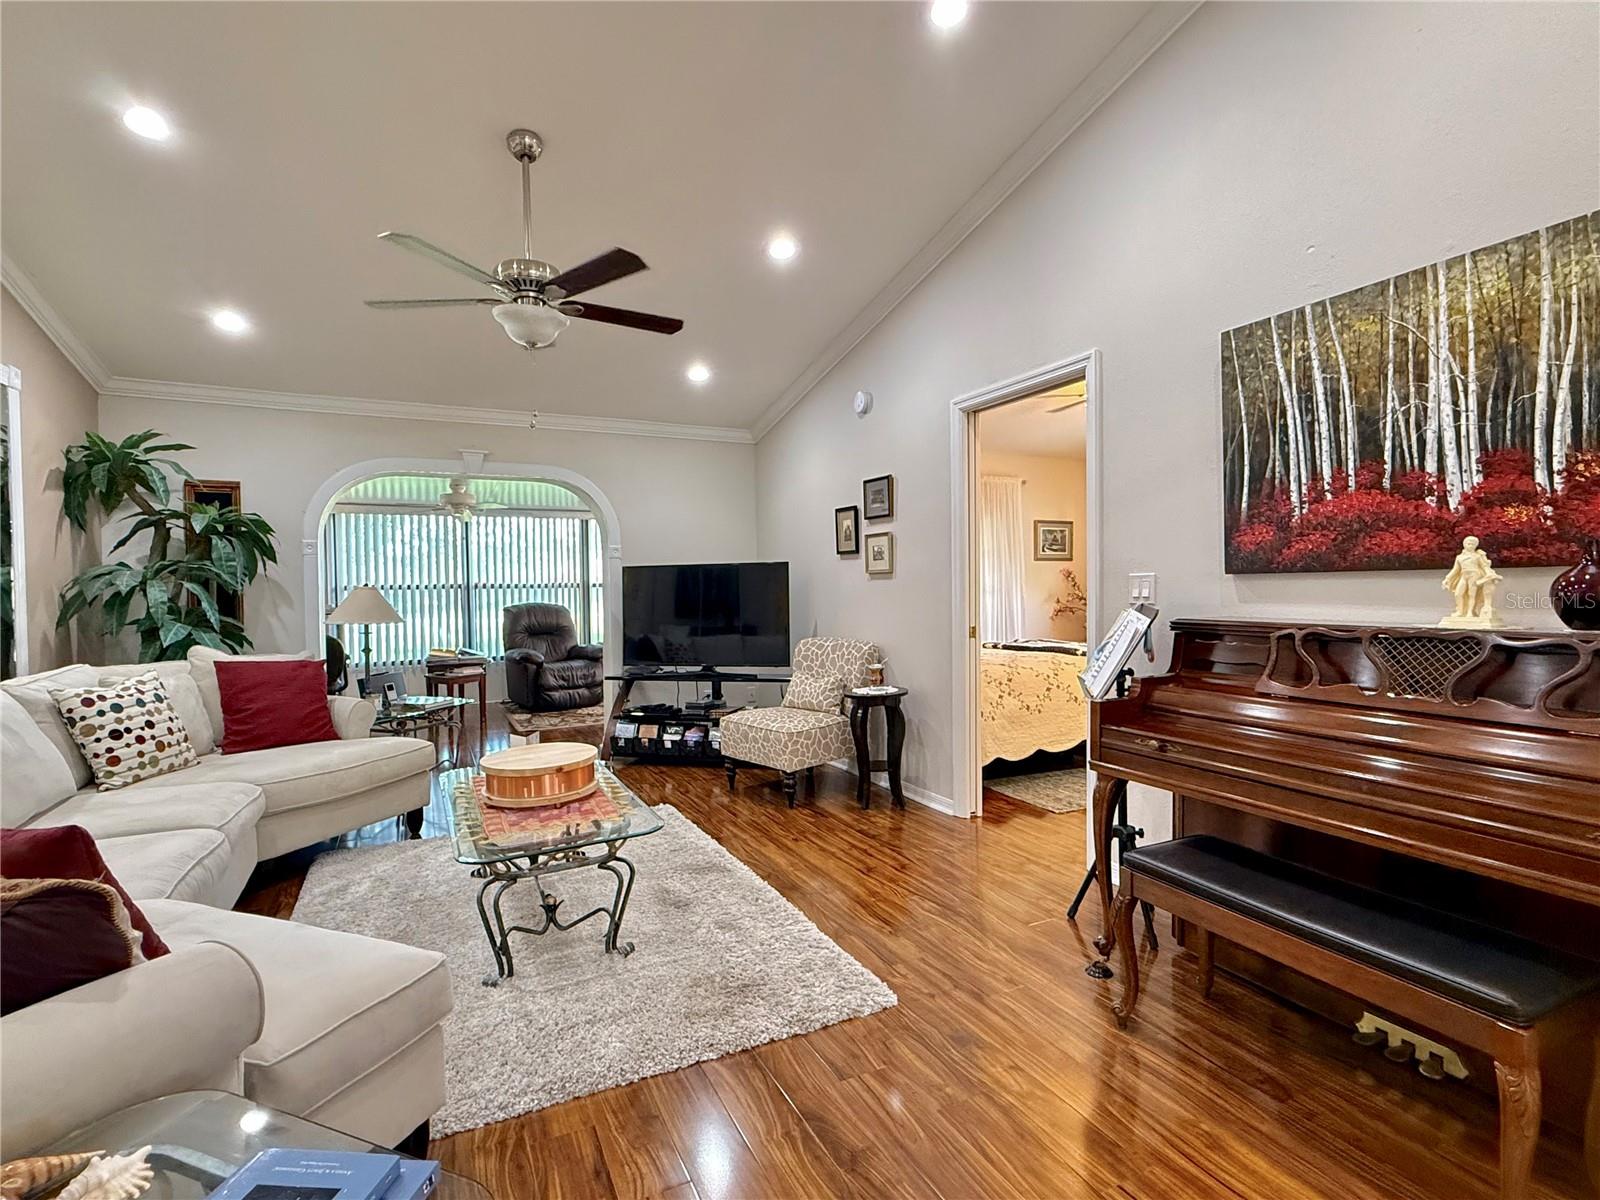
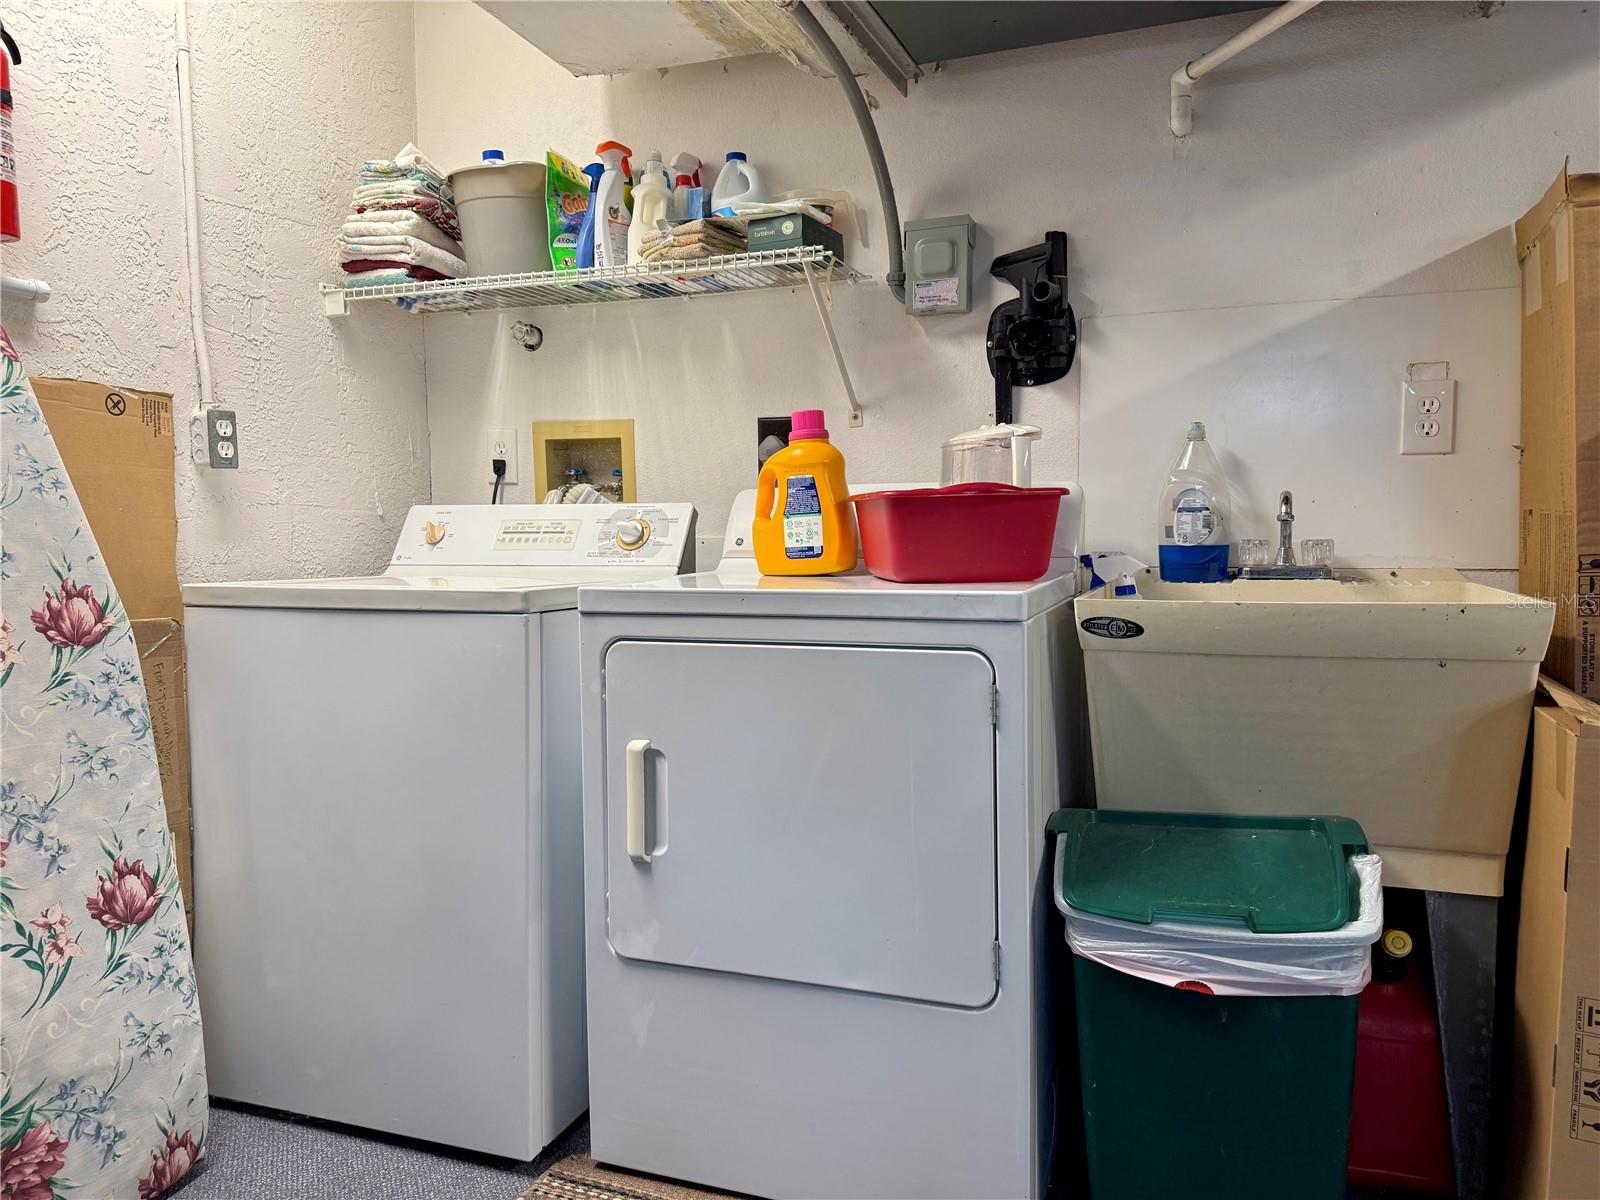
Welcome to this beautifully maintained duplex in the sought-after Orangewood Acres community. A screened front porch welcomes you into a spacious foyer, opening to an inviting floor plan enhanced by soaring cathedral ceilings and abundant natural light. The well-appointed kitchen features tasteful cabinetry, granite countertops, stainless steel appliances, and a cozy breakfast nook, while a separate formal dining room provides additional space for entertaining. The generous primary suite offers tall ceilings, two walk-in closets, a walk-in shower, and a separate vanity area for added convenience. A standout feature of this home is the bright and versatile bonus room, ideal as a library, home office, den, family room, or third bedroom. The guest suite enjoys direct access to the bonus room through elegant French doors and includes a private bathroom and walk-in closet, creating an ideal space for visitors or multigenerational living. Additional highlights include a durable metal roof installed in 2023, attractive curb appeal, and a 2-car garage complete with carpeting and built-in shelving for extra storage and organization. Residents of Orangewood Acres enjoy a welcoming community atmosphere with amenities that include a clubhouse, shuffleboard courts, and a sparkling screened, inground pool. Enjoy these amenities plus lawn care and irrigation for only $80/month. Combining comfort, flexibility, and low-maintenance living, this move-in-ready home is ready to impress.
/t.realgeeks.media/resize/300x/https://u.realgeeks.media/todayshomevalue%252FFullLogo_Transparent_NoBuffer.png)
Additional Information
- HOA Fee
- $80
- Year Built
- 1995
- Construction
- Stucco
- Living Area
- 1,469
- Acres
- 0.15
- Hoa Fee
- $80
- Interior Features
- Cathedral Ceiling(s), Ceiling Fans(s), Primary Bedroom Main Floor, Split Bedroom
- Amenities
- Clubhouse, Shuffleboard Court
- Cooling
- Central Air
- Heating
- Electric
- Parking
- Driveway, Garage Door Opener
- Garage Spaces
- 2
- Garage Description
- 2 Car Garage
- Sewer
- Septic Tank
- Stories
- 1
- Pets
- Yes
Listing courtesy of PALMETTO LEGACY REALTY.
Mortgage Calculator
All listing information is deemed reliable but not guaranteed and should be independently verified through personal inspection by appropriate professionals. Listings displayed on this website may be subject to prior sale or removal from sale. Availability of any listing should always be independently verified. Listing information is provided for consumer personal, non-commercial use, solely to identify potential properties for potential purchase. All other use is strictly prohibited and may violate relevant federal and state law. Data last updated on