135 Pescador Place, Osprey/Nokomis, FL 34275
- $535,000
- 3
- BD
- 3
- BA
- 2,352
- SqFt




- List Price
- $535,000
- Status
- ACTIVE
- MLS#
- A4707224
- Bedrooms
- 3
- Bathrooms
- 3
- Half-baths
- 1
- Living Area
- 2,352
- Subdivision
- Toscana Isles
Property Description
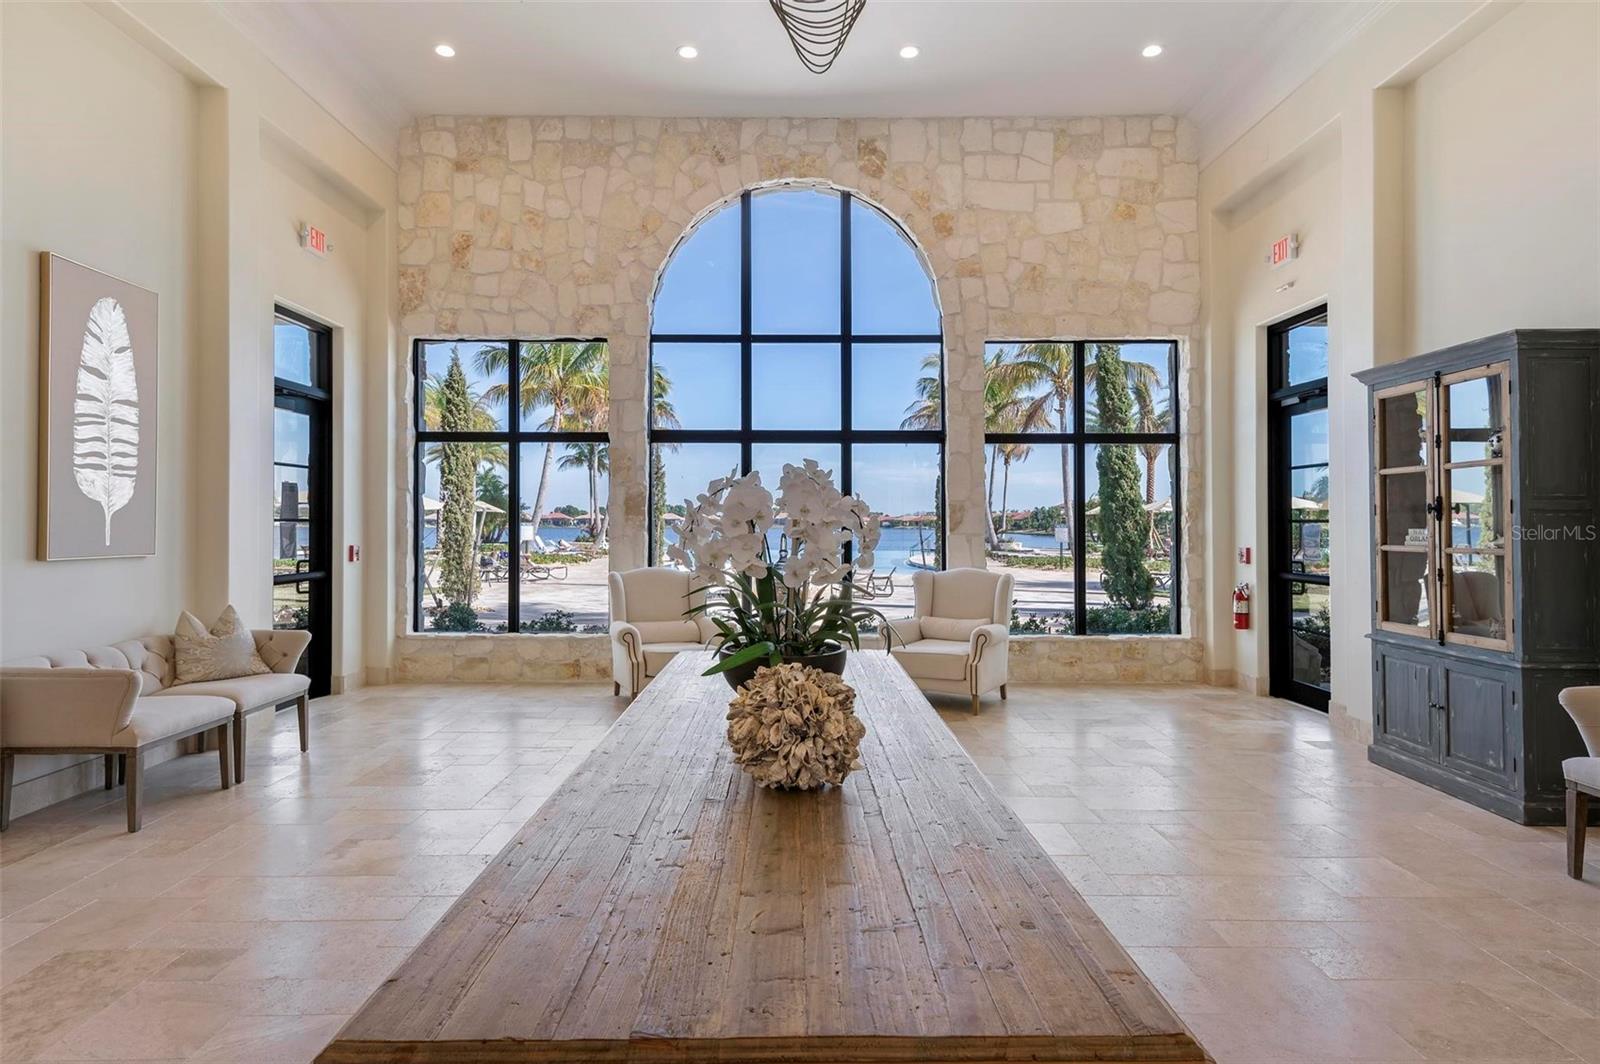
Assumable Mortgage at 2.25 percent rate. Beautiful, 3-bedroom, 2.5-bath home with a 3-car garage in the desirable gated community of Toscana! This 2,344 sq. ft. Abbey floor plan offers a spacious, open-concept layout designed for comfortable family living and effortless entertaining. The home features a durable tile roof, brick-paver driveway, and covered, screened-in lanai—perfect for enjoying Florida’s beautiful weather. Inside, you'll find crown molding, tile, newer hot water heater, newer disposal, storage cabinets in garage, poxy garage floor, hurricanes shutters, stainless-steel appliances, and granite kitchen countertops. The spacious primary suite includes a large walk-in closet, providing plenty of storage. Toscana offers a resort-style lifestyle with lawn maintenance included and an impressive array of amenities. Residents enjoy a heated community pool, club room, and fitness center, all located within the approximately 8,000 sq. ft. clubhouse. For those who love an active outdoor lifestyle, the community offers access to a 60-acre lake, with opportunities for fishing, kayaking, and canoeing. Conveniently located near Venice Island, you'll be just minutes from beautiful beaches, fantastic restaurants, and shopping. Come experience the Florida lifestyle you've been looking for! Guard at the gate. .
/t.realgeeks.media/resize/300x/https://u.realgeeks.media/todayshomevalue%252FFullLogo_Transparent_NoBuffer.png)
Additional Information
- Taxes
- $2,400
- HOA Fee
- $878
- Amenity/Rec Fee
- 1 time fee of 1550.00 capital contribution to Toscana Isles
- Year Built
- 2019
- Construction
- Block, Stucco
- Living Area
- 2,352
- Acres
- 0.16
- Hoa Fee
- $878
- Interior Features
- Eat-in Kitchen, Open Floorplan, Primary Bedroom Main Floor, Solid Surface Counters, Solid Wood Cabinets, Split Bedroom, Tray Ceiling(s), Walk-In Closet(s)
- Cooling
- Central Air
- Heating
- Central, Electric, Heat Pump
- Parking
- Garage Door Opener
- Garage Spaces
- 3
- Garage Description
- 3 Car Garage
- Exterior Features
- Hurricane Shutters, Lighting, Rain Gutters
- Water
- Lake Front
- Sewer
- Public Sewer
- Pets
- Yes
Listing courtesy of GULF SANDS REALTY, LLC.
Mortgage Calculator
All listing information is deemed reliable but not guaranteed and should be independently verified through personal inspection by appropriate professionals. Listings displayed on this website may be subject to prior sale or removal from sale. Availability of any listing should always be independently verified. Listing information is provided for consumer personal, non-commercial use, solely to identify potential properties for potential purchase. All other use is strictly prohibited and may violate relevant federal and state law. Data last updated on