792 Rosemary Circle, Waterlefe, FL 34212
- $654,900
- 5
- BD
- 4
- BA
- 2,822
- SqFt








- List Price
- $654,900
- Status
- ACTIVE
- MLS#
- A4704098
- Bedrooms
- 5
- Bathrooms
- 4
- Half-baths
- 1
- Living Area
- 2,822
- Subdivision
- Greyhawk Landing
Property Description
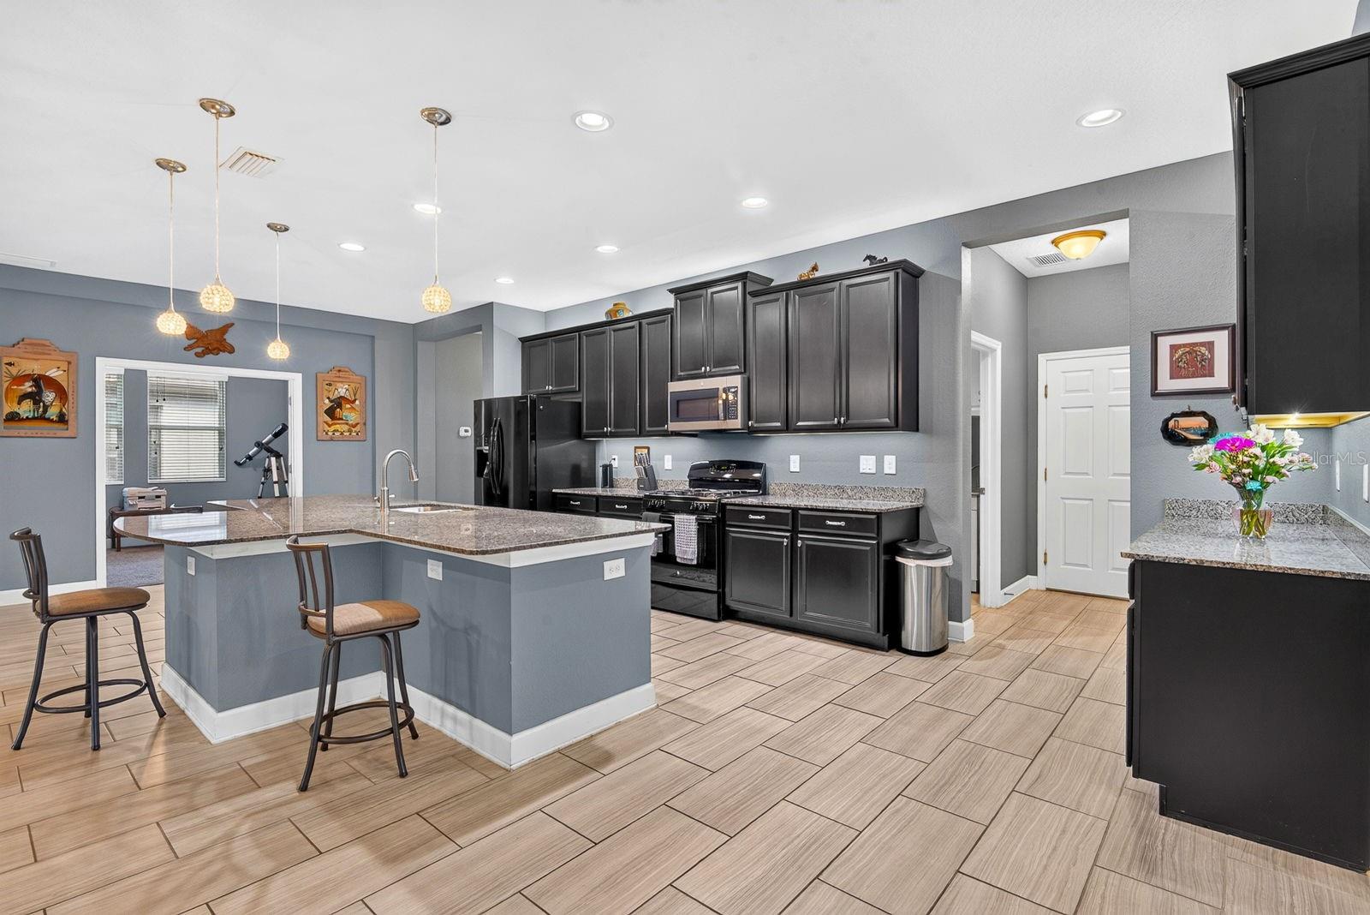
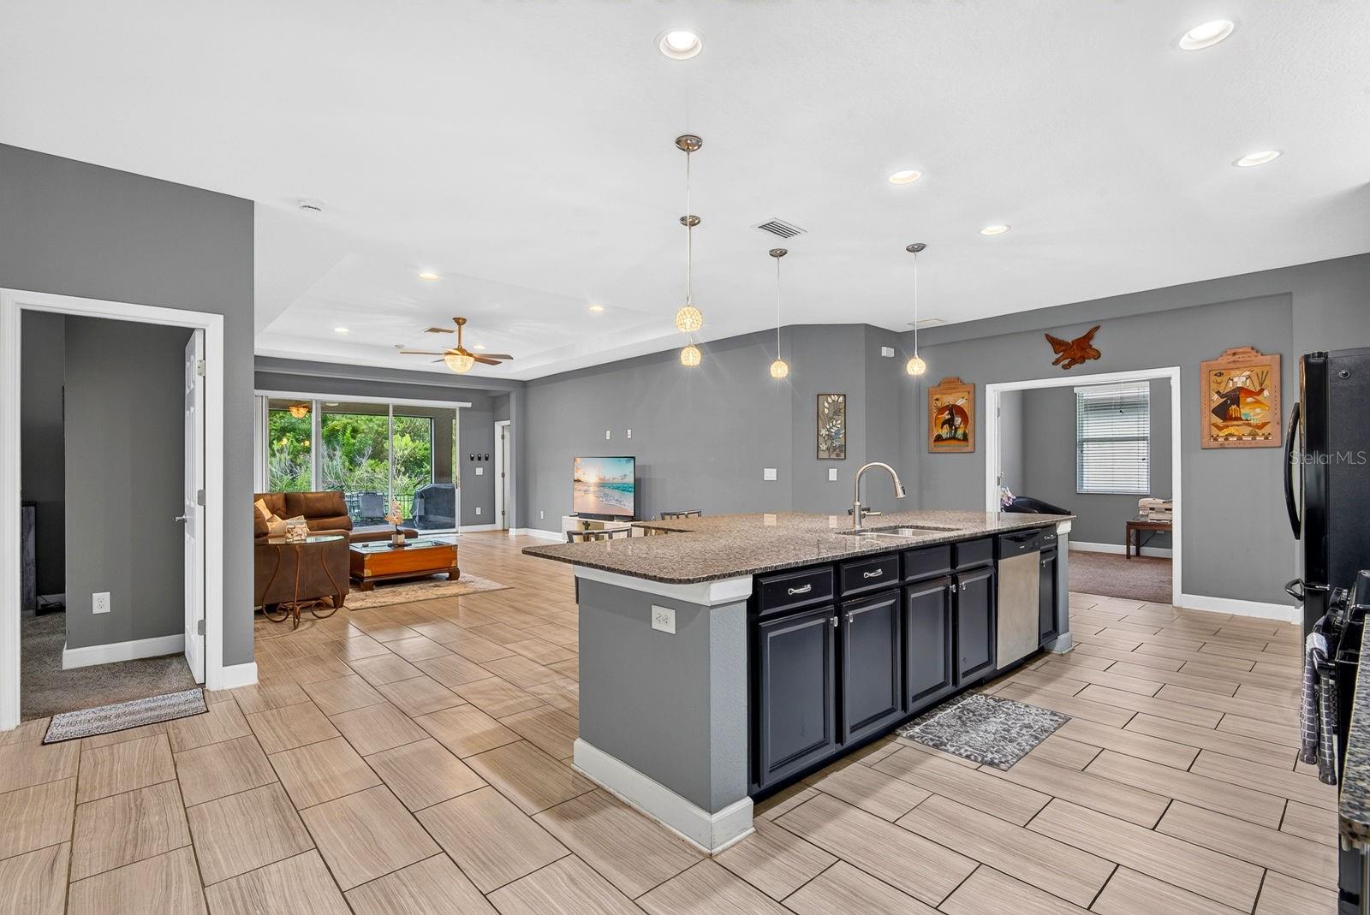
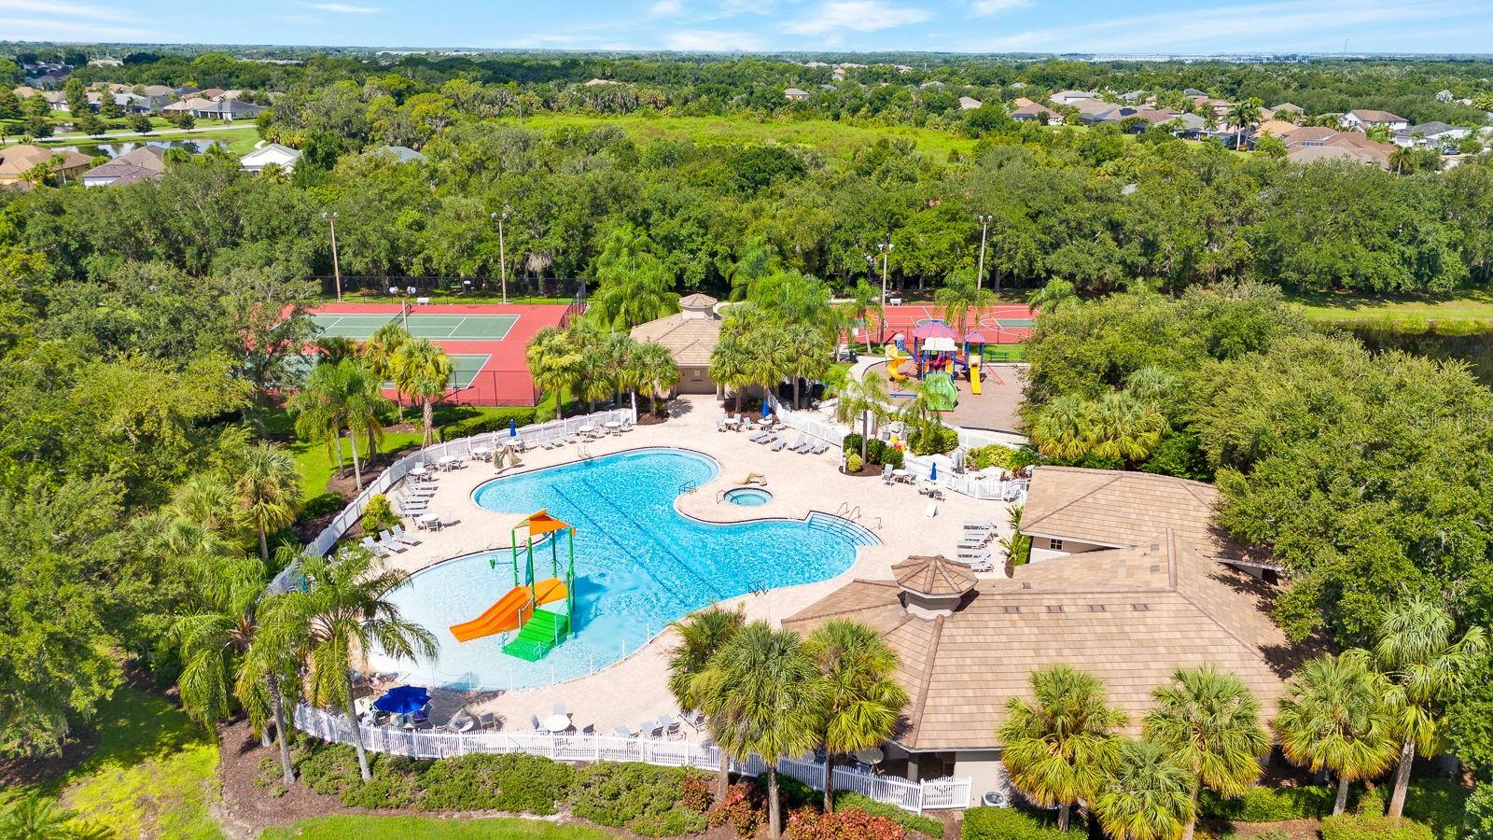
Virtually Staged. Space, Privacy, and Flexibility come together in this 2,822 sq. ft. ONE-STORY home in gated Greyhawk Landing. Built by Sam Rodgers, this home offers 5 BEDROOMS PLUS 2 FLEX SPACES and a tandem 3-car garage, providing room for home offices, a den, media room or guest suite. An open, light-filled floor plan creates long sightlines through the kitchen, dining and living areas. The kitchen features granite countertops, abundant cabinetry, gas cooking and a large island with seating. The primary suite includes a walk-in closet and ensuite bath with dual vanities, garden tub and separate shower. Out back, an EXPANSIVE SCREENED LANAI overlooks a lush preserve. Southern exposure and NO REAR NEIGHBORS provide beautiful natural views and privacy, and the fenced backyard has room for a future pool. Major improvements include a NEW A/C (2025) with transferable 10-year parts warranty and UV carbon filtration, tankless water heater (2025), rain gutters (2025), new dishwasher (2026), and a hurricane-impact garage door. Irrigation, garage storage racks and a large laundry room add everyday convenience. FLOOD ZONE X. Greyhawk Landing offers 2 amenity centers, 2 community pools, a fitness center, walking trails, tennis, pickleball and basketball courts, and 2 playgrounds, with one amenity center just around the corner. Minutes to Lakewood Ranch, I-75, UTC shopping, and Gulf beaches.
/t.realgeeks.media/resize/300x/https://u.realgeeks.media/todayshomevalue%252FFullLogo_Transparent_NoBuffer.png)
Additional Information
- Taxes
- $2,726
- HOA Fee
- $70
- Year Built
- 2016
- Construction
- Block, Stucco
- Living Area
- 2,822
- Acres
- 0.19
- Hoa Fee
- $70
- Interior Features
- Ceiling Fans(s), Eat-in Kitchen, High Ceilings, Kitchen/Family Room Combo, Living Room/Dining Room Combo, Open Floorplan, Primary Bedroom Main Floor, Solid Surface Counters, Solid Wood Cabinets, Split Bedroom, Stone Counters, Thermostat, Tray Ceiling(s), Walk-In Closet(s), Window Treatments
- Amenities
- Basketball Court, Clubhouse, Fence Restrictions, Fitness Center, Gated, Park, Pickleball Court(s), Playground, Pool, Security, Tennis Court(s), Trail(s)
- Cooling
- Central Air
- Heating
- Central, Electric, Natural Gas
- Parking
- Driveway, Garage Door Opener, Ground Level, Tandem
- Garage Spaces
- 3
- Garage Description
- 3 Car Garage
- Exterior Features
- Hurricane Shutters, Rain Gutters, Sidewalk
- View
- Trees/Woods
- Sewer
- Public Sewer
- Stories
- 1
- Pets
- Yes
Listing courtesy of LPT REALTY, LLC.
Mortgage Calculator
All listing information is deemed reliable but not guaranteed and should be independently verified through personal inspection by appropriate professionals. Listings displayed on this website may be subject to prior sale or removal from sale. Availability of any listing should always be independently verified. Listing information is provided for consumer personal, non-commercial use, solely to identify potential properties for potential purchase. All other use is strictly prohibited and may violate relevant federal and state law. Data last updated on