Apollo Beach, FL 33572
- $449,000
- 3
- BD
- 2
- BA
- 1,801
- SqFt




- List Price
- $449,000
- Status
- ACTIVE
- MLS#
- A4702993
- Bedrooms
- 3
- Bathrooms
- 2
- Living Area
- 1,801
- Subdivision
- Waterset Wolf Crk Ph B
Property Description
This Toll Brothers Villa features the Tern home design with an open floor plan and thoughtfully designed living spaces. The foyer opens to the casual dining area and great room, highlighted by a tray ceiling. The kitchen includes a center island with breakfast bar, pantry cabinet, and ample counter and cabinet space. Multi-slide stacked doors provide natural light and open to the covered screened-in lanai for additional outdoor living space. The primary bedroom features a tray ceiling and walk-in closet, while the primary bath offers a dual-sink vanity, shower, and private water closet. Two secondary bedrooms are located near a full hall bath. Additional features include an everyday entry, centrally located laundry room, additional storage, and a spacious two-car garage.
/t.realgeeks.media/resize/300x/https://u.realgeeks.media/todayshomevalue%252FFullLogo_Transparent_NoBuffer.png)
Additional Information
- Taxes
- $1,526
- HOA Fee
- $464
- Year Built
- 2025
- Construction
- Block
- Living Area
- 1,801
- Acres
- 0.10
- Hoa Fee
- $464
- Interior Features
- High Ceilings, In Wall Pest System, Open Floorplan, Primary Bedroom Main Floor, Solid Surface Counters, Thermostat, Tray Ceiling(s), Walk-In Closet(s)
- Amenities
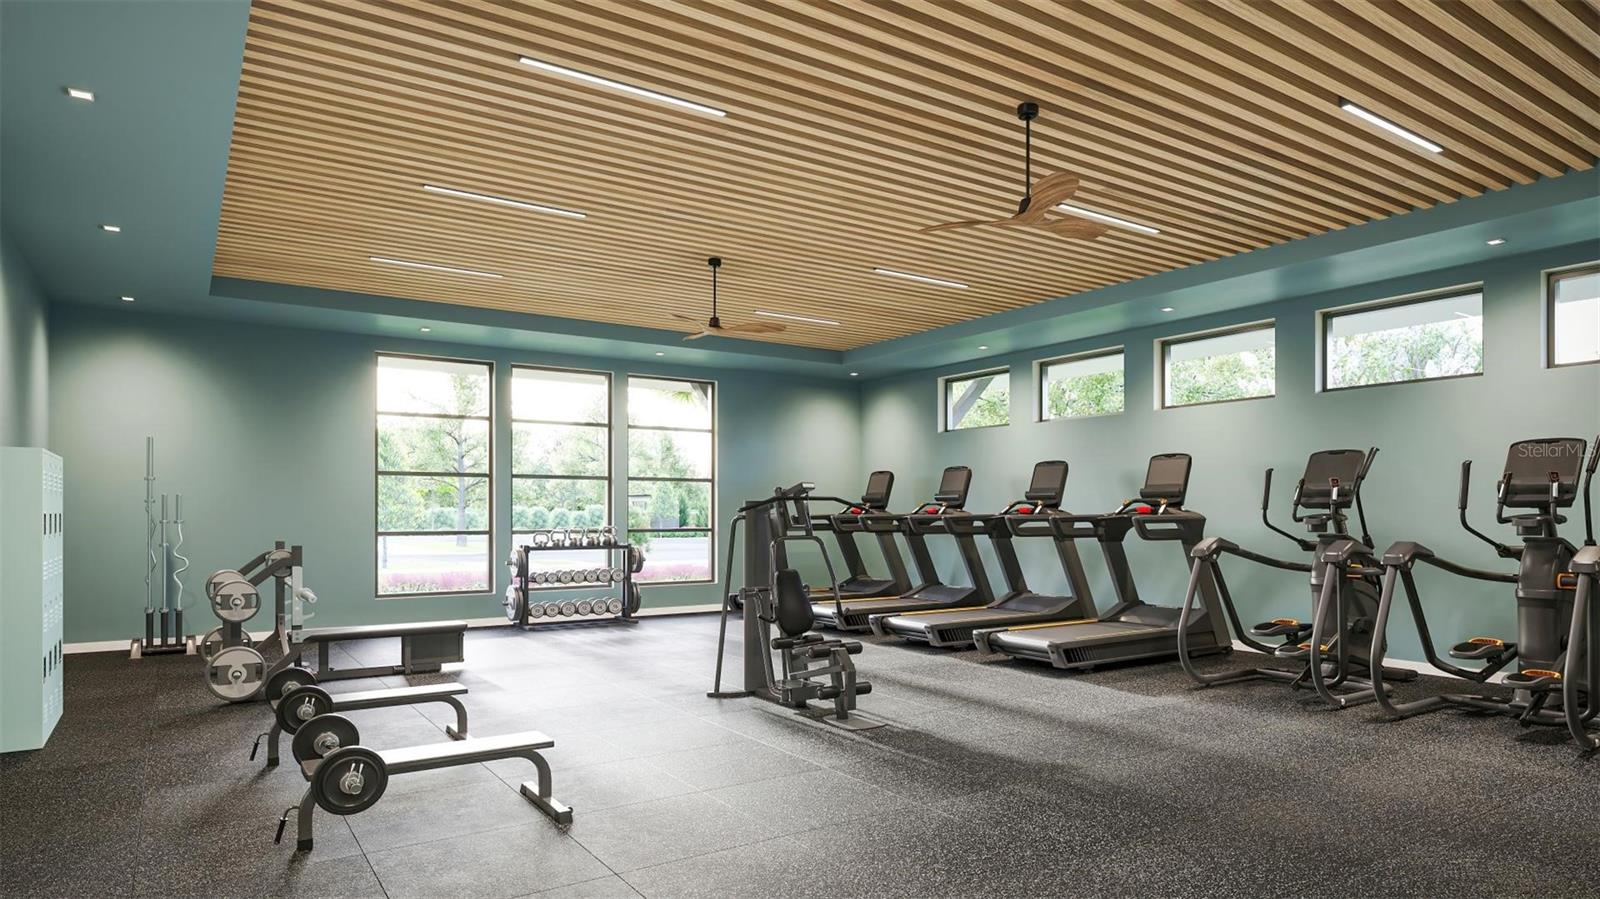
- Clubhouse, Fitness Center, Gated, Pickleball Court(s), Pool, Spa/Hot Tub, Tennis Court(s)
- Cooling
- Central Air
- Heating
- Central
- Garage Spaces
- 2
- Garage Description
- 2 Car Garage
- Exterior Features
- Rain Gutters, Sliding Doors, Sprinkler Metered
- Sewer
- Public Sewer
- Pets
- Yes
Listing courtesy of TAMPA TBI REALTY LLC.
Mortgage Calculator
All listing information is deemed reliable but not guaranteed and should be independently verified through personal inspection by appropriate professionals. Listings displayed on this website may be subject to prior sale or removal from sale. Availability of any listing should always be independently verified. Listing information is provided for consumer personal, non-commercial use, solely to identify potential properties for potential purchase. All other use is strictly prohibited and may violate relevant federal and state law. Data last updated on