2013 Odessa Circle, Labelle, FL 33935
- $348,500
- 3
- BD
- 2
- BA
- 1,544
- SqFt






- List Price
- $348,500
- Status
- ACTIVE
- MLS#
- A4702406
- Bedrooms
- 3
- Bathrooms
- 2
- Living Area
- 1,544
- Subdivision
- Port Labelle
Property Description
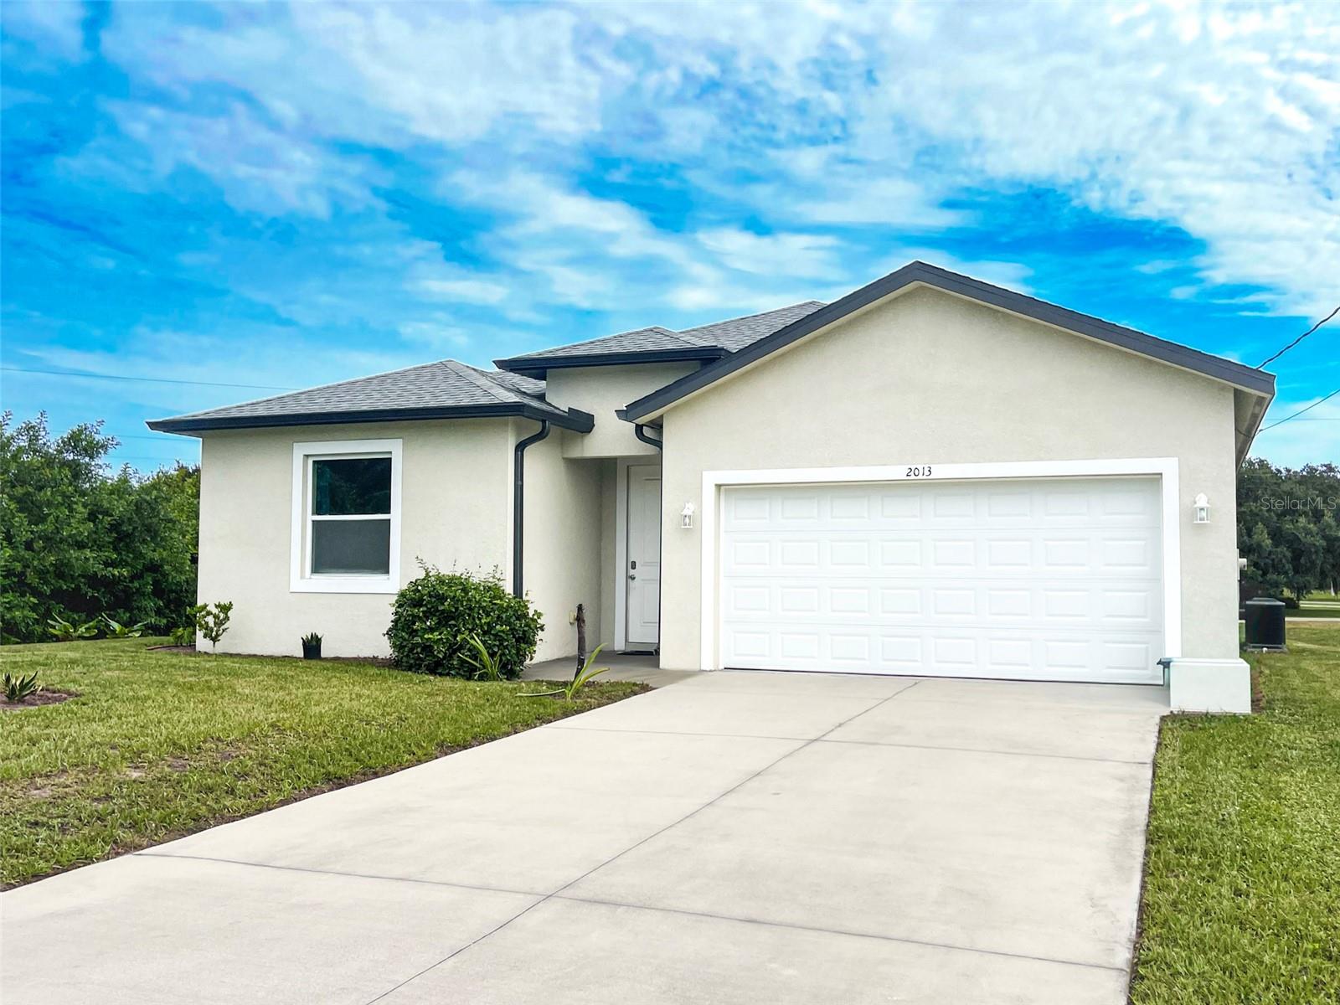
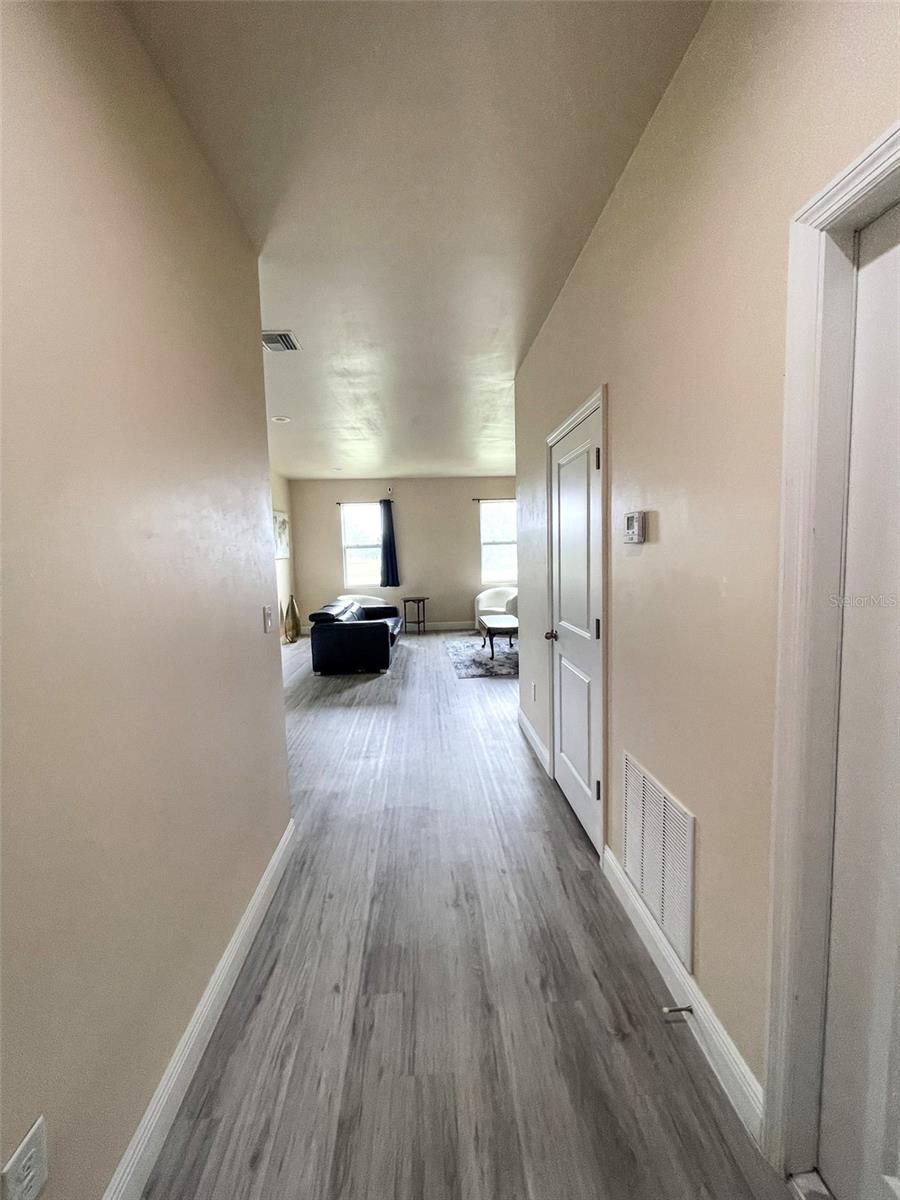
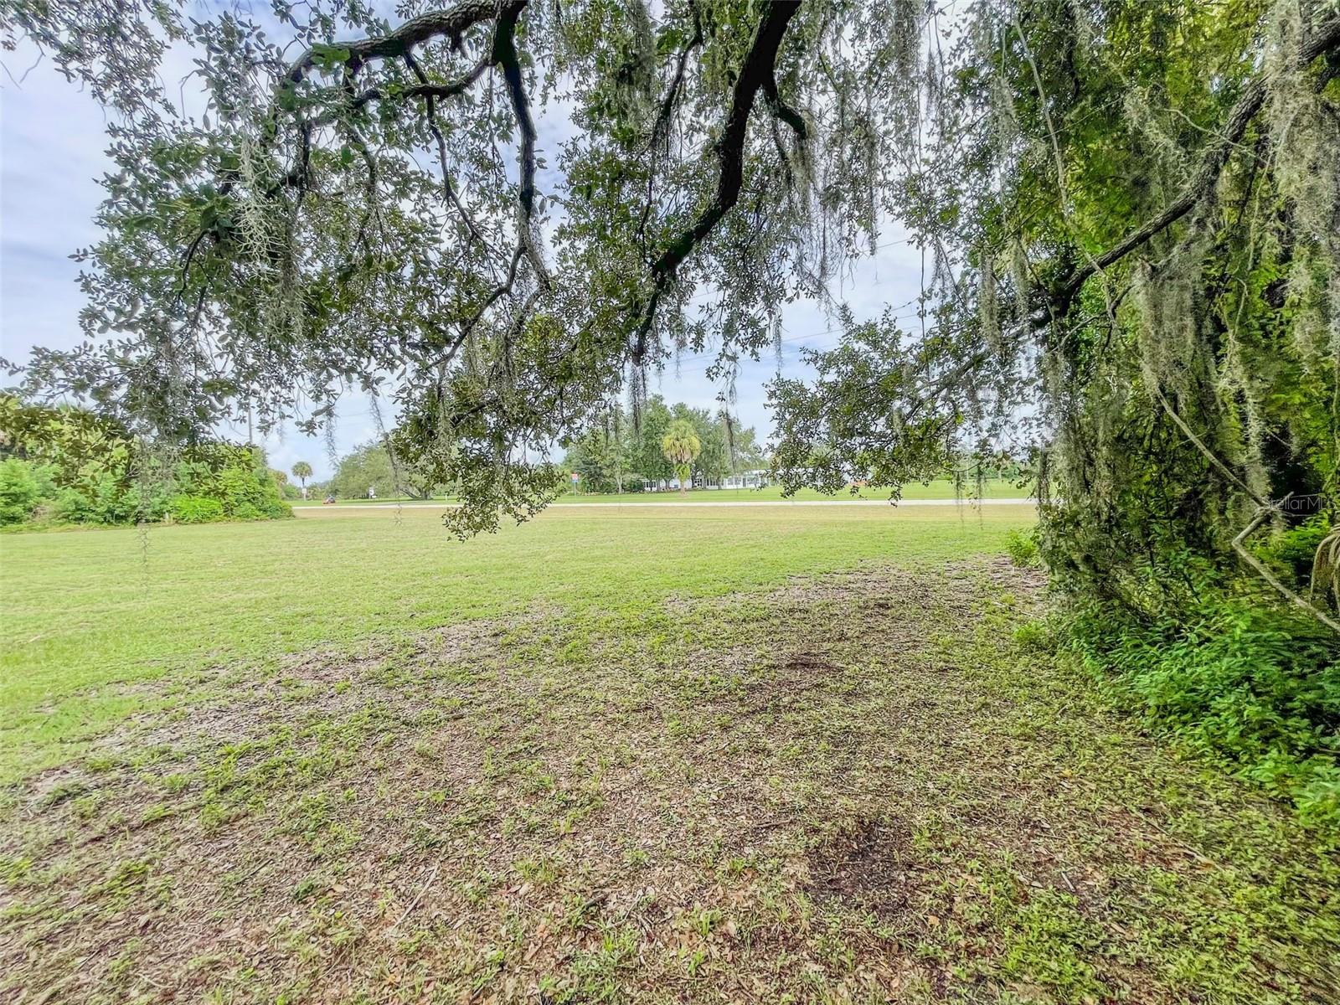
Motivated Seller! Beautiful 2021-built 3-bedroom, 2-bathroom home being sold FULLY FURNISHED—just bring your suitcase! Situated on an oversized lot in the desirable Port LaBelle community, nestled among beautiful oak trees. This move-in-ready home offers modern style, comfort, and convenience. Featuring luxury vinyl plank flooring throughout and a gorgeous kitchen with granite countertops, white cabinetry, a center island with a breakfast bar, stainless steel appliances, and a pantry. The spacious primary suite offers a walk-in closet and an en-suite bathroom featuring dual granite vanities and a beautifully tiled walk-in shower with large-format tile and elegant decorative glass accents. A hallway with a privacy door leads to the two guest bedrooms and full bathroom, creating an ideal space for family, guests, in-law accommodations, or a home office. Additional highlights include a spacious living room with sliding glass doors leading to the patio, a dedicated laundry room with a washer and dryer, hurricane impact windows, and a large backyard with fruit trees and plenty of room for a pool. Enjoy peaceful walks through the neighborhood on the community sidewalks while taking in the beautiful oak trees and Florida sunshine. Conveniently located near shopping, restaurants, parks, schools, fitness centers, medical facilities, and everyday conveniences. Easy access to FL-80 and Cowboy Way makes commuting to Fort Myers and surrounding areas a breeze. Whether you're looking for your next home, seasonal retreat or an investment opportunity, this property is one you won't want to miss!
/t.realgeeks.media/resize/300x/https://u.realgeeks.media/todayshomevalue%252FFullLogo_Transparent_NoBuffer.png)
Additional Information
- Year Built
- 2021
- Construction
- Block, Stucco
- Living Area
- 1,544
- Acres
- 0.27
- Interior Features
- Ceiling Fans(s), Open Floorplan, Primary Bedroom Main Floor, Split Bedroom, Walk-In Closet(s)
- Cooling
- Central Air
- Heating
- Central, Electric
- Garage Spaces
- 2
- Garage Description
- 2 Car Garage
- Exterior Features
- Sliding Doors
- View
- Trees/Woods
- Sewer
- Public Sewer
- Stories
- 1
Listing courtesy of FLORIDA'S LINK REALTY, INC.
Mortgage Calculator
All listing information is deemed reliable but not guaranteed and should be independently verified through personal inspection by appropriate professionals. Listings displayed on this website may be subject to prior sale or removal from sale. Availability of any listing should always be independently verified. Listing information is provided for consumer personal, non-commercial use, solely to identify potential properties for potential purchase. All other use is strictly prohibited and may violate relevant federal and state law. Data last updated on