5823 Tidewood Avenue Unit 19, South Sarasota, FL 34231
- $289,900
- 2
- BD
- 2
- BA
- 1,156
- SqFt






- List Price
- $289,900
- Status
- ACTIVE
- MLS#
- A4702263
- Bedrooms
- 2
- Bathrooms
- 2
- Living Area
- 1,156
- Subdivision
- Baywood Colony
Property Description
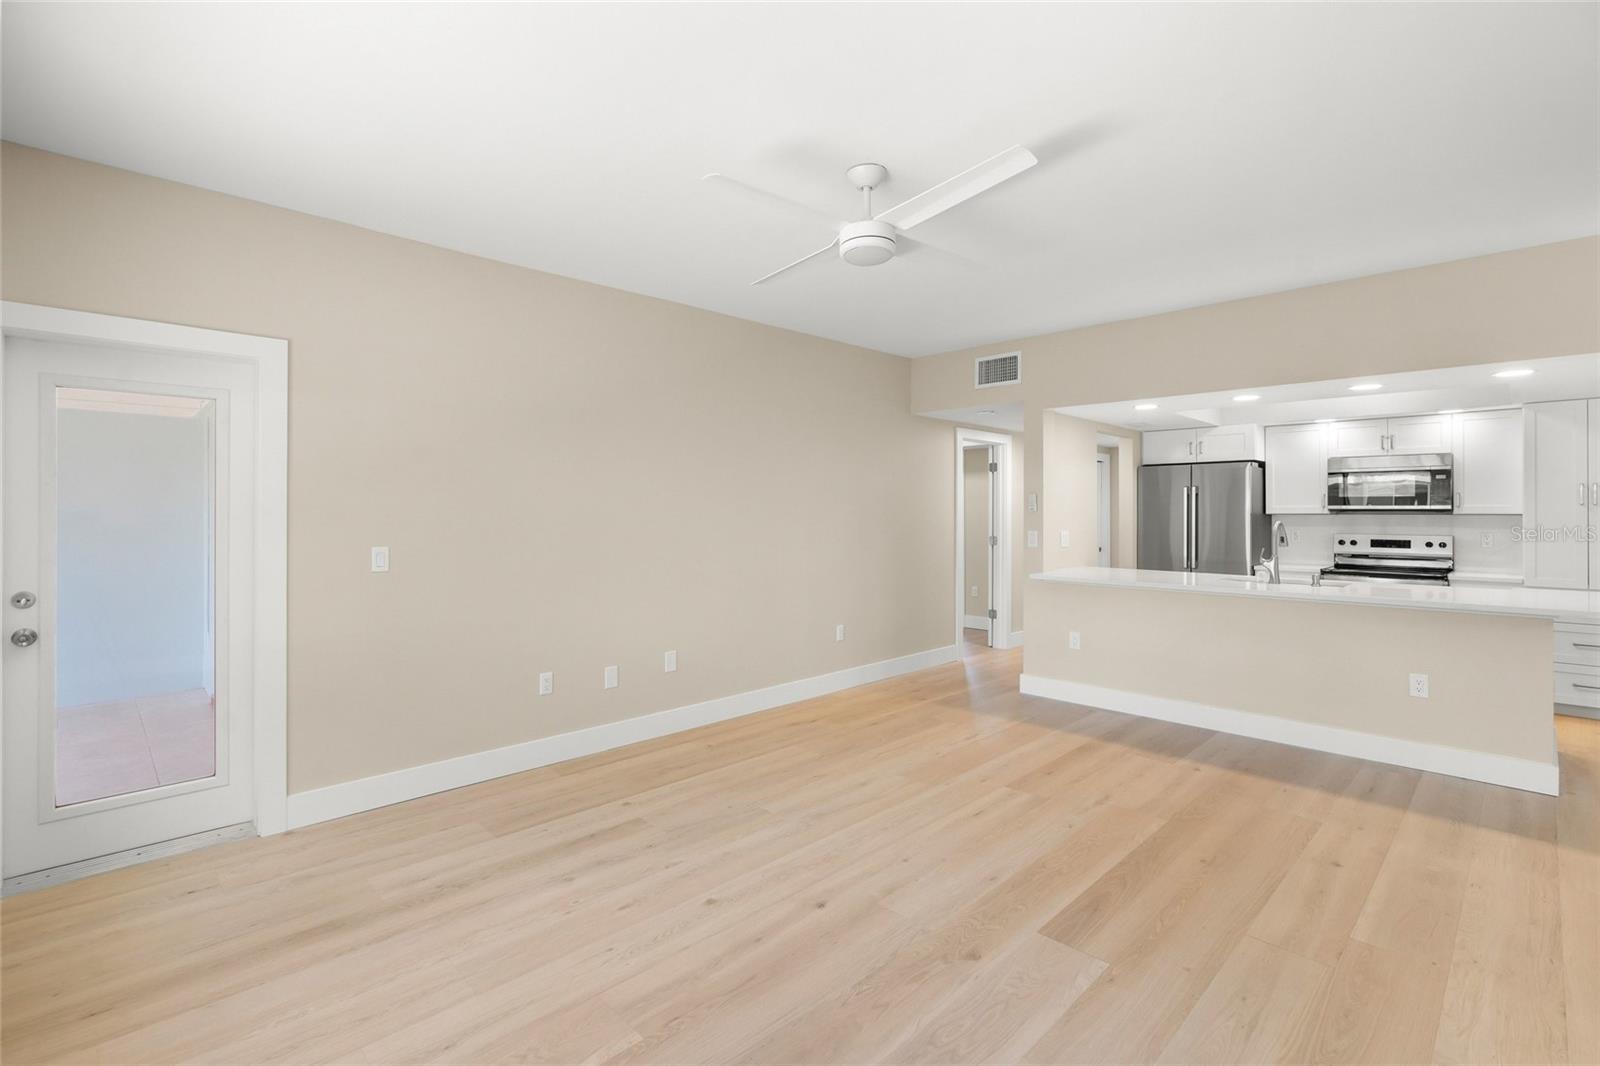
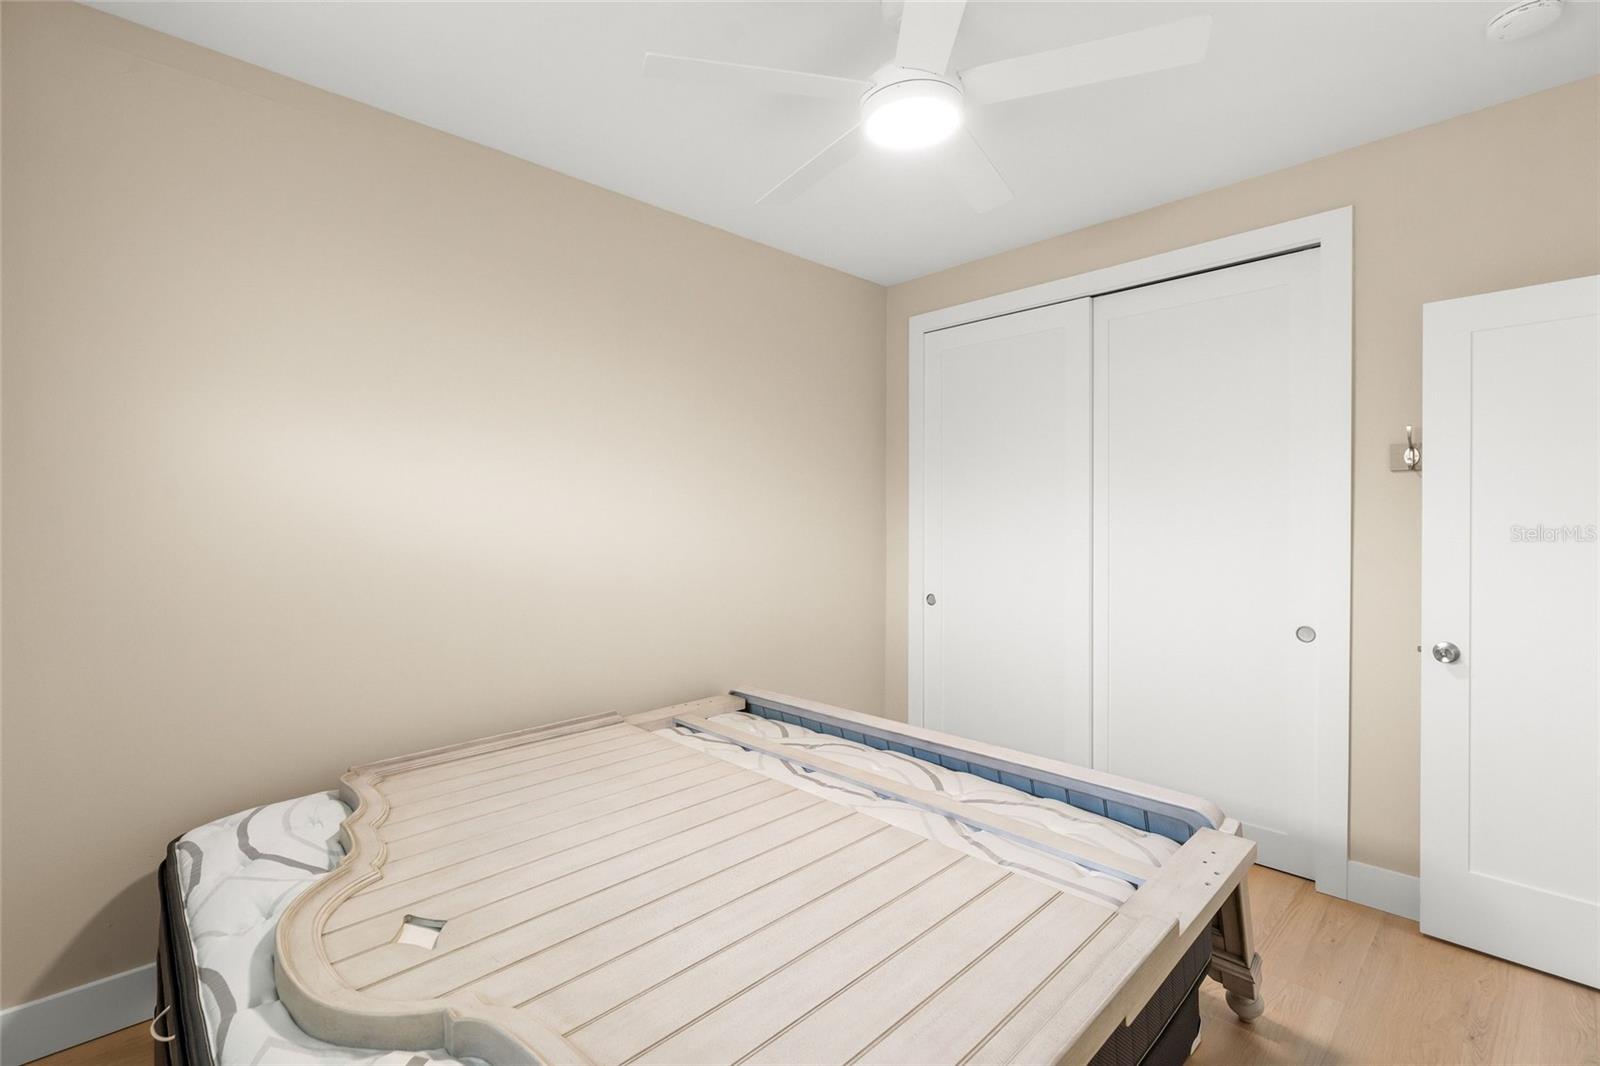
COMPLETELY REMODELED & MOVE-IN READY! Welcome home to this beautifully updated 2-bedroom, 2-bath villa featuring a desirable split-bedroom floor plan and stylish improvements throughout. Step inside to a bright, fresh interior showcasing NEW PAINT and LUXURY VINYL FLOORING THROUGHOUT, creating a clean, cohesive look with easy-care living. The stunning NEW KITCHEN is the heart of the home, featuring QUARTZ COUNTERTOPS, NEW STAINLESS-STEEL APPLIANCES, and plenty of workspace for everyday meals and entertaining. Both bathrooms have been thoughtfully remodeled with attractive, modern finishes that complement the home's updated design. Major improvements provide added peace of mind, including a NEW ROOF and NEW HURRICANE-IMPACT WINDOWS AND DOORS THROUGHOUT. Additional conveniences include a PRIVATE LAUNDRY ROOM and COVERED CARPORT, adding valuable storage and functionality to everyday living. The updated lanai provides a wonderful extension of the living space—perfect for morning coffee, relaxing with a good book, or enjoying an evening meal.Beyond the villa, the community offers a relaxed Florida lifestyle with an ACTIVE CLUBHOUSE, BEAUTIFUL COMMUNITY POOL, and a peaceful, park-like setting along LITTLE SARASOTA BAY, where you can unwind and enjoy spectacular sunsets. Best of all, you're just a short bike ride from SIESTA KEY'S WORLD-FAMOUS WHITE-SAND BEACHES, along with nearby restaurants, shopping, and entertainment. With its extensive renovations, desirable location, and truly move-in-ready condition, this villa offers an exceptional opportunity to enjoy the best of Florida living!
/t.realgeeks.media/resize/300x/https://u.realgeeks.media/todayshomevalue%252FFullLogo_Transparent_NoBuffer.png)
Additional Information
- Year Built
- 1973
- Construction
- Block
- Living Area
- 1,156
- Interior Features
- Ceiling Fans(s), Living Room/Dining Room Combo, Open Floorplan, Solid Surface Counters, Walk-In Closet(s)
- Amenities
- Clubhouse, Fitness Center, Pool, Recreation Facilities
- Cooling
- Central Air
- Heating
- Central, Electric
- Parking
- Covered, Driveway
- Garage Description
- 1 Car Carport
- Exterior Features
- Sidewalk, Sliding Doors
- View
- Park/Greenbelt, Trees/Woods
- Sewer
- Public Sewer
- Pool Description
- In Ground
- Pets
- Yes
Listing courtesy of ANDREWS & ASSOCIATES REALTY.
Mortgage Calculator
All listing information is deemed reliable but not guaranteed and should be independently verified through personal inspection by appropriate professionals. Listings displayed on this website may be subject to prior sale or removal from sale. Availability of any listing should always be independently verified. Listing information is provided for consumer personal, non-commercial use, solely to identify potential properties for potential purchase. All other use is strictly prohibited and may violate relevant federal and state law. Data last updated on