10455 Wet Marsh Cove, Parrish, FL 34219
- $392,000
- 3
- BD
- 2
- BA
- 1,635
- SqFt








- List Price
- $392,000
- Status
- ACTIVE
- MLS#
- A4702236
- Bedrooms
- 3
- Bathrooms
- 2
- Living Area
- 1,635
- Subdivision
- Sawgrass Lakes
Property Description
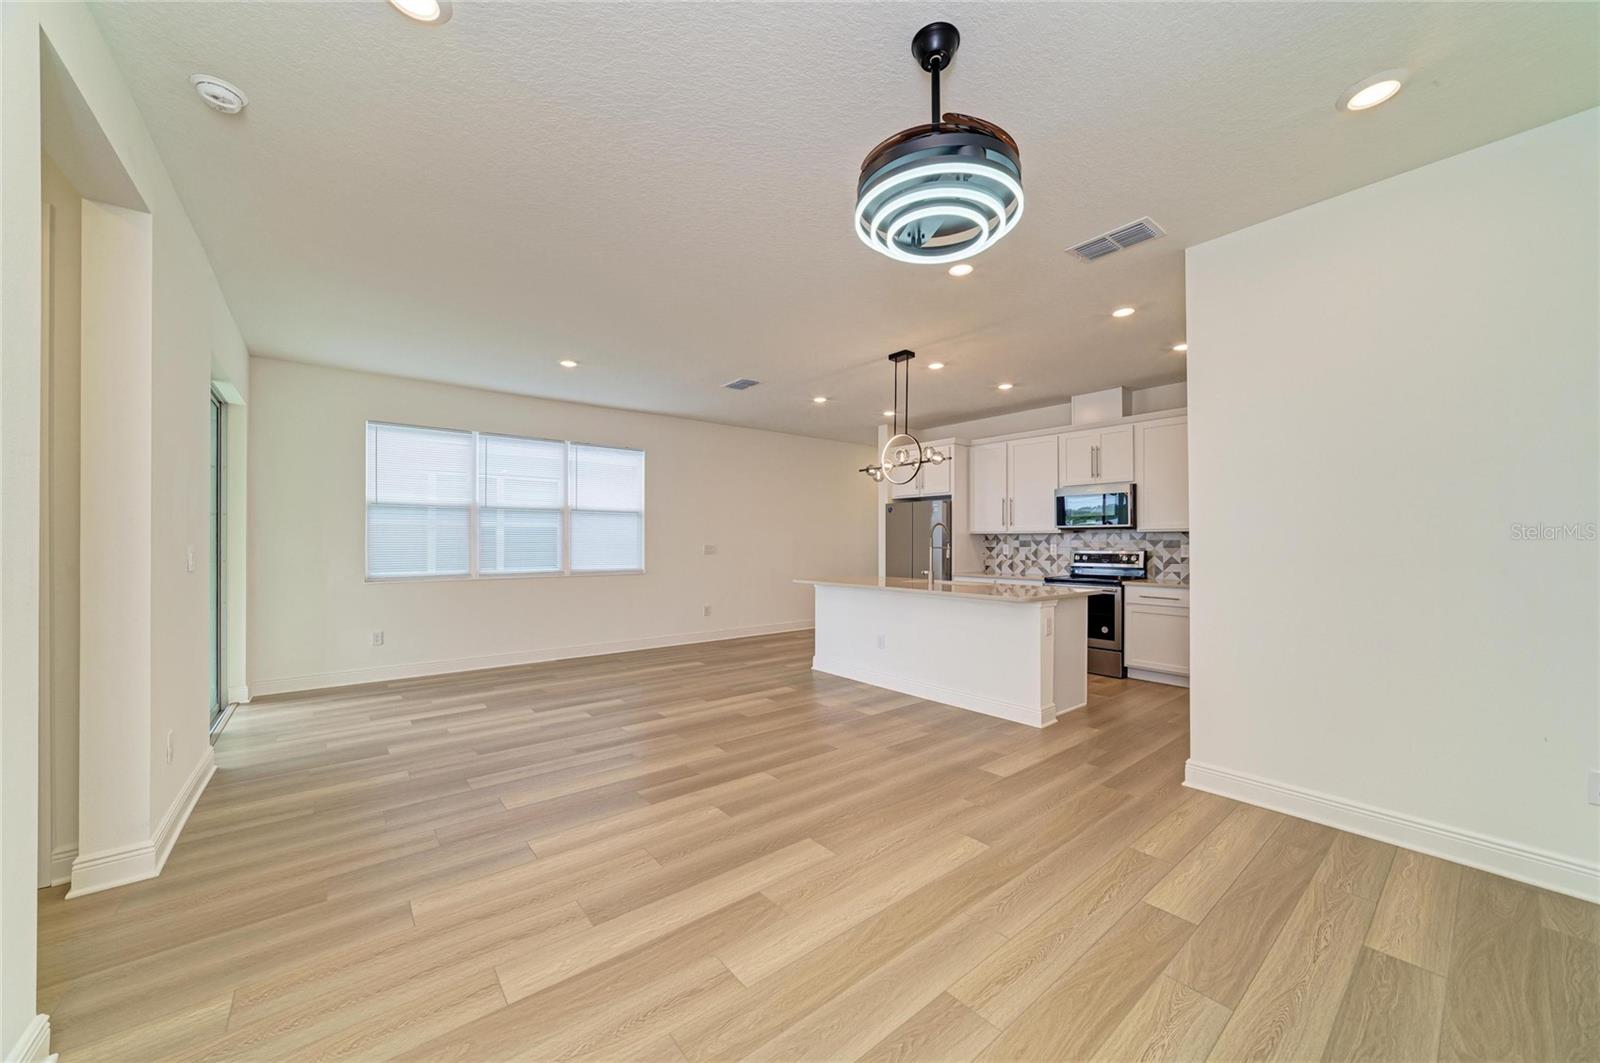
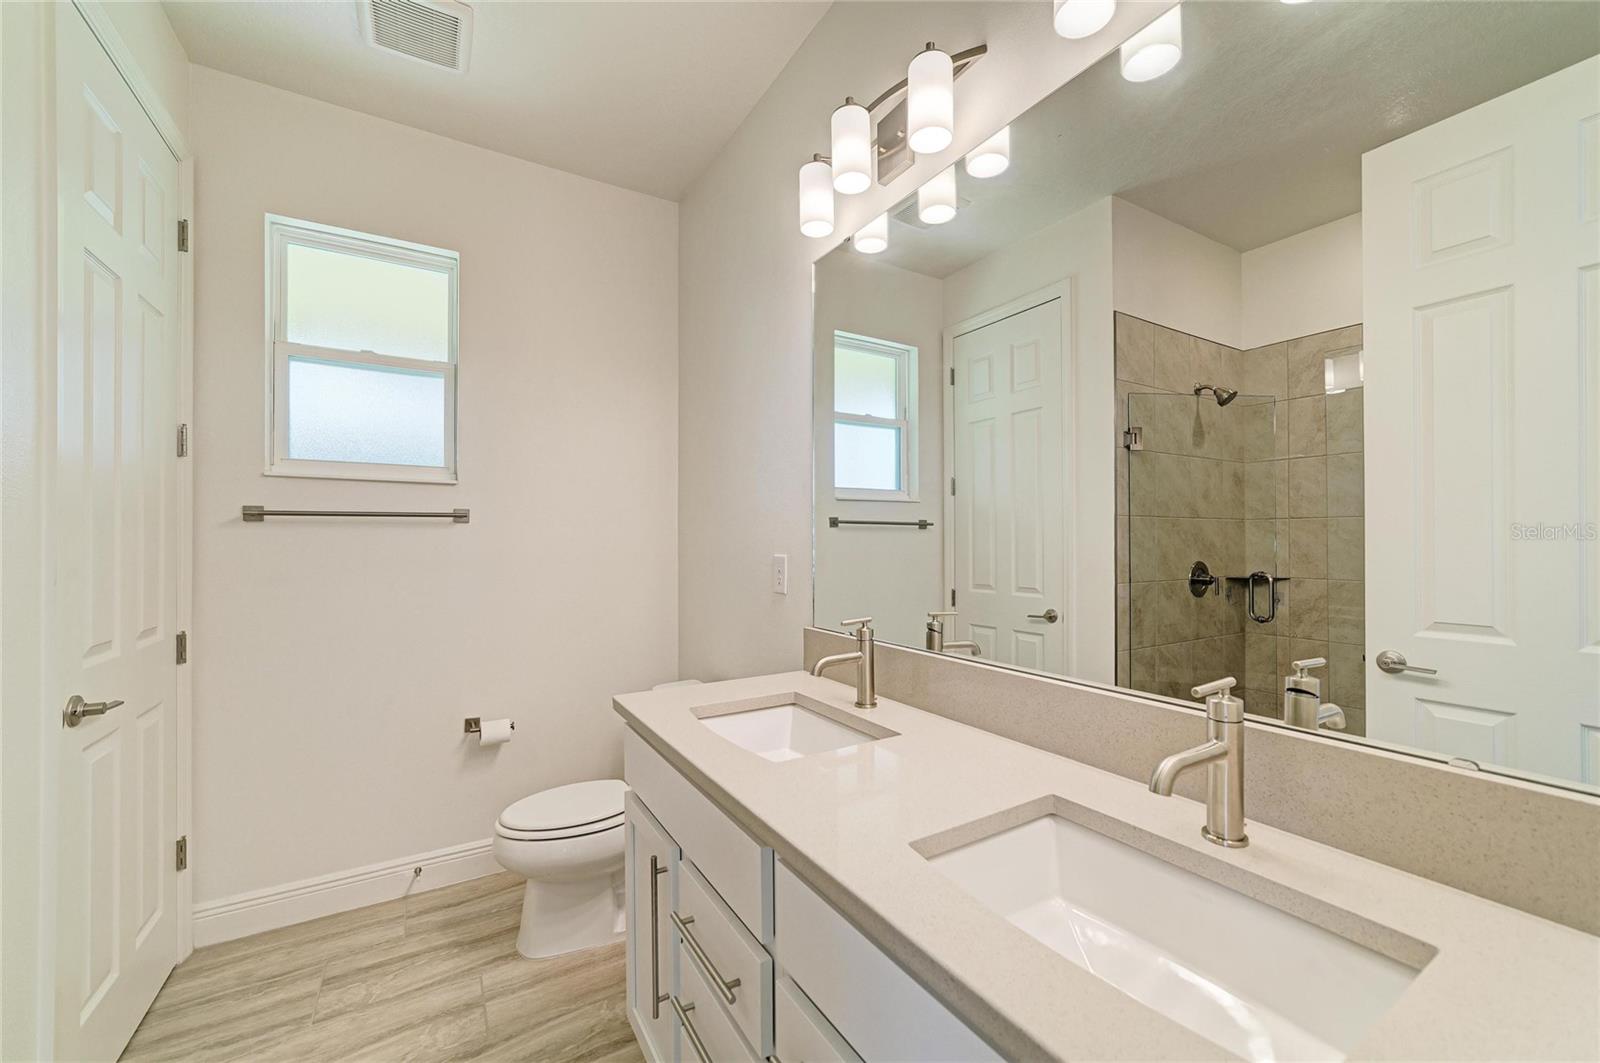
Virtually Staged. This never-lived-in 2023 built home delivers immediate occupancy and distinct structural upgrades that exceed the standard KB Home builder package in Parrish’s Sawgrass Lakes neighborhood. Elevated architecture includes upgraded 8' interior doors and increased ceiling heights that maximize vertical space and natural light. The open floor plan centers around a kitchen configured with upgraded stainless-steel appliances, quartz countertops, and modern light fixtures. As an option, there is a specific front flex room conversion that swaps the standard 4th bedroom configuration into a professional, home office or library space featuring double door entry. Additional high-value features include direct backyard water views on a low-traffic cul-de-sac, a two-car garage with an epoxy floor coating and two dedicated EV charging outlets, and resident access to the beach-entry community pool and cabana. All of this with low HOA fees and No CDD! Sawgrass Lakes is strategically positioned for an easy commute, as the location provides quick access to I-75, I-275, US-301, and US-41, connecting you directly to Lakewood Ranch, St. Petersburg, Sarasota, Bradenton and Tampa and beyond. Residents enjoy close proximity to the Ellenton Premium Outlets alongside Parrish's rapidly expanding shopping footprint, including the new nearby Parrish Town Center plaza developments, UTC, A Costco and Whole Foods and Target just across The Manatee River - come take a look today and you'll see why this Sawgrass Lakes house will be your new home!
/t.realgeeks.media/resize/300x/https://u.realgeeks.media/todayshomevalue%252FFullLogo_Transparent_NoBuffer.png)
Additional Information
- HOA Fee
- $351
- Year Built
- 2023
- Construction
- Block, Stucco
- Living Area
- 1,635
- Acres
- 0.20
- Hoa Fee
- $351
- Interior Features
- Ceiling Fans(s), High Ceilings, Open Floorplan, Primary Bedroom Main Floor, Solid Surface Counters, Solid Wood Cabinets, Split Bedroom, Walk-In Closet(s), Window Treatments
- Amenities
- Playground, Pool, Recreation Facilities
- Cooling
- Central Air
- Heating
- Central, Electric
- Parking
- Driveway, Electric Vehicle Charging Station(s), Garage Door Opener
- Garage Spaces
- 2
- Garage Description
- 2 Car Garage
- Exterior Features
- Hurricane Shutters, Sidewalk, Sliding Doors
- View
- Water
- Water
- Lake Front
- Sewer
- Public Sewer
- Pets
- Yes
Listing courtesy of COLDWELL BANKER REALTY.
Mortgage Calculator
All listing information is deemed reliable but not guaranteed and should be independently verified through personal inspection by appropriate professionals. Listings displayed on this website may be subject to prior sale or removal from sale. Availability of any listing should always be independently verified. Listing information is provided for consumer personal, non-commercial use, solely to identify potential properties for potential purchase. All other use is strictly prohibited and may violate relevant federal and state law. Data last updated on