Share this with your friends


239-220-1157
Real Estate Company
4316 Sea Marsh Place, Parrish, FL 34219
- $625,000
- 4
- BD
- 3
- BA
- 2,327
- SqFt






- List Price
- $625,000
- Status
- ACTIVE
- MLS#
- A4702128
- Price Change
- ▼ $17,500 1788930216
- Bedrooms
- 4
- Bathrooms
- 3
- Half-baths
- 1
- Living Area
- 2,327
- Subdivision
- Crosscreek
Property Description
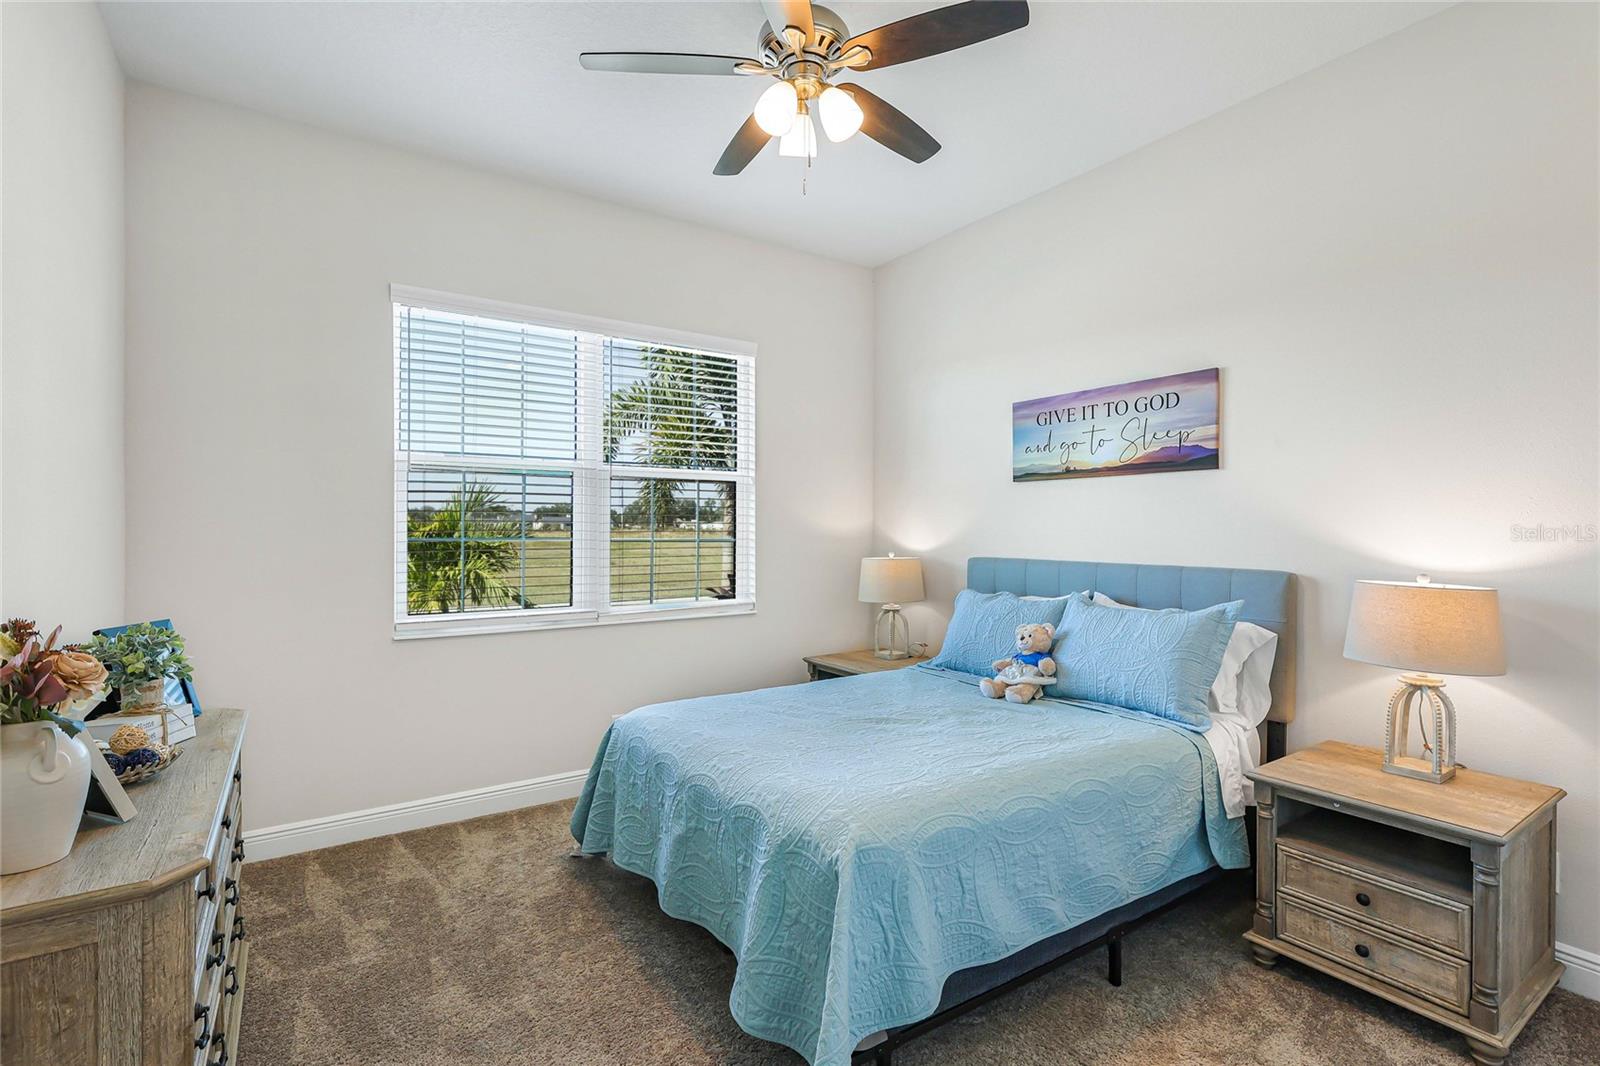
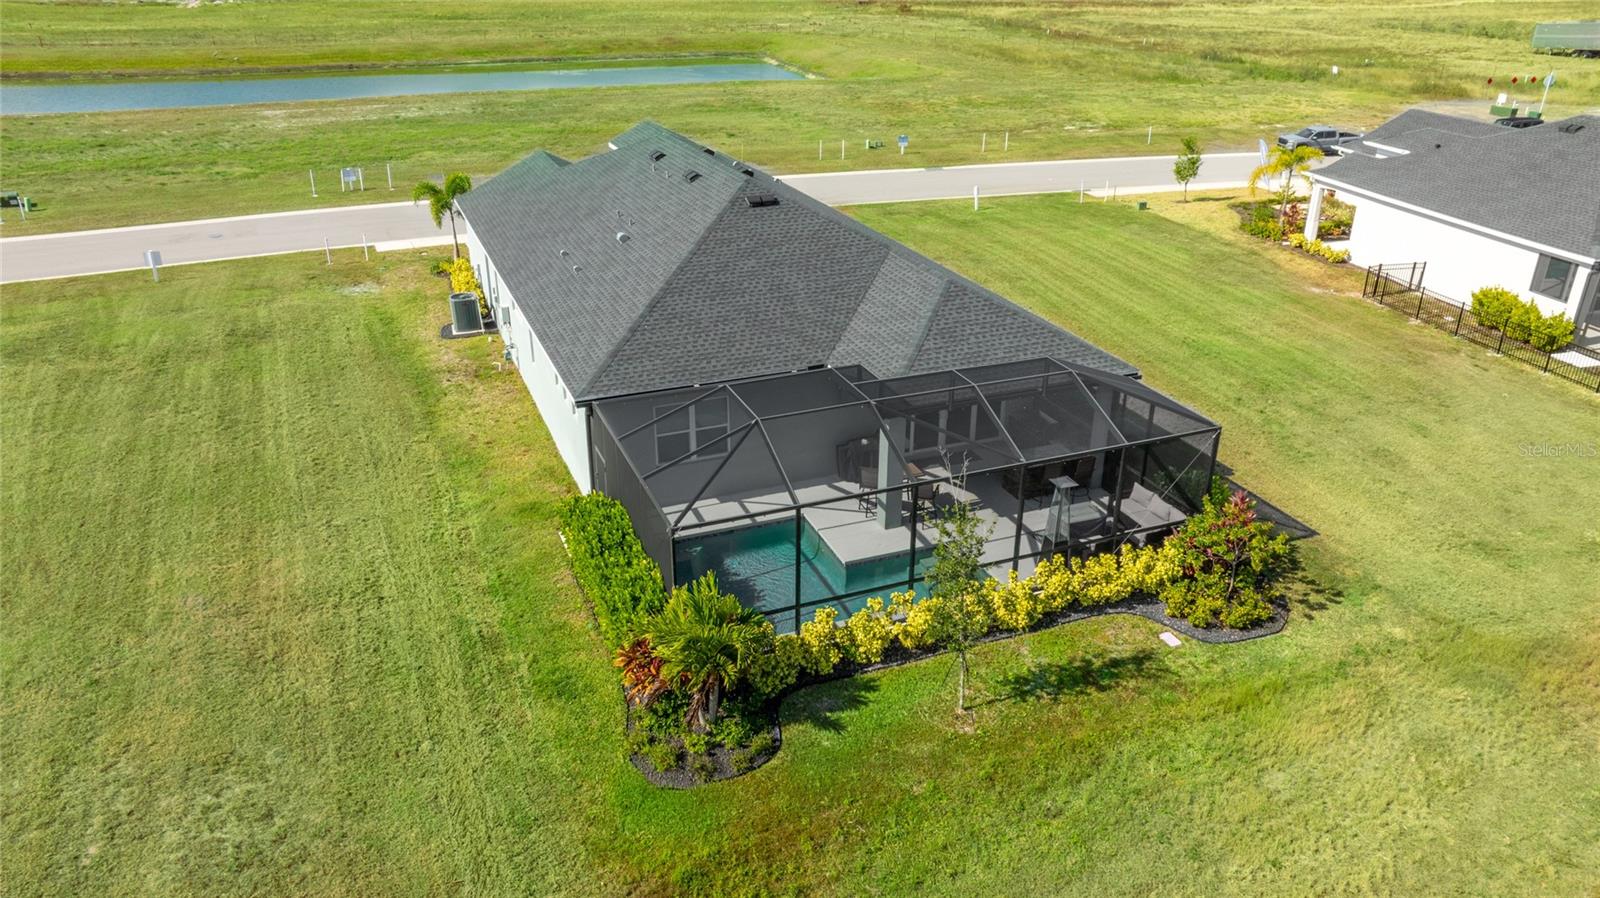
THIS is Florida living! Built in 2023 by Medallion Homes, this upgraded Bermuda model offers 4 bedrooms, 3 bathrooms and an impressive indoor-outdoor living space in the gated community of The Willows at Cross Creek. The open-concept kitchen features quartz countertops, a gas cooktop, stainless steel appliances, walk-in pantry, and a custom coffee and wine bar with beverage refrigerator. The kitchen flows into the dining and great room, highlighted by a custom feature wall and gas fireplace. Open the sliders to the expansive screened lanai featuring a SALTWATER POOL with waterfall and a FULL OUTDOOR KITCHEN, creating additional space for outdoor dining, relaxing and entertaining. The private primary suite features an oversized walk-in closet and an en suite bath with dual vanities, soaking tub and walk-in shower. Three additional bedrooms provide flexible space for a variety of needs. The beautifully finished laundry room is another standout feature with custom cabinetry, abundant storage and generous workspace. Additional features include impact-resistant windows, natural gas, premium finishes and a 2-car garage. The Willows at Cross Creek offers a LOW HOA with cable and internet included and NO CDD. Conveniently located near shopping, dining and major roadways with access to Lakewood Ranch, Bradenton, Sarasota, St. Petersburg and Tampa. With newer construction, a private saltwater pool, outdoor kitchen, impact-resistant windows and extensive upgrades already in place, 4316 Sea Marsh Place offers the opportunity to enjoy the features of a customized home without waiting to build.
/t.realgeeks.media/resize/300x/https://u.realgeeks.media/todayshomevalue%252FFullLogo_Transparent_NoBuffer.png)
Additional Information
- HOA Fee
- $625
- Year Built
- 2023
- Construction
- Block, Stucco
- Living Area
- 2,327
- Acres
- 0.16
- Hoa Fee
- $625
- Interior Features
- Ceiling Fans(s), Kitchen/Family Room Combo, Living Room/Dining Room Combo, Open Floorplan, Primary Bedroom Main Floor, Solid Surface Counters, Split Bedroom, Thermostat, Tray Ceiling(s), Walk-In Closet(s)
- Cooling
- Central Air
- Heating
- Central, Natural Gas
- Garage Spaces
- 2
- Garage Description
- 2 Car Garage
- Exterior Features
- Lighting, Outdoor Kitchen, Sidewalk
- View
- Pool
- Sewer
- Public Sewer
- Pool Description
- Child Safety Fence, Fiber Optic Lighting, Gunite, In Ground, Salt Water, Screen Enclosure
- Stories
- 1
- Pets
- Yes
Listing courtesy of INNOVATE REAL ESTATE.
Mortgage Calculator
All listing information is deemed reliable but not guaranteed and should be independently verified through personal inspection by appropriate professionals. Listings displayed on this website may be subject to prior sale or removal from sale. Availability of any listing should always be independently verified. Listing information is provided for consumer personal, non-commercial use, solely to identify potential properties for potential purchase. All other use is strictly prohibited and may violate relevant federal and state law. Data last updated on