1150 Tarpon Center Drive Unit 1-C #103, Venice - Island, FL 34285
- $540,000
- 2
- BD
- 2
- BA
- 1,205
- SqFt








- List Price
- $540,000
- Status
- ACTIVE
- MLS#
- A4701884
- Price Change
- ▼ $10,000 1789426435
- Bedrooms
- 2
- Bathrooms
- 2
- Living Area
- 1,205
- Subdivision
- The Tower Residences
Property Description
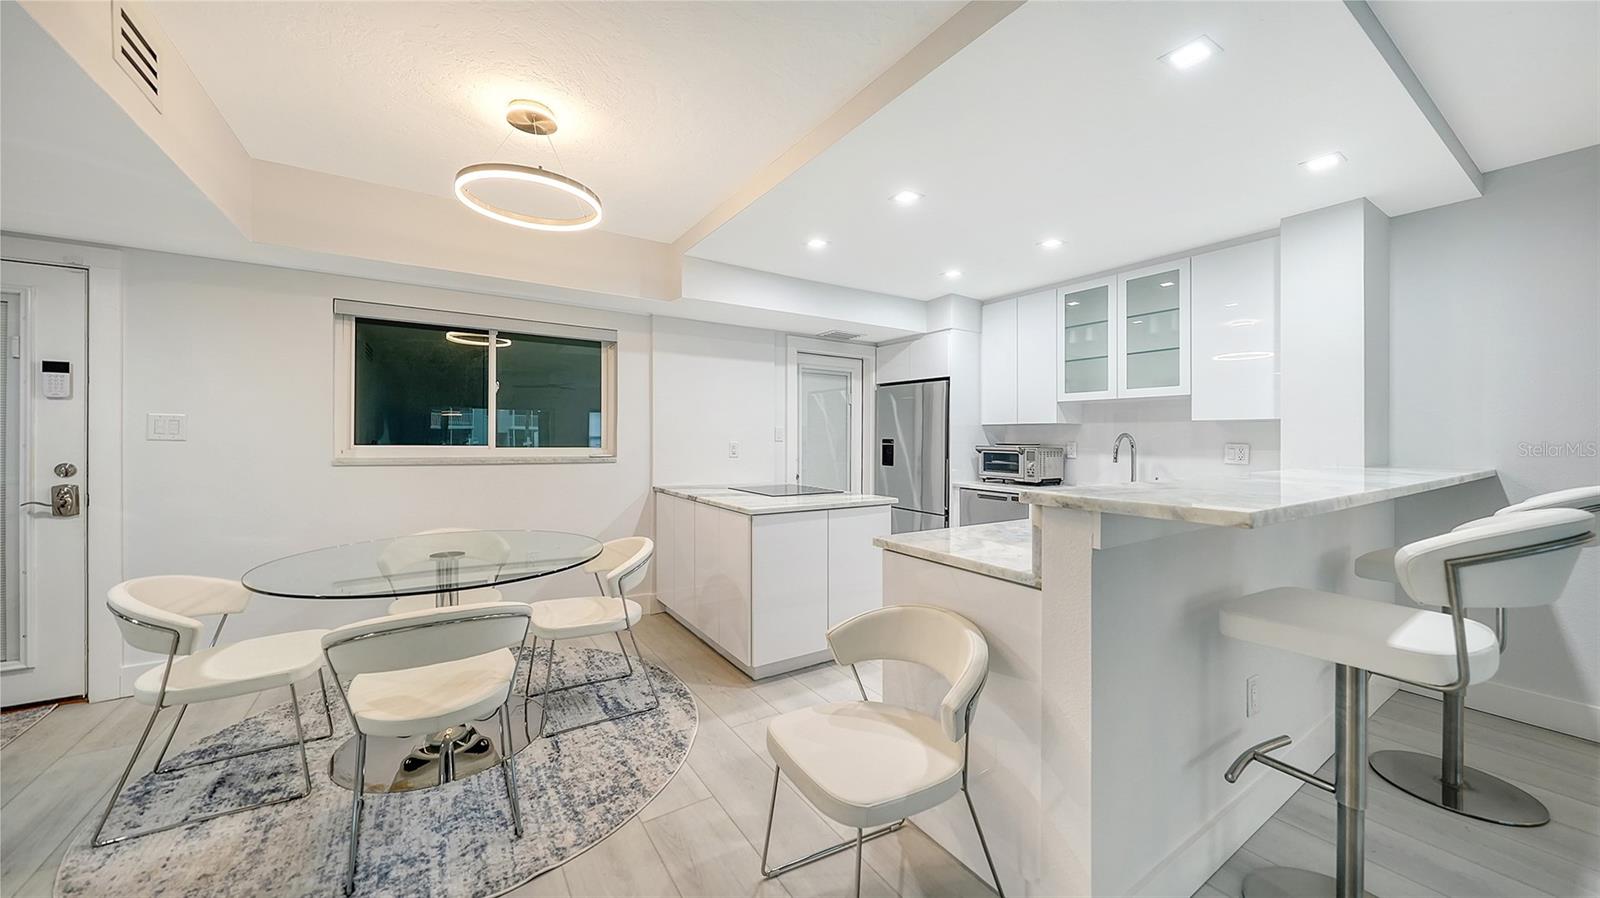
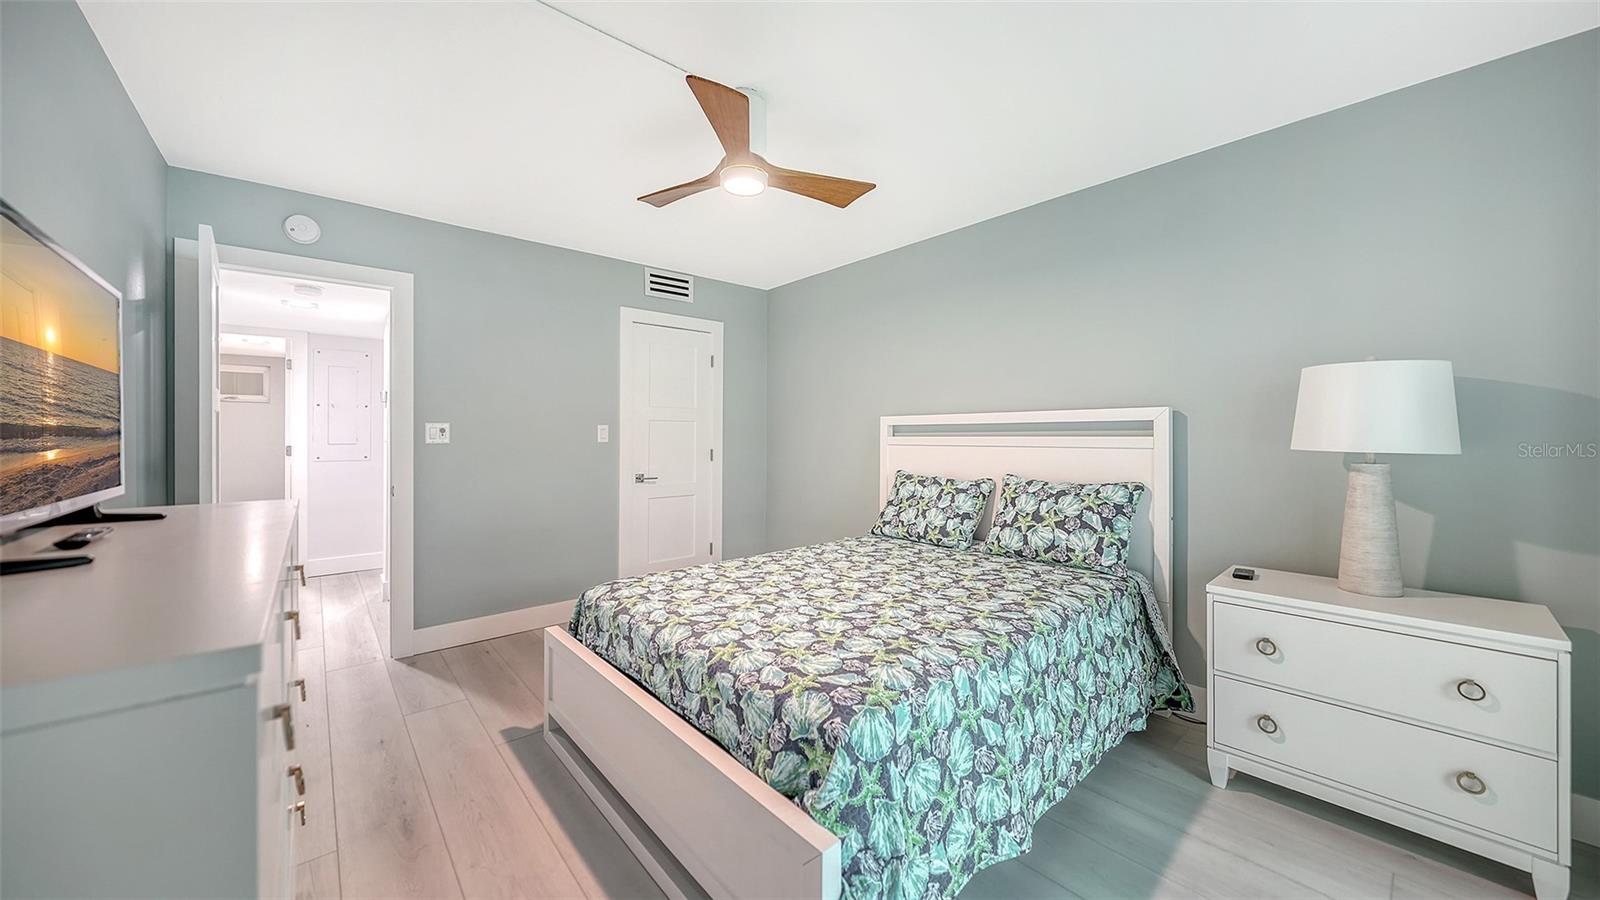
Welcome to The Towers on Venice Beach, where modern coastal living meets effortless convenience. This beautifully renovated 2 bedroom, 2 bath first floor condo offers 1,205 sq ft of thoughtfully designed space and is being sold TURNKEY FURNISHED. One of the rare pet-friendly communities directly on Venice Beach, The Towers permits up to two dogs or cats, making it an ideal retreat for pet owners. The residence underwent a full renovation in 2022 with additional enhancements completed in 2025. Inside, an island-inspired open layout features Nuvelle Grandeur vinyl plank flooring and a sleek, contemporary kitchen equipped with Euro-style soft close cabinetry, white glass backsplash, granite counters, and Fisher & Paykel appliances. A dedicated bar area, with wine cooler, ice maker, and bar sink, adds convenience for entertaining. Both bathrooms are finished with a spa level aesthetic, including Coralina Perla tile, wall mounted vanities, glass showers, and designer Kohler Kallista fixtures. Impact rated windows and doors, remote-controlled fans and shades, and Jeld-Wen solid core interior doors further elevate the home’s quality and comfort. Step outside to enjoy direct access to the beach and pool. Additional amenities include kayak and bike storage, a community grill, and generous guest parking. The unit also comes with one reserved parking space. With historic downtown Venice, shopping, dining, and entertainment just minutes away, this beautifully appointed condo is perfectly suited for full-time living or a relaxing vacation escape.
/t.realgeeks.media/resize/300x/https://u.realgeeks.media/todayshomevalue%252FFullLogo_Transparent_NoBuffer.png)
Additional Information
- Year Built
- 1968
- Construction
- Block, Stucco
- Living Area
- 1,205
- Interior Features
- Built-in Features, Ceiling Fans(s), Elevator, Living Room/Dining Room Combo, Open Floorplan, Solid Surface Counters, Thermostat, Walk-In Closet(s), Window Treatments
- Amenities
- Clubhouse
- Cooling
- Central Air
- Heating
- Central, Electric
- Parking
- Assigned, Covered, Guest
- Garage Description
- 1 Car Carport
- Exterior Features
- Lighting, Outdoor Shower, Sidewalk
- View
- Water
- Water
- Beach Access
- Sewer
- Public Sewer
- Pool Description
- Child Safety Fence, Gunite, Heated, In Ground, Lighting
- Stories
- 7
- Pets
- Yes
Listing courtesy of COLDWELL BANKER REALTY.
Mortgage Calculator
All listing information is deemed reliable but not guaranteed and should be independently verified through personal inspection by appropriate professionals. Listings displayed on this website may be subject to prior sale or removal from sale. Availability of any listing should always be independently verified. Listing information is provided for consumer personal, non-commercial use, solely to identify potential properties for potential purchase. All other use is strictly prohibited and may violate relevant federal and state law. Data last updated on