13205 Sassafras Trail, Parrish, FL 34219
- $309,323
- 3
- BD
- 2
- BA
- 1,275
- SqFt



- List Price
- $309,323
- Status
- ACTIVE
- MLS#
- A4701816
- Price Change
- ▼ $8,000 1787868518
- Bedrooms
- 3
- Bathrooms
- 2
- Living Area
- 1,275
- Subdivision
- Broadleaf
Property Description
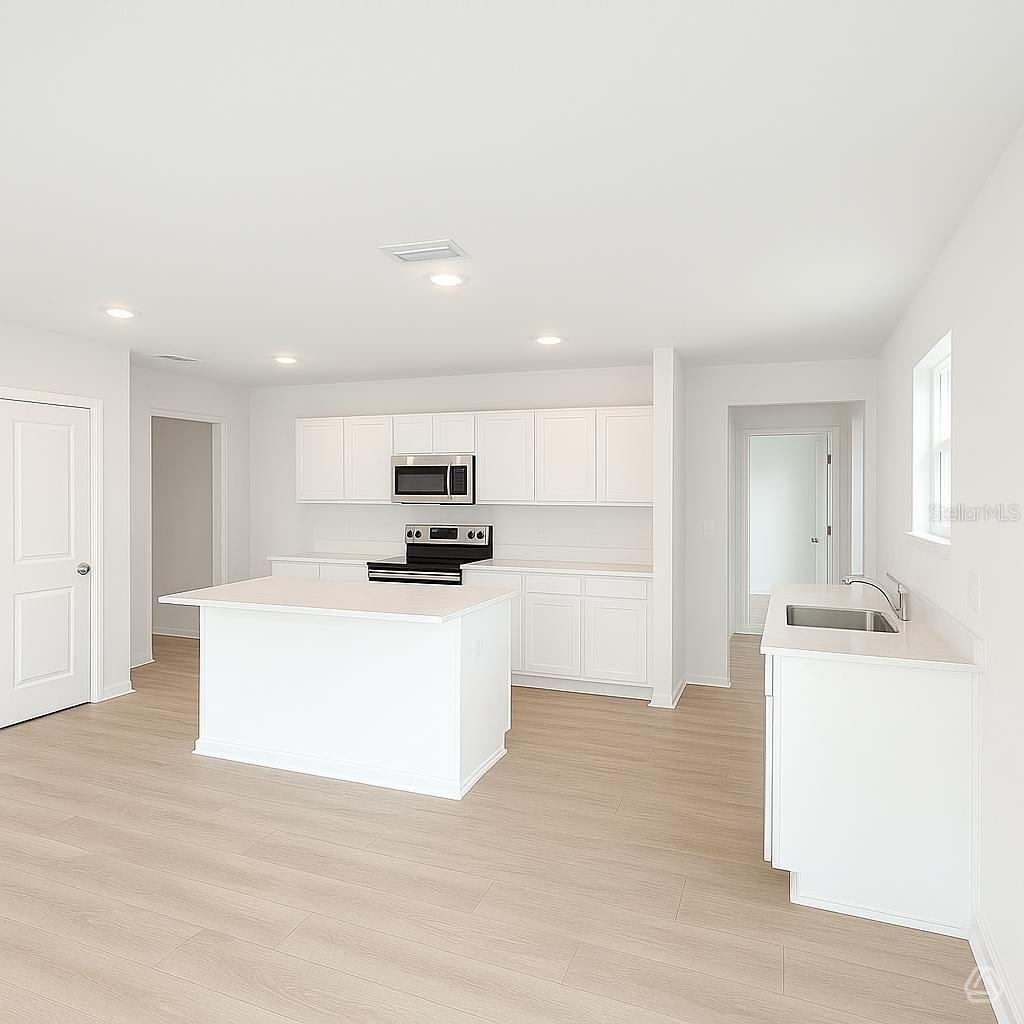
The Maple floorplan is a single-story home featuring 3 bedrooms, 2 full bathrooms, and 2-car garage. With 1,275 sq. ft. of living area, this home offers a functional layout designed with practical storage throughout. The spacious great room is ideal for relaxing with family, while the kitchen area features stainless steel appliances, kitchen island, quartz countertops, a pantry, and direct access to the large covered lanai, perfect for outdoor relaxation. The owner’s suite is a peaceful retreat, complete with an en-suite bathroom that includes a double-sink vanity, walk-in shower, and walk-in closet. Two additional bedrooms provide flexible living options, whether you need space for guests or a home office. Community amenities include a pavilion with picnic tables, event lawn, play structure with shade sail, concrete patio with string lighting, foursquare and hopscotch, permanent cornhole boards, dog park, and walkable sidewalks throughout. Enjoy NO CDD fees and LOW HOA fees in the Broadleaf Community. Located right off of Golf Course Road, Broadleaf allows residents to explore Parrish’s exciting venues and restaurants with its easy access to I-75. Call today to learn more about our current builder incentives and to schedule your very own private showing!
/t.realgeeks.media/resize/300x/https://u.realgeeks.media/todayshomevalue%252FFullLogo_Transparent_NoBuffer.png)
Additional Information
- HOA Fee
- $341
- Year Built
- 2026
- Construction
- Block, Stucco
- Living Area
- 1,275
- Acres
- 0.13
- Hoa Fee
- $341
- Interior Features
- Living Room/Dining Room Combo, Open Floorplan, Thermostat, Walk-In Closet(s)
- Amenities
- Fence Restrictions, Playground
- Cooling
- Central Air
- Heating
- Central, Electric
- Garage Spaces
- 2
- Garage Description
- 2 Car Garage
- Exterior Features
- Hurricane Shutters, Lighting, Rain Gutters, Sidewalk
- Water
- Lake Front
- Sewer
- Public Sewer
- Pets
- Yes
Listing courtesy of NEAL COMMUNITIES REALTY, INC..
Mortgage Calculator
All listing information is deemed reliable but not guaranteed and should be independently verified through personal inspection by appropriate professionals. Listings displayed on this website may be subject to prior sale or removal from sale. Availability of any listing should always be independently verified. Listing information is provided for consumer personal, non-commercial use, solely to identify potential properties for potential purchase. All other use is strictly prohibited and may violate relevant federal and state law. Data last updated on