1785 Sundance Chase Road, Minneola, FL 34715
- $450,000
- 3
- BD
- 2
- BA
- 1,769
- SqFt






- List Price
- $450,000
- Status
- ACTIVE
- MLS#
- A4701361
- Bedrooms
- 3
- Bathrooms
- 2
- Living Area
- 1,769
- Subdivision
- Villages/Minneola Hills Ph 2a
Property Description
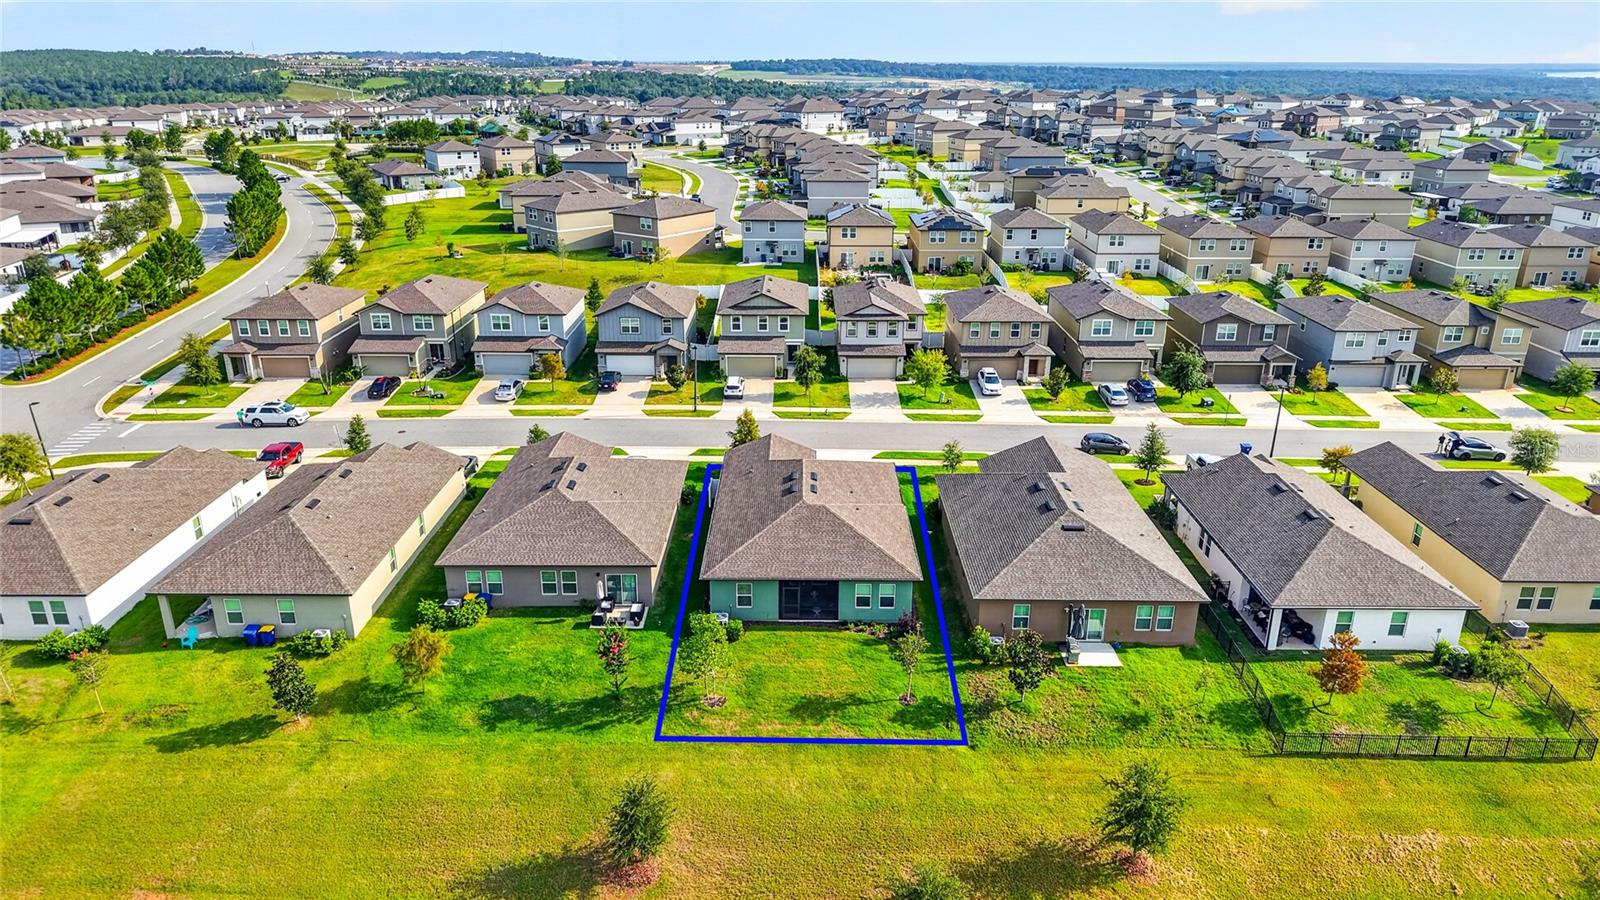
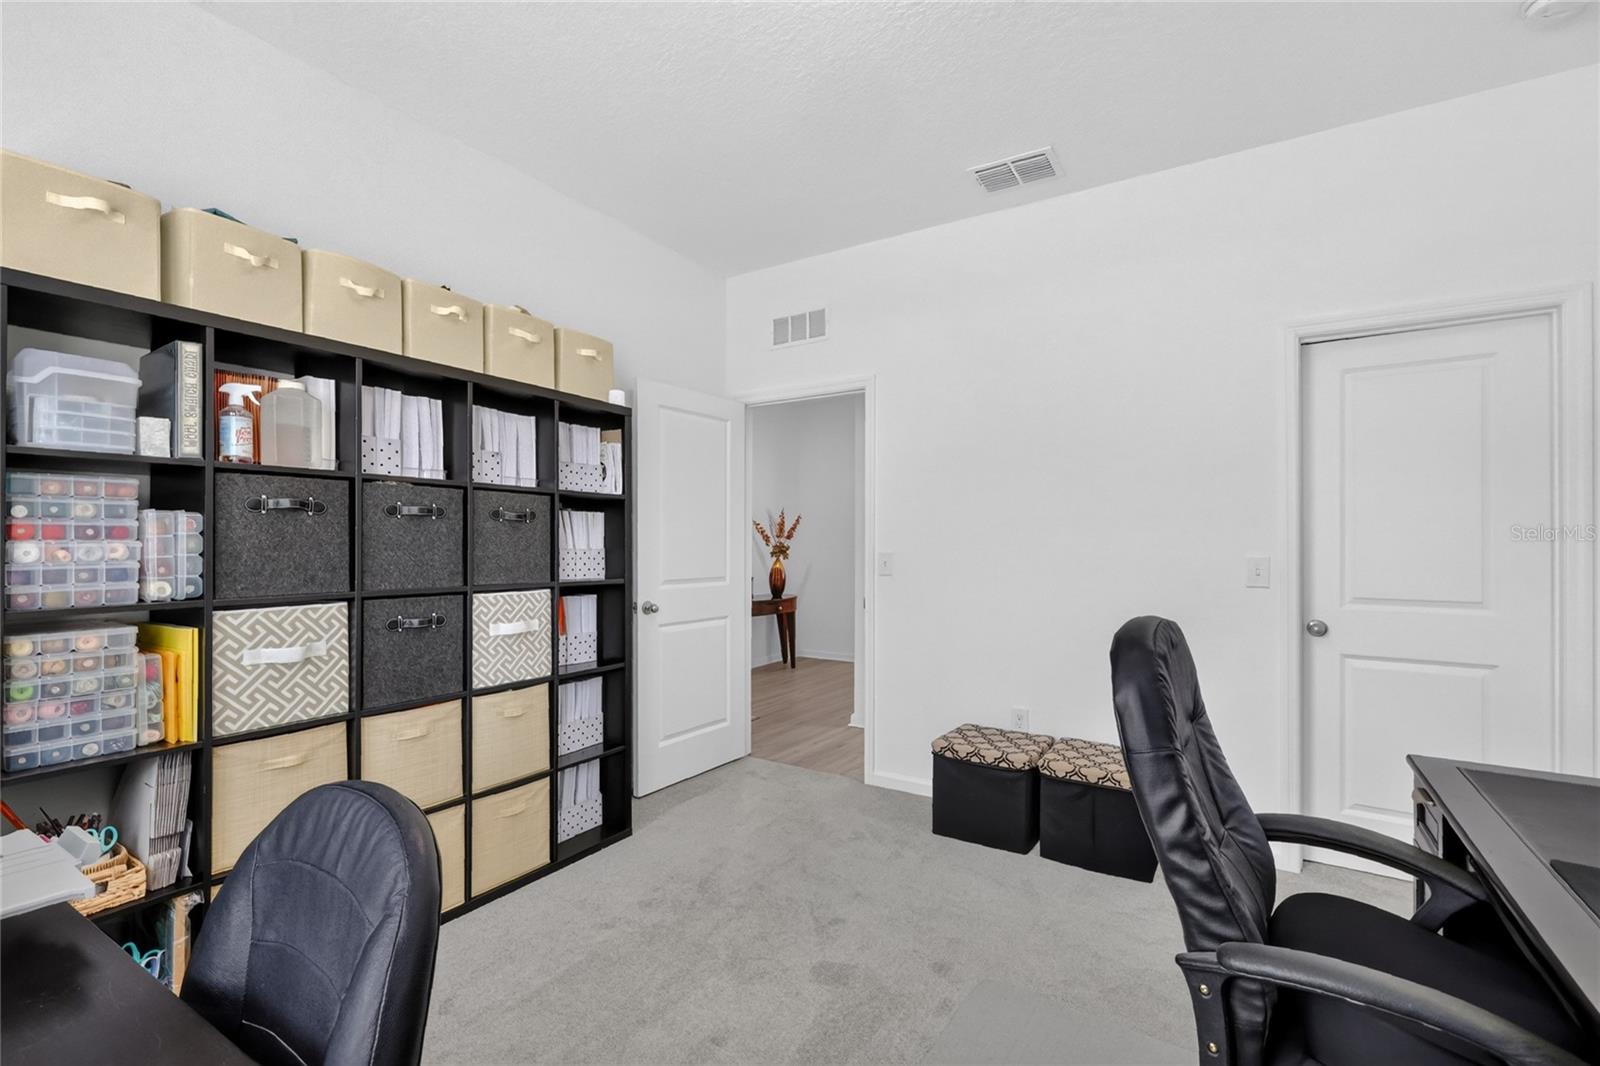
Move-In Ready with Exceptional Upgrades & Resort-Style Amenities! Welcome home to this beautifully upgraded 3-bedroom, 2-bathroom residence offering a desirable split-bedroom floor plan and an open-concept design that's perfect for both everyday living and entertaining. From the moment you step inside, you'll appreciate the modern finishes and thoughtful layout. The spacious eat-in kitchen is the heart of the home, featuring granite countertops, stainless steel appliances, and a large counter-height island. The kitchen flows seamlessly into the living room, which opens to a screened lanai overlooking a peaceful open green space with no rear neighbors, creating the perfect setting to relax and enjoy Florida living. The private primary suite offers a comfortable retreat, while the split floor plan provides added privacy for family members or guests. Ideally located within walking distance to Hills City Center and the popular Crooked Can Brewing Company, you'll enjoy convenient access to dining, entertainment, and community events. Residents also have access to an outstanding array of resort-style amenities, including multiple community pools, a clubhouse with fitness center, pickleball and basketball courts, playgrounds, a dog park, and scenic walking trails. With its upgraded finishes, prime location, and incredible community amenities, this move-in ready home offers the perfect combination of comfort, convenience, and lifestyle. Schedule your private showing today!
/t.realgeeks.media/resize/300x/https://u.realgeeks.media/todayshomevalue%252FFullLogo_Transparent_NoBuffer.png)
Additional Information
- Taxes
- $1,751
- HOA Fee
- $118
- Year Built
- 2022
- Construction
- Block, Concrete, Stucco
- Living Area
- 1,769
- Acres
- 0.14
- Hoa Fee
- $118
- Interior Features
- Eat-in Kitchen, Kitchen/Family Room Combo, Living Room/Dining Room Combo, Open Floorplan, Solid Surface Counters, Split Bedroom, Thermostat, Walk-In Closet(s), Window Treatments
- Amenities
- Basketball Court, Clubhouse, Fitness Center, Park, Pickleball Court(s), Pool, Recreation Facilities
- Cooling
- Central Air
- Heating
- Central, Electric
- Parking
- Driveway, Garage Door Opener
- Garage Spaces
- 2
- Garage Description
- 2 Car Garage
- Exterior Features
- Lighting, Rain Gutters, Sidewalk
- Sewer
- Public Sewer
- Stories
- 1
- Pets
- Yes
Listing courtesy of ENGEL + VOELKERS SARASOTA.
Mortgage Calculator
All listing information is deemed reliable but not guaranteed and should be independently verified through personal inspection by appropriate professionals. Listings displayed on this website may be subject to prior sale or removal from sale. Availability of any listing should always be independently verified. Listing information is provided for consumer personal, non-commercial use, solely to identify potential properties for potential purchase. All other use is strictly prohibited and may violate relevant federal and state law. Data last updated on