4319 Augustine Avenue, South Sarasota, FL 34231
- $419,000
- 3
- BD
- 2
- BA
- 1,383
- SqFt






- List Price
- $419,000
- Status
- ACTIVE
- MLS#
- A4701349
- Price Change
- ▼ $10,000 1789688783
- Bedrooms
- 3
- Bathrooms
- 2
- Living Area
- 1,383
- Subdivision
- Floral Park Homesteads
Property Description
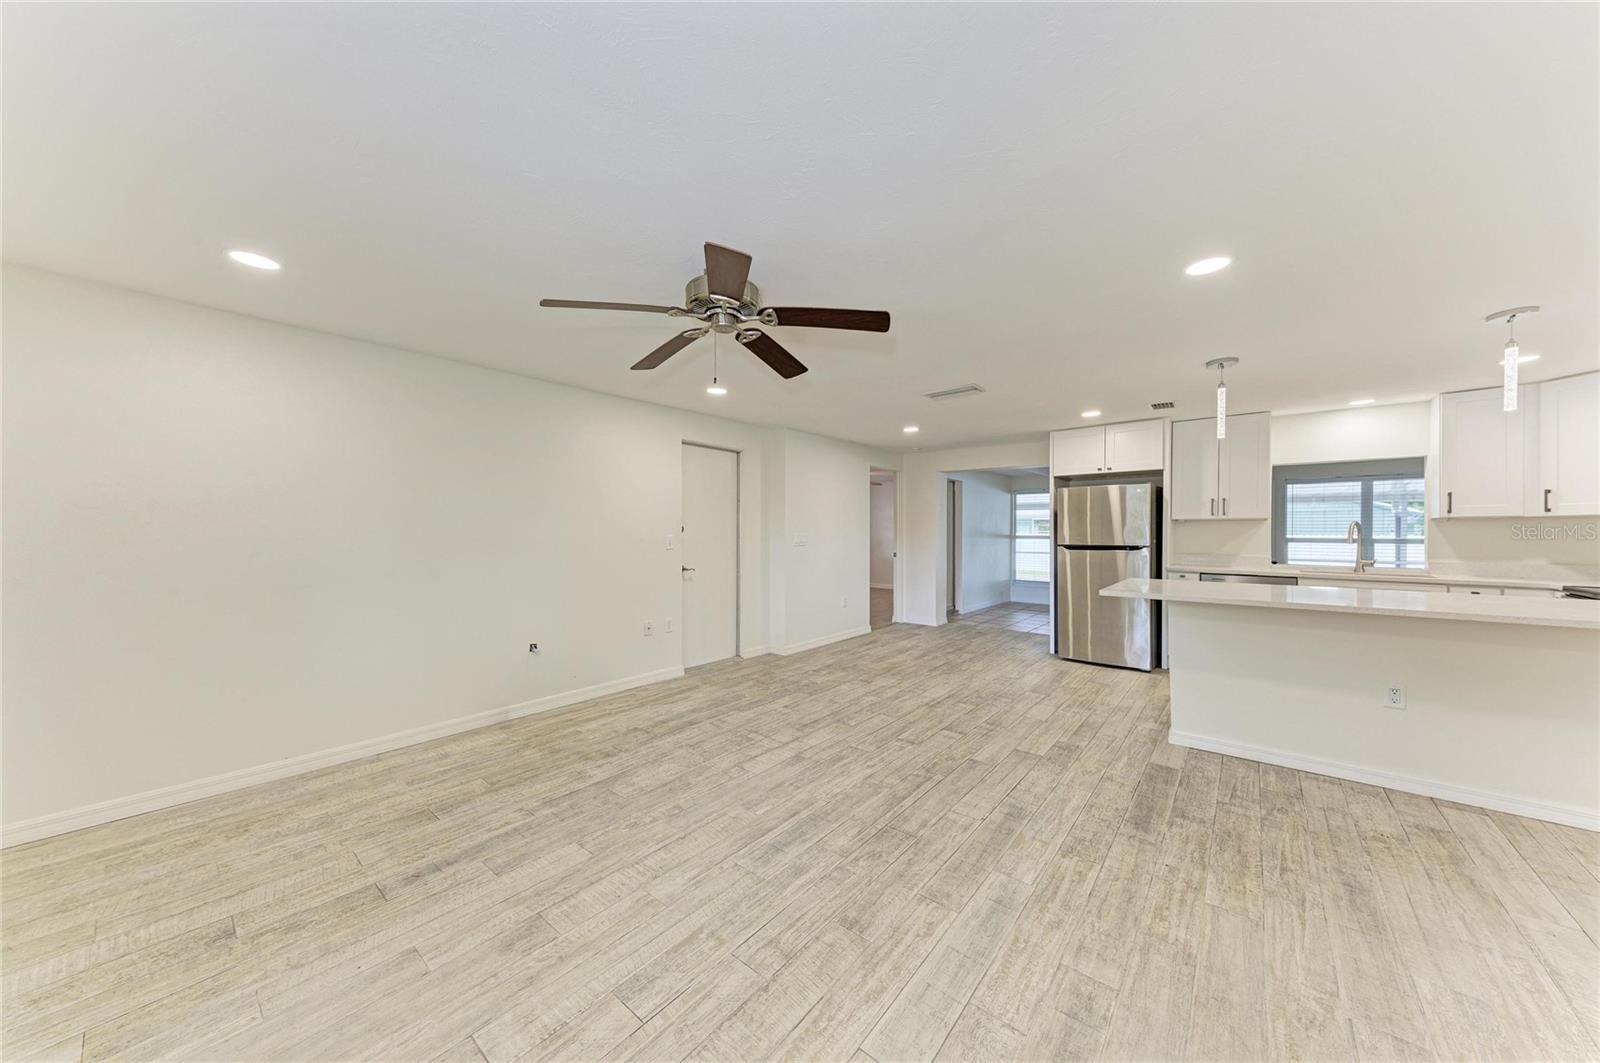
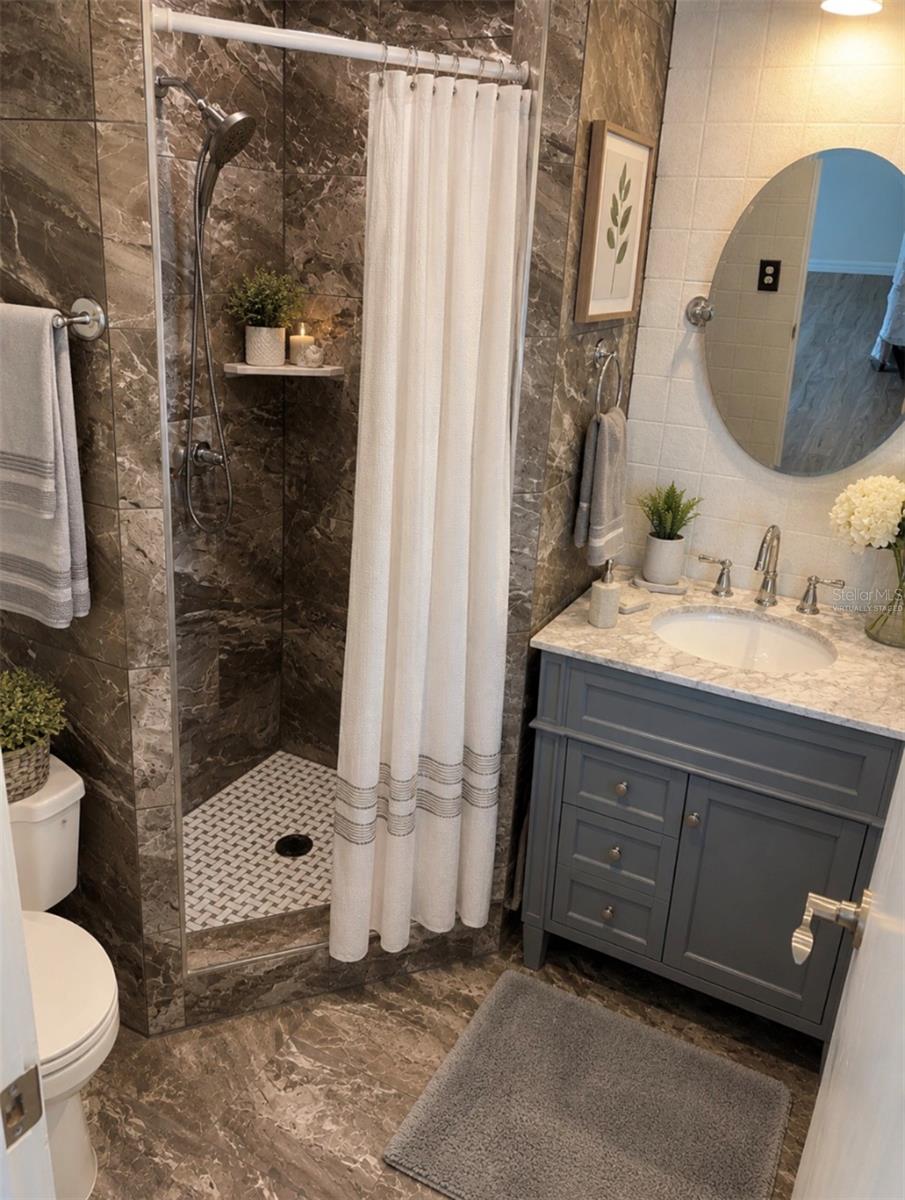
Virtually Staged. Welcome to this beautiful low maintenance turn key move in ready transformed 3-bedroom, 2-bathroom home. Just 4 miles to the nearest world famous beaches, this home is offering 1,383 square feet of thoughtfully updated living space. With over 22 upgrades. No detail has been overlooked in this top-to-bottom renovation, combining modern style, quality craftsmanship, and peace of mind. Step inside to discover new hurricane-impact windows, fresh interior paint, updated ceilings, recessed can lighting, new switches, and upgraded electrical. The reimagined open-concept floor plan features a completely redesigned kitchen with brand-new cabinetry, ample cabinet and counter space, quartz countertops, and breakfast bar, stainless steel appliances, Moen faucet, updated plumbing, Epoxy-coated garage floor with new opener, carport, large updated inside laundry room with premium vinyl flooring in the laundry room and an inviting layout that opens to the Florida room—perfect for entertaining. Large 16x36 screened in Lanai with an 8 person hot tub. This home also features a new keyless Bluetooth matching door lock, new Mohawk premium flooring in all three bedrooms, a fully remodeled guest bathroom with a Kohler tub, new vanity, and toilet. Additional improvements includes 3 car paver driveway reset, a full vinyl fenced yard with room for a pool. This move-in-ready home offers the perfect blend of style, functionality, and major system updates, making it an exceptional opportunity for buyers seeking a home that has already been extensively improved.
/t.realgeeks.media/resize/300x/https://u.realgeeks.media/todayshomevalue%252FFullLogo_Transparent_NoBuffer.png)
Additional Information
- Year Built
- 1971
- Construction
- Brick
- Living Area
- 1,383
- Acres
- 0.20
- Interior Features
- Living Room/Dining Room Combo, Thermostat
- Cooling
- Central Air
- Heating
- Electric
- Parking
- Driveway
- Garage Spaces
- 1
- Garage Description
- 5+ Car Carport, 1 Car Garage
- Exterior Features
- None
- Sewer
- Public Sewer
- Stories
- 1
Listing courtesy of EXIT KING REALTY.
Mortgage Calculator
All listing information is deemed reliable but not guaranteed and should be independently verified through personal inspection by appropriate professionals. Listings displayed on this website may be subject to prior sale or removal from sale. Availability of any listing should always be independently verified. Listing information is provided for consumer personal, non-commercial use, solely to identify potential properties for potential purchase. All other use is strictly prohibited and may violate relevant federal and state law. Data last updated on