3628 Summerwind Circle, West Bradenton, FL 34209
- $625,000
- 5
- BD
- 3
- BA
- 3,057
- SqFt








- List Price
- $625,000
- Status
- ACTIVE
- MLS#
- A4700960
- Bedrooms
- 5
- Bathrooms
- 3
- Half-baths
- 1
- Living Area
- 3,057
- Subdivision
- Palma Sola Trace
Property Description
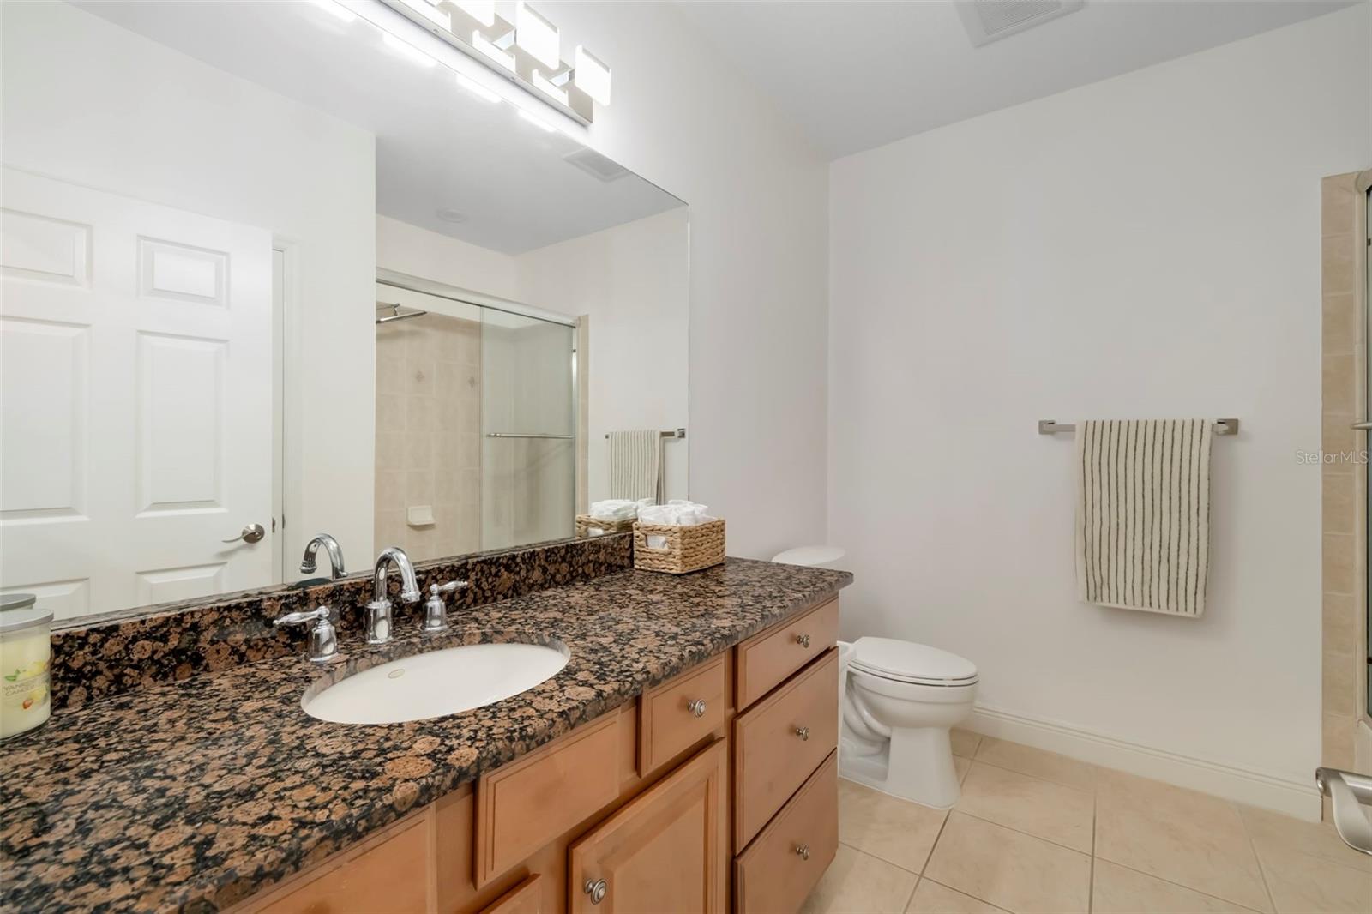
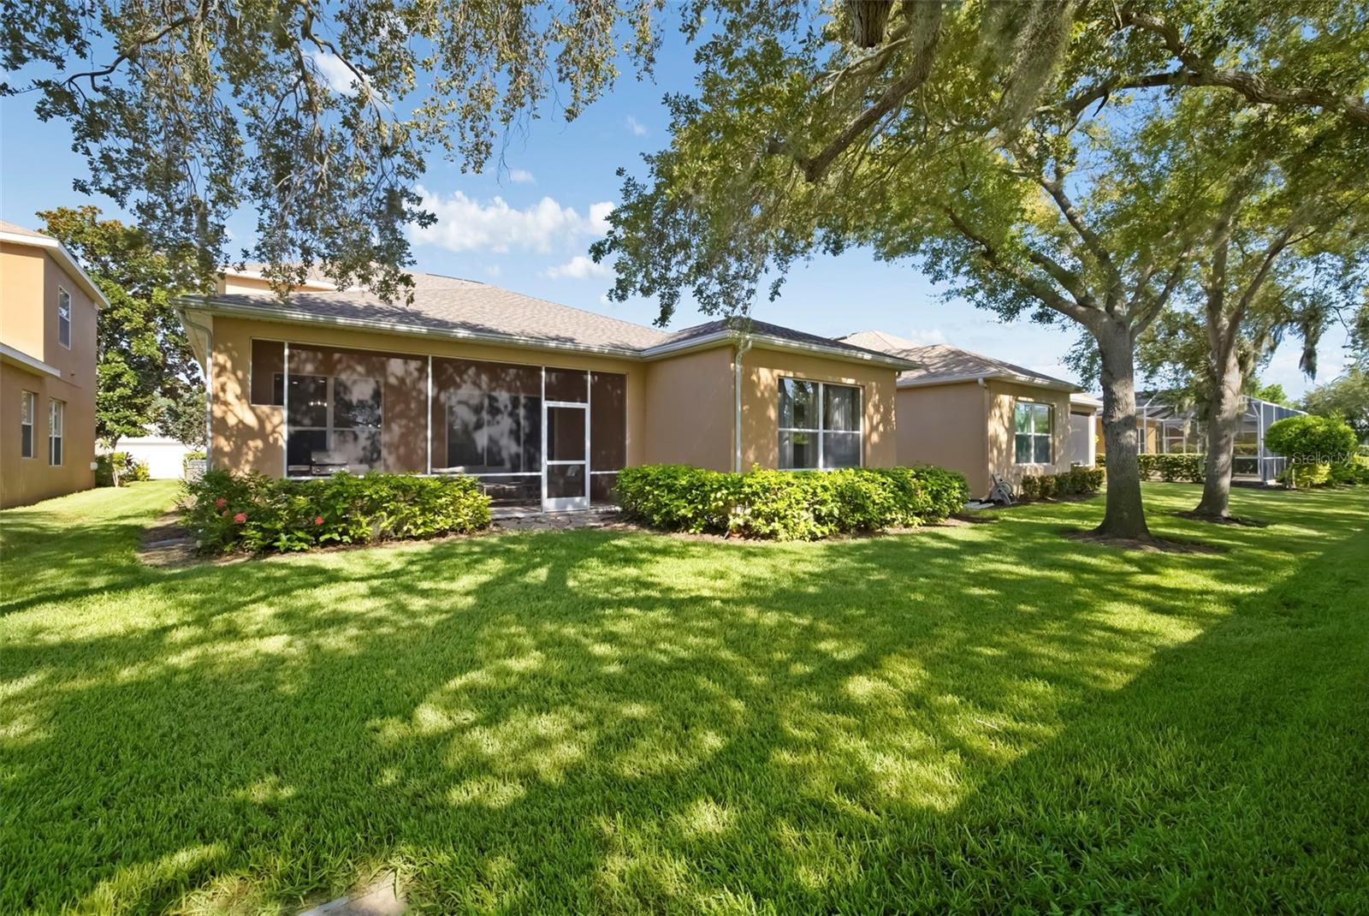
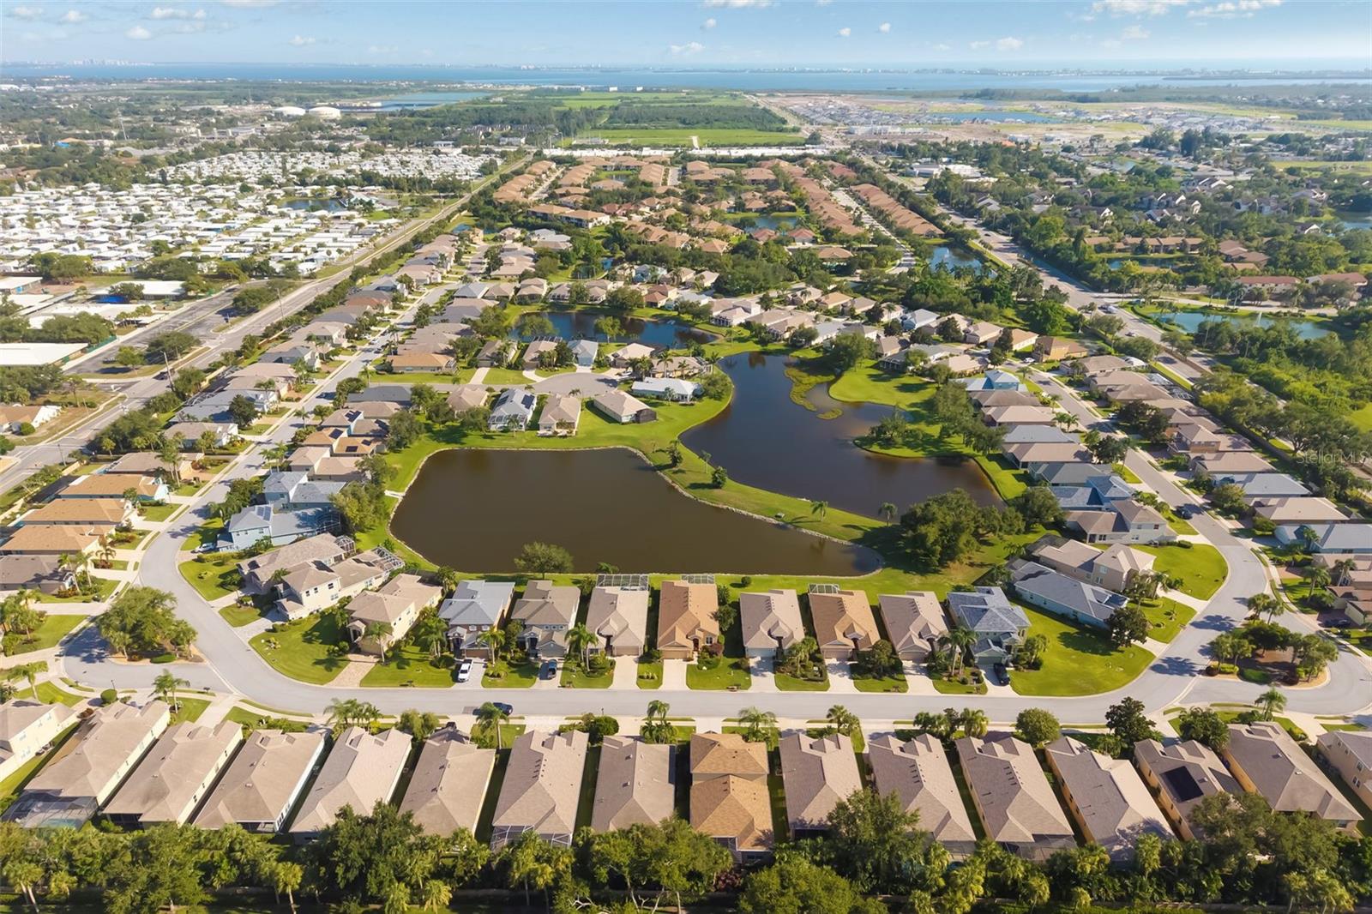
Welcome to this beautifully updated two-story home in the highly sought-after Palma Sola Trace community, offering 5 bedrooms, 2.5 bathrooms, and over 3,000 square feet of thoughtfully designed living space. Whether you're entertaining guests or need room for a growing family, this spacious floor plan provides the perfect balance of comfort and functionality. The heart of the home is the stunning kitchen, featuring remodeled Quartz countertops, a dramatic waterfall island, stainless steel appliances, a double oven, abundant cabinetry, and a bright breakfast area. The kitchen flows seamlessly into the expansive living room, creating an open-concept space ideal for gathering with family and friends. Tile flooring throughout the main living areas adds style and easy maintenance. The first-floor primary suite offers a private retreat with two walk-in closets and a spacious en-suite bathroom complete with dual vanities, a soaking tub, and a separate walk-in shower. Upstairs, you'll find three additional bedrooms, a full bathroom, and plenty of flexible space for family or guests all with updated luxury vinyl plank. A dedicated office on the first floor can easily serve as a fifth bedroom, playroom, or hobby space to fit your lifestyle. Large sliding glass doors open to the covered lanai, providing the perfect place to enjoy your morning coffee or relax after a day at the beach while extending your living space outdoors. New ROOF 2024. Palma Sola Trace offers outstanding community amenities including a heated resort-style pool, clubhouse, fitness center, and playground. Perfectly located just minutes from the white sand beaches of Anna Maria Island and Bradenton Beach, this home is also convenient to IMG Academy, Robinson Preserve, shopping, dining, and medical facilities. Combining generous living space, thoughtful updates, and an unbeatable location, this is a home you'll want to experience for yourself.
/t.realgeeks.media/resize/300x/https://u.realgeeks.media/todayshomevalue%252FFullLogo_Transparent_NoBuffer.png)
Additional Information
- Taxes
- $968
- HOA Fee
- $906
- Year Built
- 2007
- Construction
- Block, Stucco
- Living Area
- 3,057
- Acres
- 0.15
- Hoa Fee
- $906
- Interior Features
- Ceiling Fans(s), Crown Molding, Eat-in Kitchen, High Ceilings, Kitchen/Family Room Combo, Living Room/Dining Room Combo, Primary Bedroom Main Floor, Vaulted Ceiling(s), Walk-In Closet(s), Window Treatments
- Amenities
- Clubhouse, Fitness Center, Maintenance, Playground, Pool
- Cooling
- Central Air
- Heating
- Central
- Parking
- Driveway, Garage Door Opener
- Garage Spaces
- 2
- Garage Description
- 2 Car Garage
- Exterior Features
- Hurricane Shutters, Lighting, Sidewalk, Sliding Doors
- Sewer
- Public Sewer
- Pets
- Yes
Listing courtesy of RE/MAX ALLIANCE GROUP.
Mortgage Calculator
All listing information is deemed reliable but not guaranteed and should be independently verified through personal inspection by appropriate professionals. Listings displayed on this website may be subject to prior sale or removal from sale. Availability of any listing should always be independently verified. Listing information is provided for consumer personal, non-commercial use, solely to identify potential properties for potential purchase. All other use is strictly prohibited and may violate relevant federal and state law. Data last updated on