4005 17th Avenue W, West Bradenton, FL 34205
- $434,900
- 3
- BD
- 2
- BA
- 1,710
- SqFt





- List Price
- $434,900
- Status
- ACTIVE
- MLS#
- A4700699
- Price Change
- ▼ $5,000 1785777626
- Bedrooms
- 3
- Bathrooms
- 2
- Living Area
- 1,710
- Subdivision
- Country Club Heights
Property Description
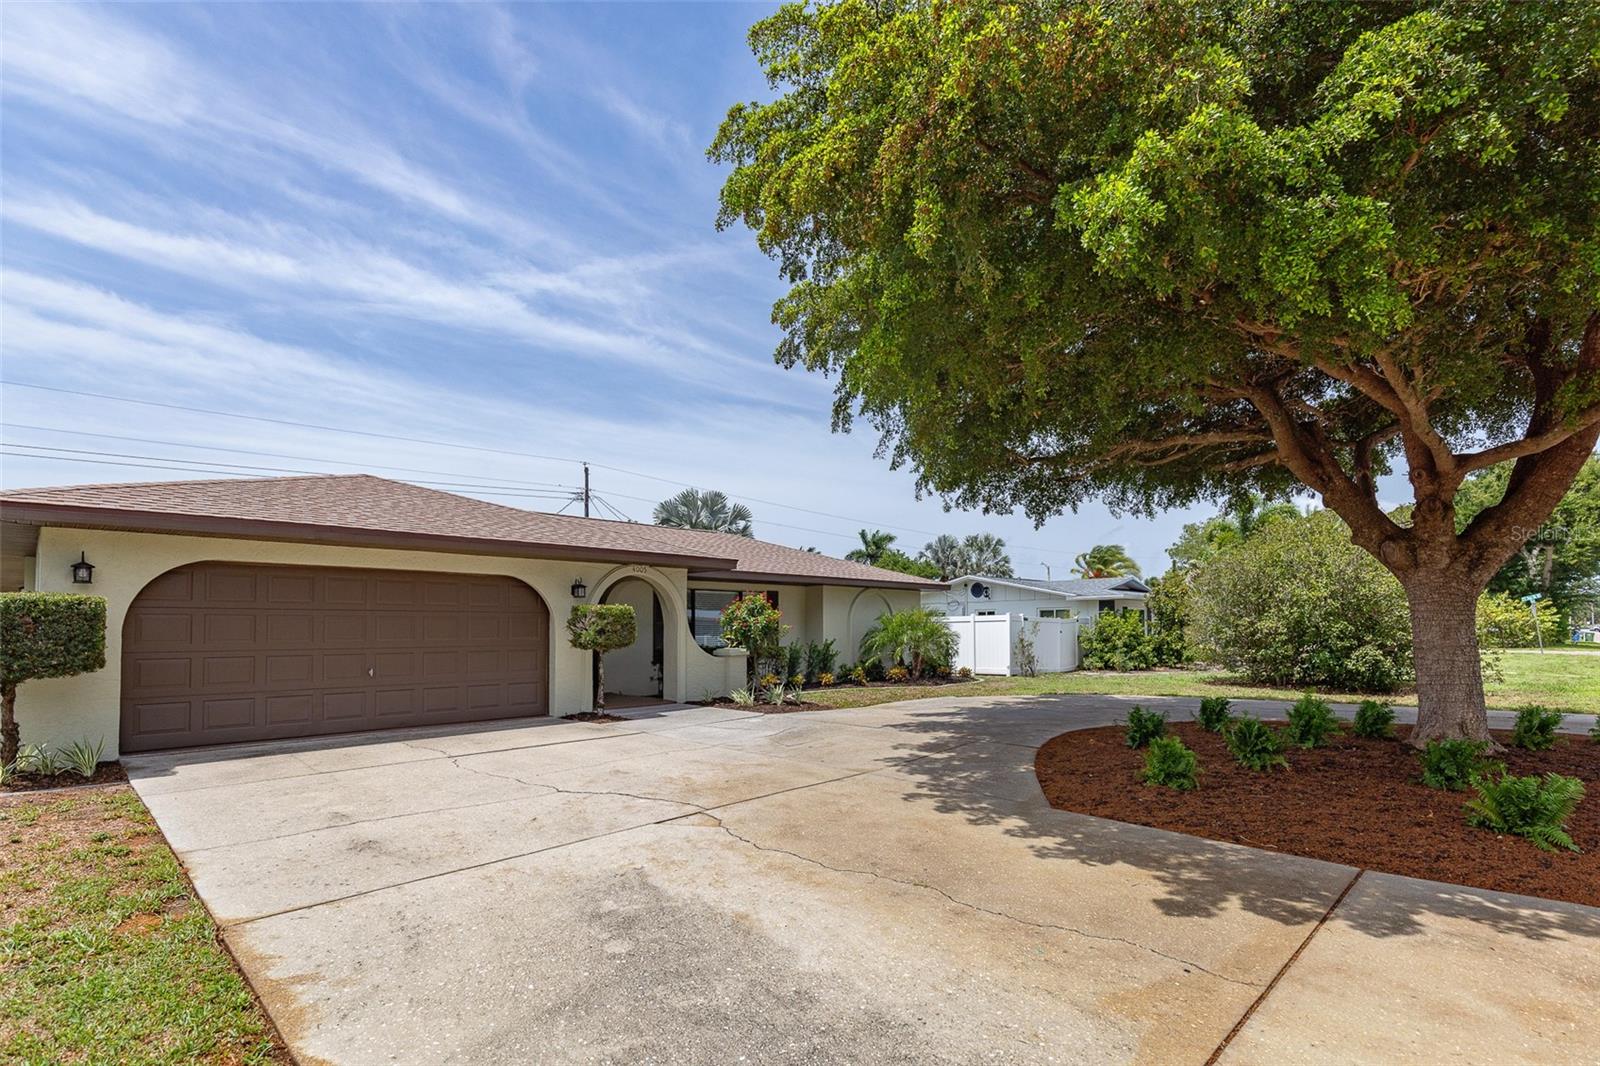
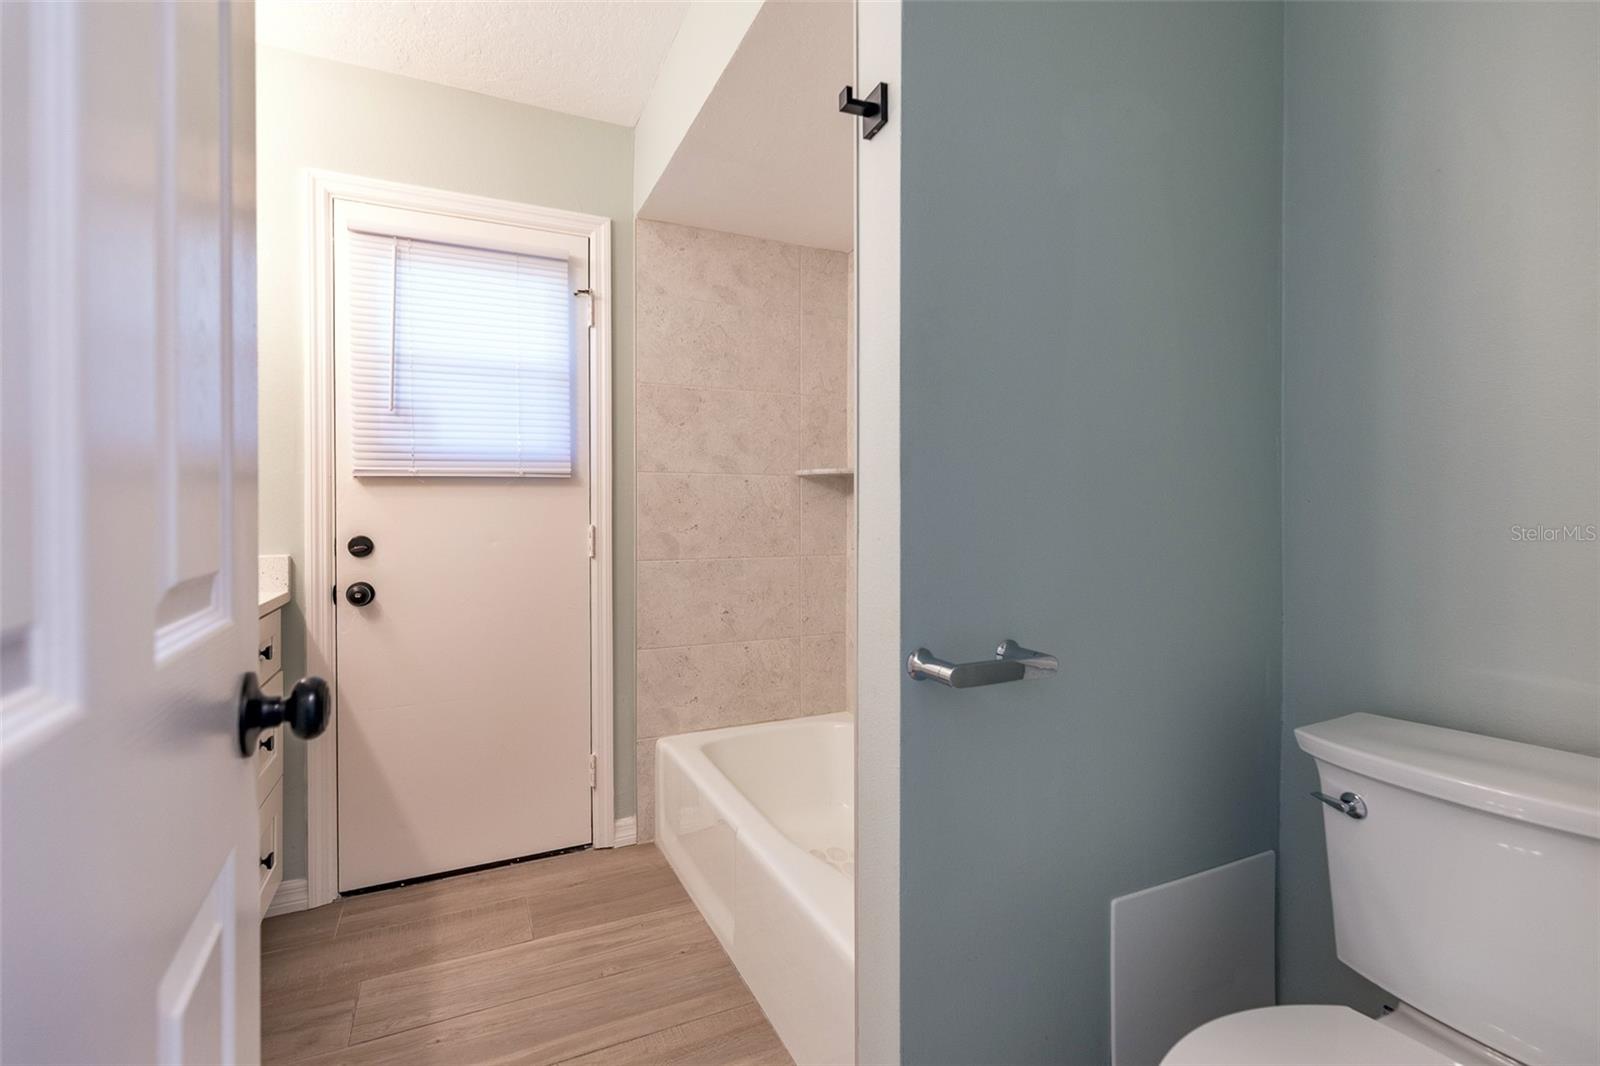
Virtually Staged. Welcome to this beautifully updated 3-bedroom, 2-bath home in the highly desirable Country Club Heights neighborhood of West Bradenton. Featuring a functional split-bedroom floor plan, this move-in-ready home offers modern style and peace of mind. The professionally remodeled interior, completed just three years ago, showcases a stunning kitchen with stainless steel appliances, updated bathrooms, durable tile flooring throughout, fresh interior and exterior paint, and all-new trim and interior doors. A new roof installed in 2023 adds even more value and confidence for the next owner. The refreshed landscaping enhances the home's curb appeal, creating a warm welcome from the moment you arrive. Outside, you'll find plenty of space to accommodate your RV, boat, or other recreational vehicles, with ample room to add the pool you've always wanted. Whether you're looking for a full-time residence or a Florida retreat, this property offers the flexibility to enjoy the outdoor lifestyle. Ideally located in West Bradenton, you'll be just minutes from some of Florida's most beautiful Gulf Coast beaches, convenient airports, shopping, dining, downtown St. Petersburg, downtown Sarasota, and the world-renowned IMG Academy. This exceptional home combines modern updates, a sought-after location, and plenty of room to enjoy everything the Florida lifestyle has to offer. Don't miss your opportunity to own this beautifully renovated home in one of West Bradenton's most desirable neighborhoods!
/t.realgeeks.media/resize/300x/https://u.realgeeks.media/todayshomevalue%252FFullLogo_Transparent_NoBuffer.png)
Additional Information
- Year Built
- 1988
- Construction
- Block
- Living Area
- 1,710
- Acres
- 0.22
- Interior Features
- Cathedral Ceiling(s), Ceiling Fans(s), Walk-In Closet(s), Window Treatments
- Cooling
- Central Air
- Heating
- Central, Electric
- Garage Spaces
- 2
- Garage Description
- 2 Car Garage
- Exterior Features
- Other
- Sewer
- Public Sewer
- Stories
- 1
- Pets
- Yes
Listing courtesy of BRIGHT REALTY.
Mortgage Calculator
All listing information is deemed reliable but not guaranteed and should be independently verified through personal inspection by appropriate professionals. Listings displayed on this website may be subject to prior sale or removal from sale. Availability of any listing should always be independently verified. Listing information is provided for consumer personal, non-commercial use, solely to identify potential properties for potential purchase. All other use is strictly prohibited and may violate relevant federal and state law. Data last updated on