Share this with your friends


239-220-1157
Real Estate Company
4404 18th Avenue W, West Bradenton, FL 34209
- $489,900
- 3
- BD
- 3
- BA
- 2,072
- SqFt








- List Price
- $489,900
- Status
- ACTIVE
- MLS#
- A4700670
- Bedrooms
- 3
- Bathrooms
- 3
- Half-baths
- 1
- Living Area
- 2,072
- Subdivision
- Golf Club Gardens
Property Description
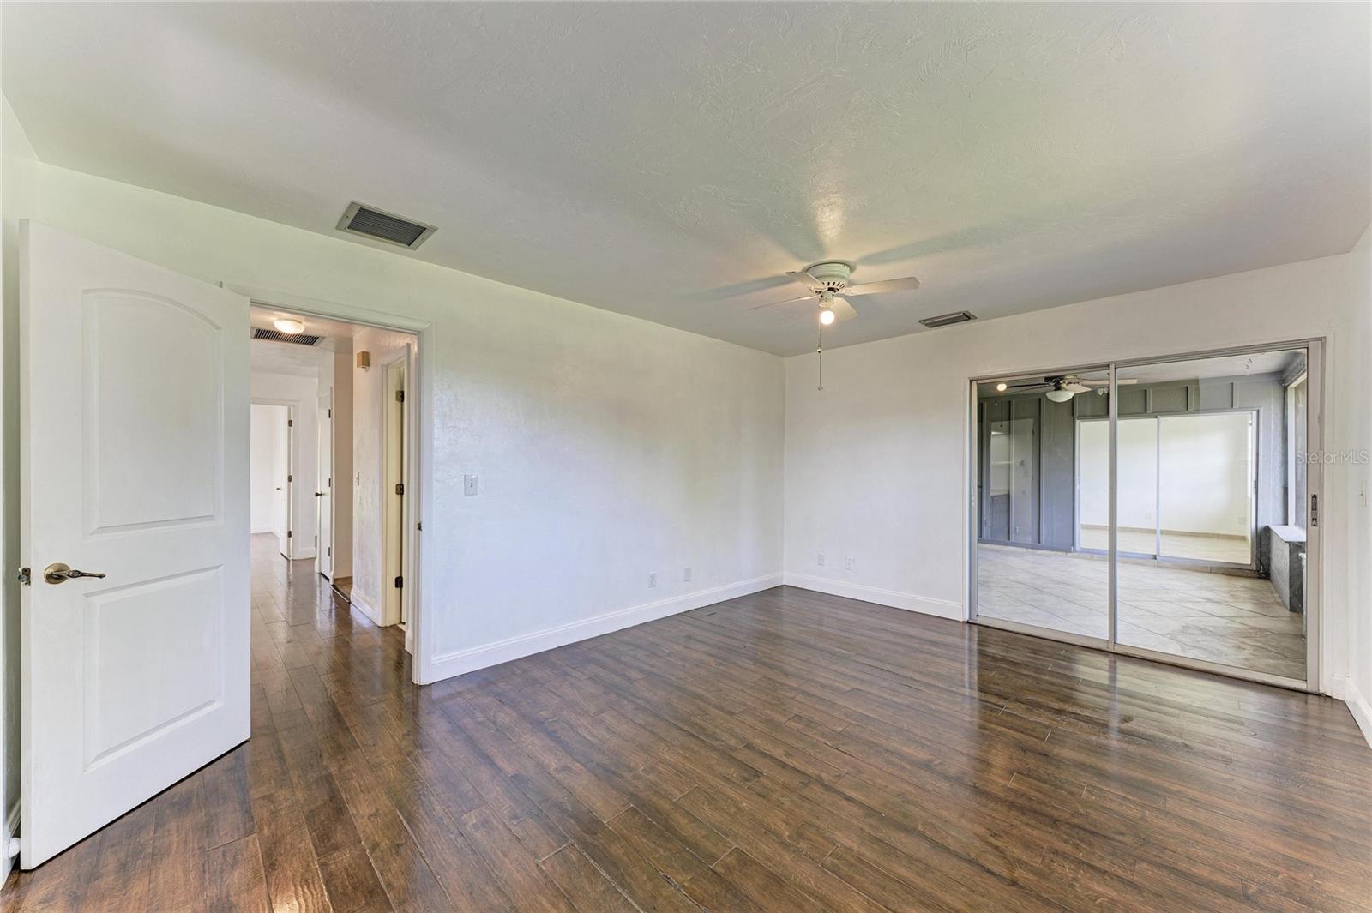
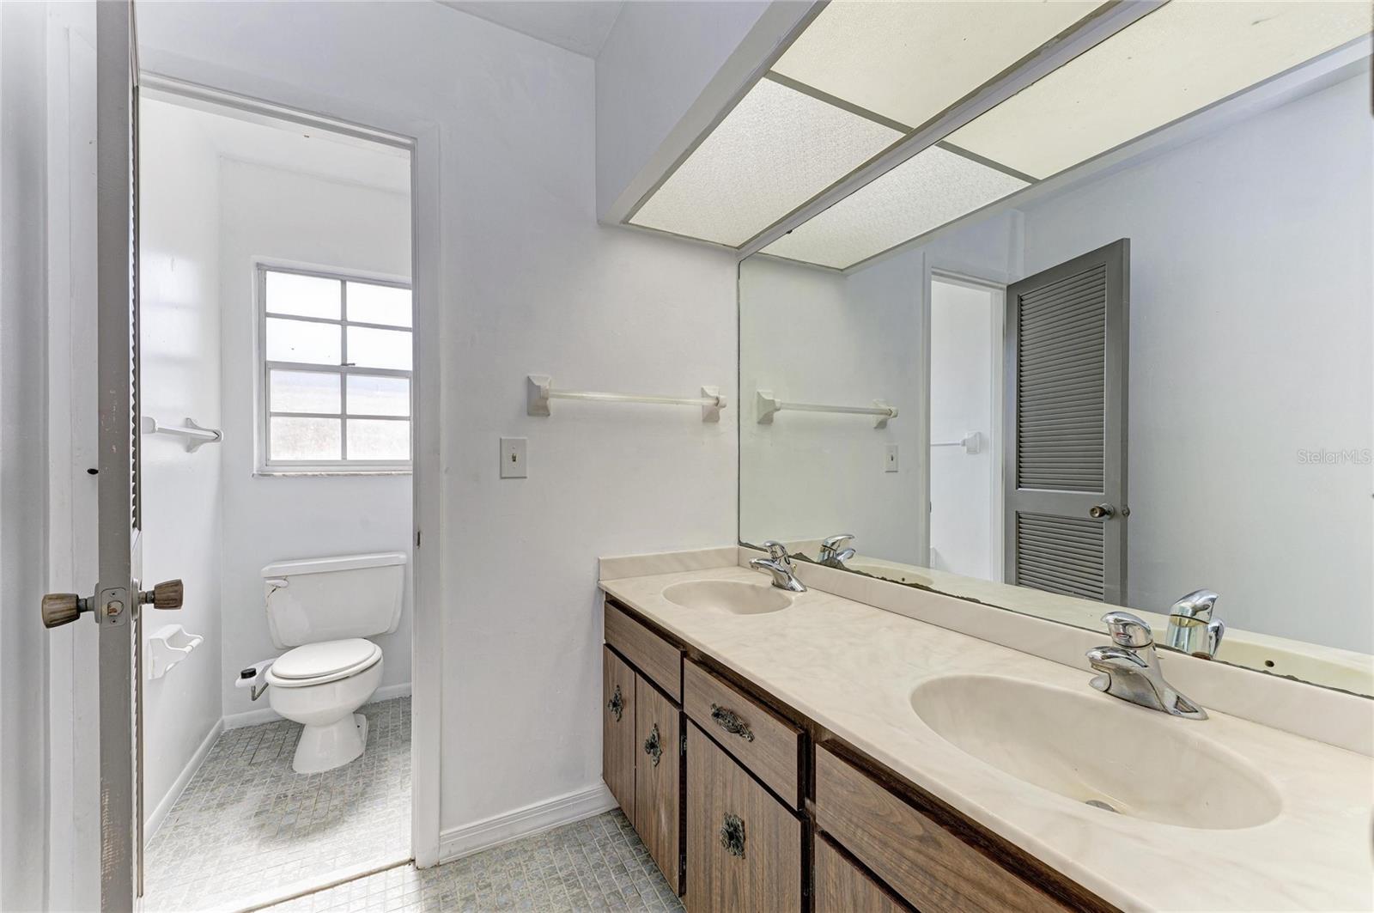
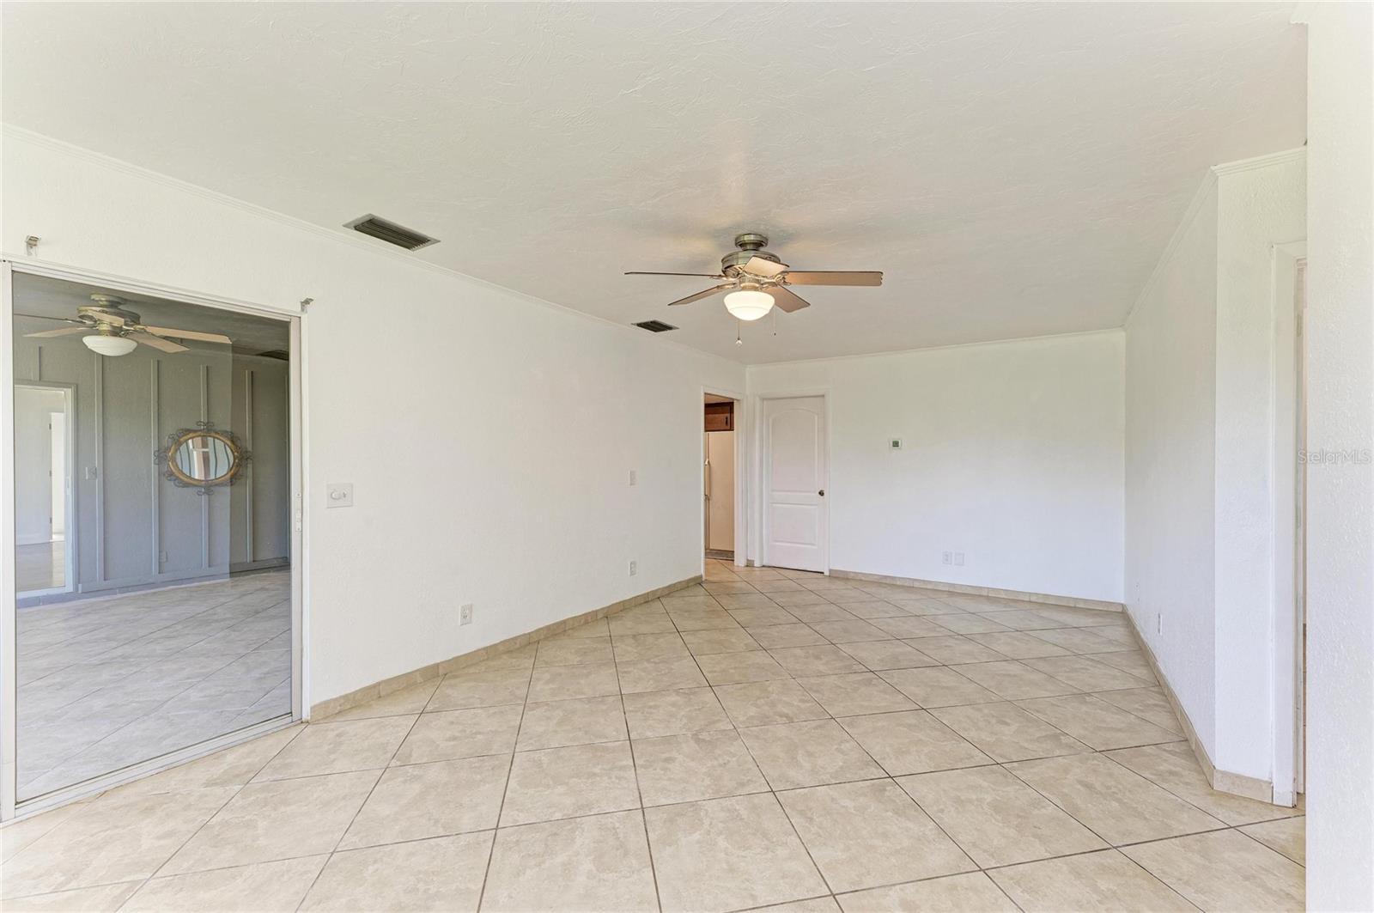
Virtually Staged. LOCATION, LOCATION, LOCATION...The ONLY thing that can't be changed when you buy a home and this one HAS IT! Walking distance to the Bradenton Golf and Country Club, perfect for the avid golfer in your family, less than a mile from two Private Preparatory Schools ideal for training up your children and giving them a head start in life. But what about the beach you might be thinking...it is Florida after all...a short 15 minute drive will get you to the Sunny Shores of the Gulf where you can enjoy a stroll on sandy beaches, delight in gentle ocean breezes and be Wowed by Spectacular Sunsets nightly. So check the box for location...what about the home you ask...Does 4 bedrooms (one still needs a closet but is easily modified) and 3 baths sound interesting? OR are you looking for a Mother-In-Law suite? What about a BIG yard for kids and dogs? Check those boxes too. The In-Law suite features an ensuite bath and a private entrance, the yard is fenced and ideal for a swing set or a dog run and there's definitely ROOM FOR A POOL. The family wing features a Primary bedroom with private bath and two very large additional bedrooms that share a bath. The dining area is great for family gatherings or parties with friends. There is a Florida room that could be a den, craft room, Home Office or a family room. This one needs a few updates but that allows you to make it suited to your taste exactly. The oversized two car garage is large enough for a work bench and there is an indoor laundry room. There's room to park an RV or BOAT with easy access to the street, two newer AC systems to keep electric bills at a minimum and an updated garage door to keep your insurance agent happy. This one is ready for immediate occupancy so call today, you'll be Glad you did!
/t.realgeeks.media/resize/300x/https://u.realgeeks.media/todayshomevalue%252FFullLogo_Transparent_NoBuffer.png)
Additional Information
- Year Built
- 1976
- Construction
- Block, Stucco
- Living Area
- 2,072
- Acres
- 0.33
- Interior Features
- Ceiling Fans(s), Walk-In Closet(s)
- Cooling
- Central Air, Zoned
- Heating
- Central, Electric
- Parking
- Garage Faces Side, Oversized
- Garage Spaces
- 2
- Garage Description
- 2 Car Garage
- Sewer
- Public Sewer
- Stories
- 1
- Pets
- Yes
Listing courtesy of FINE PROPERTIES.
Mortgage Calculator
All listing information is deemed reliable but not guaranteed and should be independently verified through personal inspection by appropriate professionals. Listings displayed on this website may be subject to prior sale or removal from sale. Availability of any listing should always be independently verified. Listing information is provided for consumer personal, non-commercial use, solely to identify potential properties for potential purchase. All other use is strictly prohibited and may violate relevant federal and state law. Data last updated on