2233 11th Avenue W, West Bradenton, FL 34205
- $379,900
- 4
- BD
- 3
- BA
- 2,186
- SqFt




- List Price
- $379,900
- Status
- ACTIVE
- MLS#
- A4700610
- Price Change
- ▼ $9,100 1789425818
- Bedrooms
- 4
- Bathrooms
- 3
- Half-baths
- 1
- Living Area
- 2,186
- Subdivision
- Highland Grove
Property Description
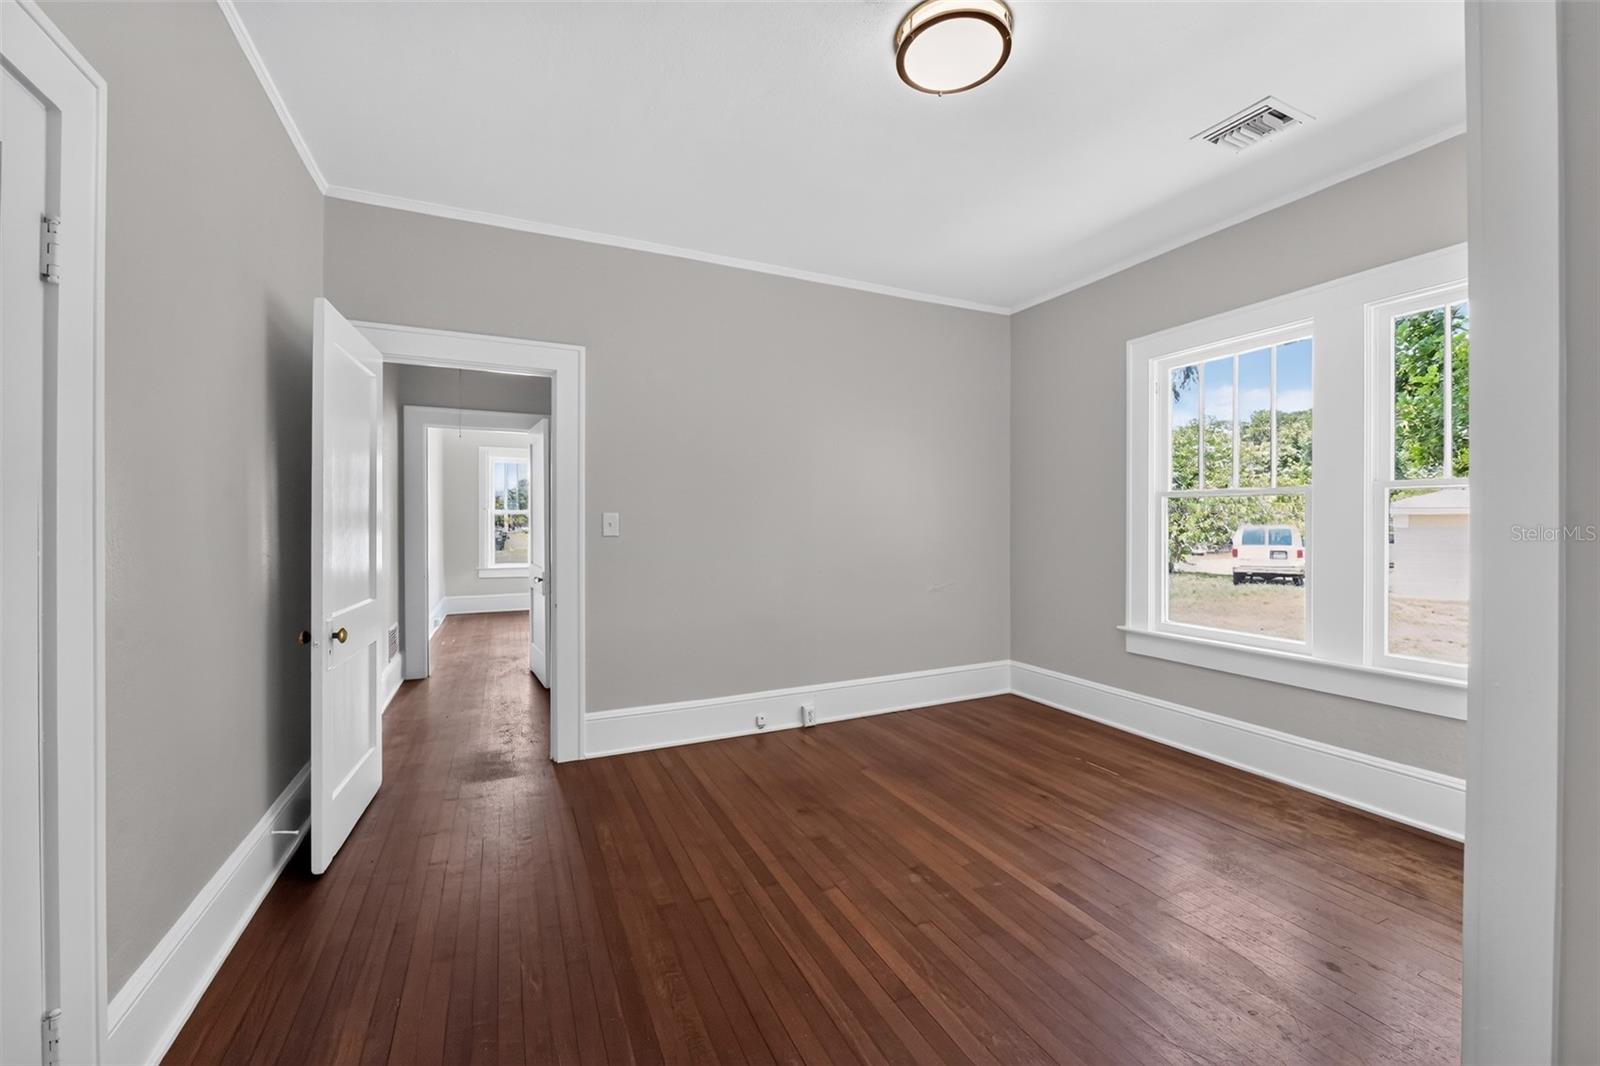
Charming and spacious, this unique property offers approximately 2,186 square feet of total living space, including a 3-bedroom, 1.5-bath main home (approx. 1,668 sq. ft.) plus a detached 1-bedroom, 1-bath ADU/mother-in-law suite (approx. 550 sq. ft.). The property features a new roof installed in 2026, fresh interior paint, and beautiful original hard wood floors and fixtures add plenty of character. Updated ADU with new LVP flooring and Kitchen, The large rear sun room is air conditioned, creating an inviting additional living or entertaining space. Ideally located near the highly sought-after Village of the Arts, Manatee High School, and the area's desirable beaches, this versatile property offers endless possibilities for multigenerational living, guest accommodations, a private home office, or rental income. A detached 2-car garage provides ample storage for vehicles, recreational toys, equipment, or could easily be transformed into an impressive workshop. Situated on an R1-zoned property, this home offers flexibility for a variety of uses, including a potential home-based business or investment opportunity, subject to applicable zoning requirements. Whether you're looking for a distinctive primary residence, a flexible multigenerational setup, additional living space, or an income-producing opportunity, this property offers space, character, and versatility in a desirable location. Priced to sell and full of possibilities—come see what makes this property so unique! Preferred Lender Robert Stettler from NFM Lending is offering one Percent of the loan amount as a lender credit towards closing costs or rate buy-downs on this specific home
/t.realgeeks.media/resize/300x/https://u.realgeeks.media/todayshomevalue%252FFullLogo_Transparent_NoBuffer.png)
Additional Information
- Year Built
- 1930
- Construction
- Vinyl Siding, Frame
- Living Area
- 2,186
- Acres
- 0.10
- Interior Features
- Built-in Features, Primary Bedroom Main Floor
- Cooling
- Central Air
- Heating
- Electric
- Parking
- Off Street, Open, Oversized, Workshop in Garage
- Garage Spaces
- 2
- Garage Description
- 2 Car Garage
- Exterior Features
- Lighting, Private Entrance, Private Mailbox, Private Yard, Storage
- Sewer
- Public Sewer
- Stories
- 1
- Pets
- Yes
Listing courtesy of VILLA & COMPANY INC.
Mortgage Calculator
All listing information is deemed reliable but not guaranteed and should be independently verified through personal inspection by appropriate professionals. Listings displayed on this website may be subject to prior sale or removal from sale. Availability of any listing should always be independently verified. Listing information is provided for consumer personal, non-commercial use, solely to identify potential properties for potential purchase. All other use is strictly prohibited and may violate relevant federal and state law. Data last updated on