405 20th Street W, West Bradenton, FL 34205
- $489,000
- 3
- BD
- 2
- BA
- 1,548
- SqFt






- List Price
- $489,000
- Status
- ACTIVE
- MLS#
- A4700174
- Price Change
- ▼ $10,900 1788551338
- Bedrooms
- 3
- Bathrooms
- 2
- Living Area
- 1,548
- Subdivision
- Riverside Court
Property Description
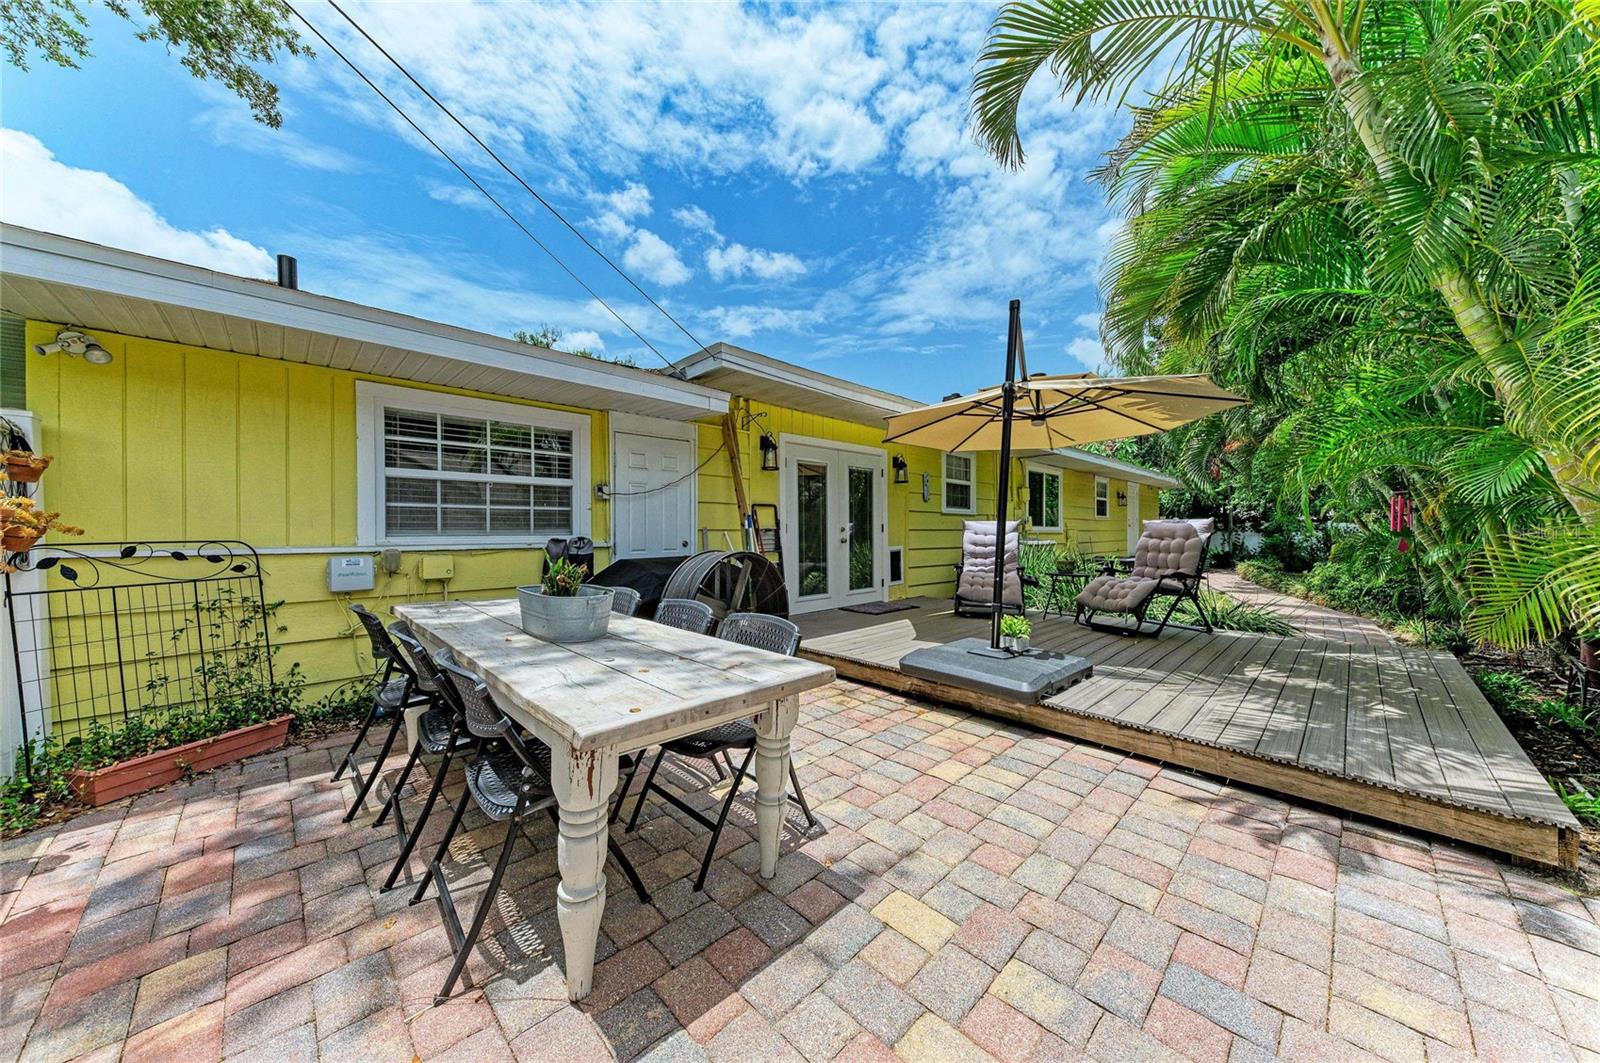
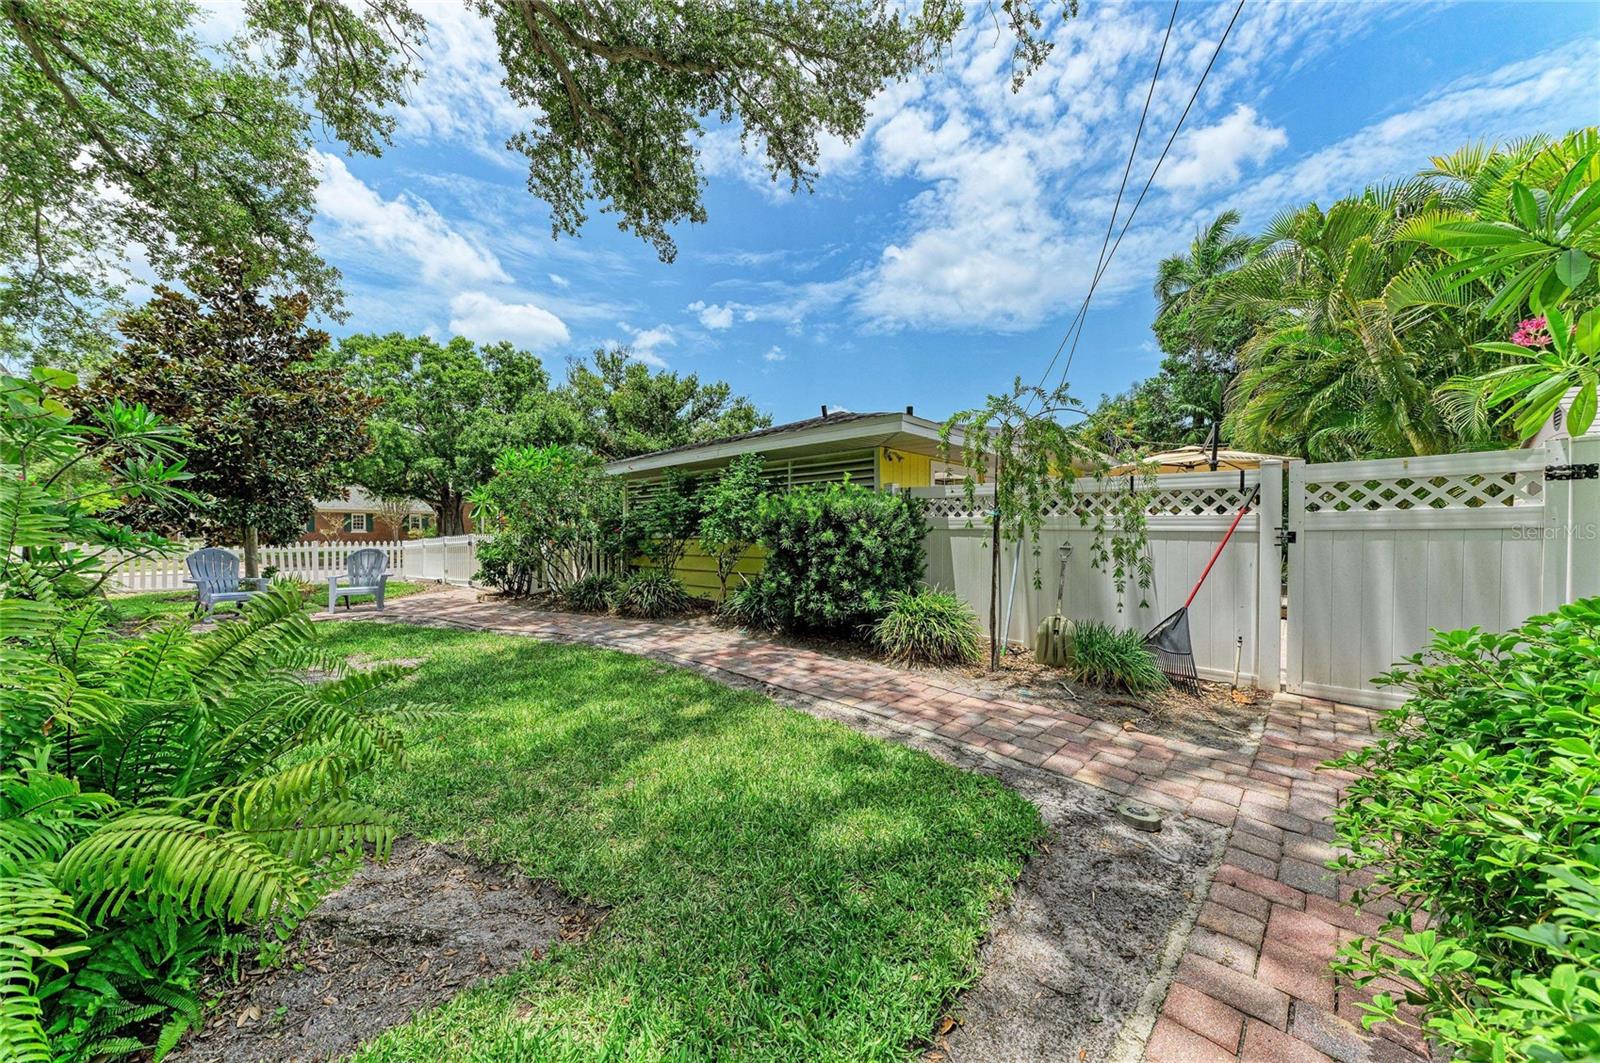
Welcome to this charming single family home, located in the highly desirable River District, where timeless character meets an unbeatable location. This adorable, cozy 3-bedroom, 2-bath cottage sits on a desirable corner lot and is full of warmth and curb appeal, complete with a classic picket fence that welcomes you home. Thoughtfully updated while preserving its charm, this home features numerous upgrades that make it move-in ready. Inside, you’ll find bright, inviting living spaces perfect for everyday living, a winter retreat or an investment opportunity. Step outside to enjoy the Trex decking, paver brick walkways & fenced yards – ideal for entertaining, gardening, or simply relaxing in your own private oasis. Upgrades include: air handler to match compressor, duct work, added extra blown-in insulation, water heater, PVC drainage, Pex hot and cold water piping, stainless steel appliances, granite counter tops, added second-car concrete drive space, well and sprinkler system, 2023 new roof, 2023 new walk-in shower, vanity & tile, 2024 GE Profile washer & dryer, 2024 three new large impact windows, 2026 new impact French doors, 2026 new porcelain tile flooring in kitchen and breezeway. This home had no flooding from recent storms including Helene and Milton in 2024. Location, Location, Location! Only one block to Ware’s Creek & the Manatee River, walking distance to downtown Bradenton, enjoy the charming shops, gourmet restaurants and vibrant entertainment, 2.4 miles to Warner’s boat ramp, 5 miles to Robinson Preserve, eight miles to Anna Maria Island beaches, No HOA restrictions, A Must See!
/t.realgeeks.media/resize/300x/https://u.realgeeks.media/todayshomevalue%252FFullLogo_Transparent_NoBuffer.png)
Additional Information
- Year Built
- 1951
- Construction
- Frame, Wood Siding
- Living Area
- 1,548
- Acres
- 0.20
- Interior Features
- Ceiling Fans(s), Crown Molding, Primary Bedroom Main Floor, Stone Counters, Window Treatments
- Cooling
- Central Air
- Heating
- Central, Electric
- Parking
- Driveway, On Street
- Exterior Features
- Lighting, Rain Gutters, Sidewalk
- Sewer
- Public Sewer
- Stories
- 1
- Pets
- Yes
Listing courtesy of RE/MAX ALLIANCE GROUP.
Mortgage Calculator
All listing information is deemed reliable but not guaranteed and should be independently verified through personal inspection by appropriate professionals. Listings displayed on this website may be subject to prior sale or removal from sale. Availability of any listing should always be independently verified. Listing information is provided for consumer personal, non-commercial use, solely to identify potential properties for potential purchase. All other use is strictly prohibited and may violate relevant federal and state law. Data last updated on