5146 Harpers Croft Unit 13, The Meadows, FL 34235
- $225,000
- 2
- BD
- 2
- BA
- 1,054
- SqFt





- List Price
- $225,000
- Status
- ACTIVE
- MLS#
- A4699919
- Price Change
- ▼ $14,000 1787598815
- Bedrooms
- 2
- Bathrooms
- 2
- Living Area
- 1,054
- Subdivision
- Harpers Croft
Property Description
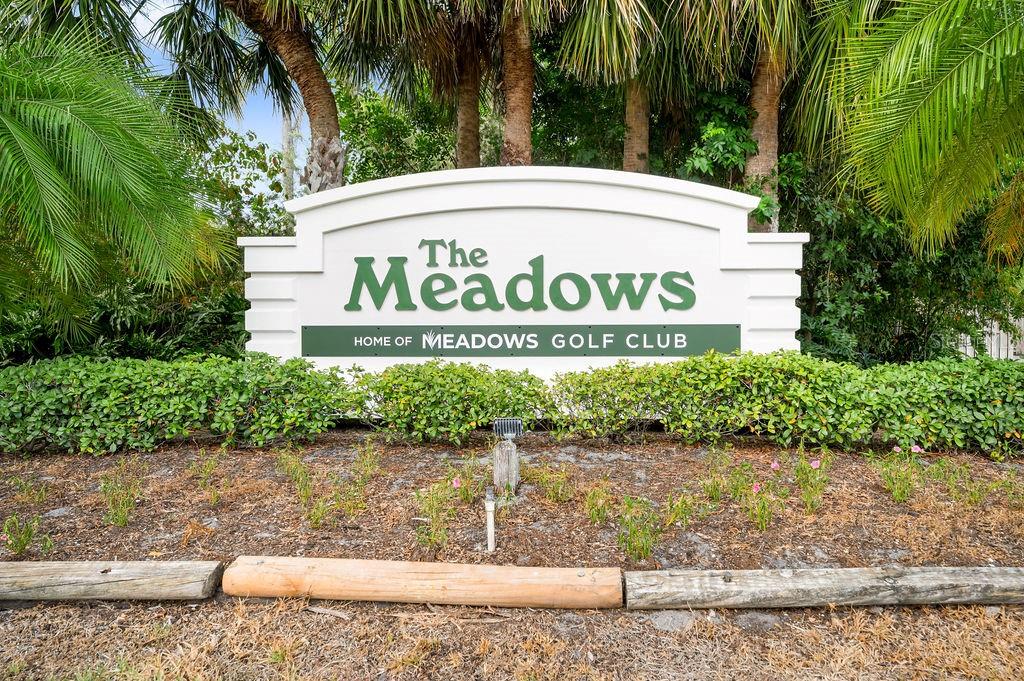
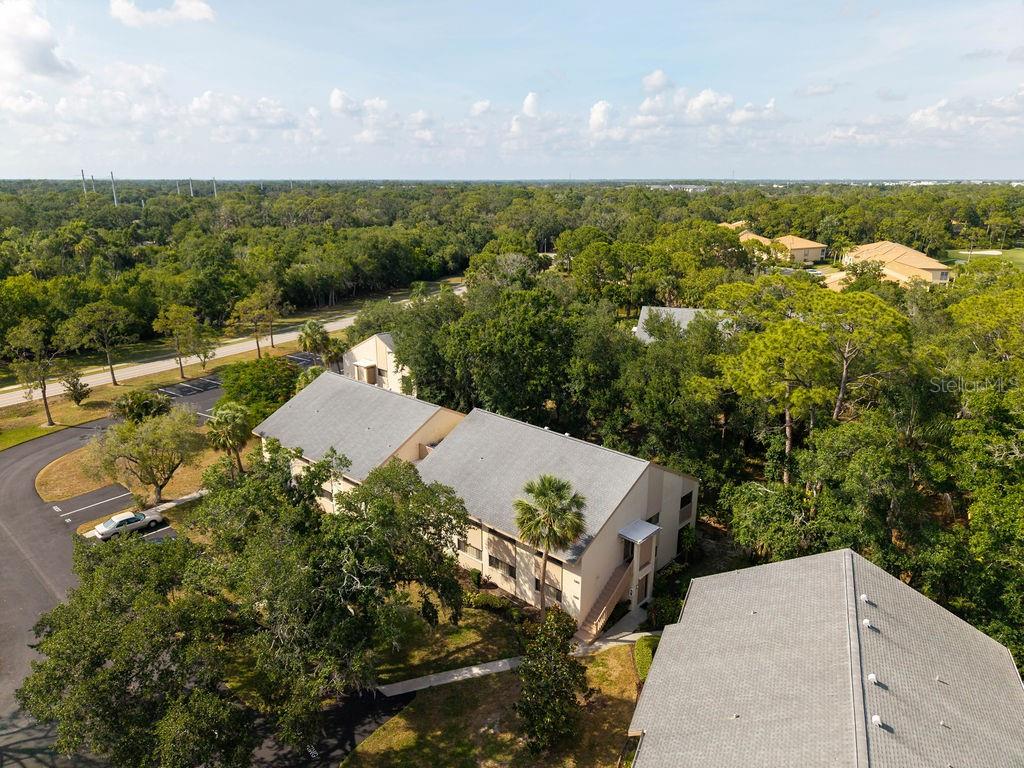
Experience the lifestyle, natural beauty and unbeatable Sarasota location of The Meadows! Set among approximately 1,650 acres of open space, more than 85 lakes and waterways, canopied oak trees and 14 miles of walking and biking trails, this sought-after community offers a peaceful setting, an active social atmosphere and endless opportunities to connect and enjoy the outdoors. Ideally located near I-75 and just minutes from University Town Center, Nathan Benderson Park, downtown Sarasota, shopping, dining, cultural attractions and the area’s world-famous beaches, this charming first-floor end-unit condominium offers the perfect combination of comfort, convenience and Florida living. Inside, you will find two bedrooms, two full bathrooms and a desirable split-bedroom floor plan that provides added privacy for residents and guests. The updated kitchen features newer appliances and opens to the main living and dining areas, creating an easy flow for everyday living and entertaining. Step outside to the screened-in lanai and enjoy peaceful nature views and lush greenery. The spacious primary suite includes generous closet space and a private bathroom with a therapeutic walk-in tub featuring a transferable lifetime warranty. Additional improvements include an updated HVAC system with an enhanced indoor air-quality purification component and easy-care flooring throughout. Whether you are searching for a full-time residence, seasonal retreat or Sarasota getaway, this welcoming end unit offers comfort, convenience and the opportunity to enjoy everything The Meadows lifestyle has to offer.
/t.realgeeks.media/resize/300x/https://u.realgeeks.media/todayshomevalue%252FFullLogo_Transparent_NoBuffer.png)
Additional Information
- HOA Fee
- $842
- Year Built
- 1981
- Construction
- Block, Stucco
- Living Area
- 1,054
- Interior Features
- Ceiling Fans(s), Eat-in Kitchen, Kitchen/Family Room Combo, Living Room/Dining Room Combo, Open Floorplan, Primary Bedroom Main Floor, Solid Surface Counters, Thermostat
- Amenities
- Park, Playground, Pool, Security
- Cooling
- Central Air
- Heating
- Central, Electric
- Parking
- Assigned, Guest
- Exterior Features
- Lighting, Rain Gutters, Sidewalk
- View
- Trees/Woods
- Sewer
- Public Sewer
- Stories
- 1
- Pets
- Yes
Listing courtesy of COLDWELL BANKER REALTY.
Mortgage Calculator
All listing information is deemed reliable but not guaranteed and should be independently verified through personal inspection by appropriate professionals. Listings displayed on this website may be subject to prior sale or removal from sale. Availability of any listing should always be independently verified. Listing information is provided for consumer personal, non-commercial use, solely to identify potential properties for potential purchase. All other use is strictly prohibited and may violate relevant federal and state law. Data last updated on