11438 Acacia Grove Lane, Riverview, FL 33579
- $550,000
- 5
- BD
- 3
- BA
- 3,566
- SqFt










- List Price
- $550,000
- Status
- ACTIVE
- MLS#
- A4699637
- Bedrooms
- 5
- Bathrooms
- 3
- Living Area
- 3,566
- Subdivision
- Carlton Lakes Ph 1c-1
Property Description
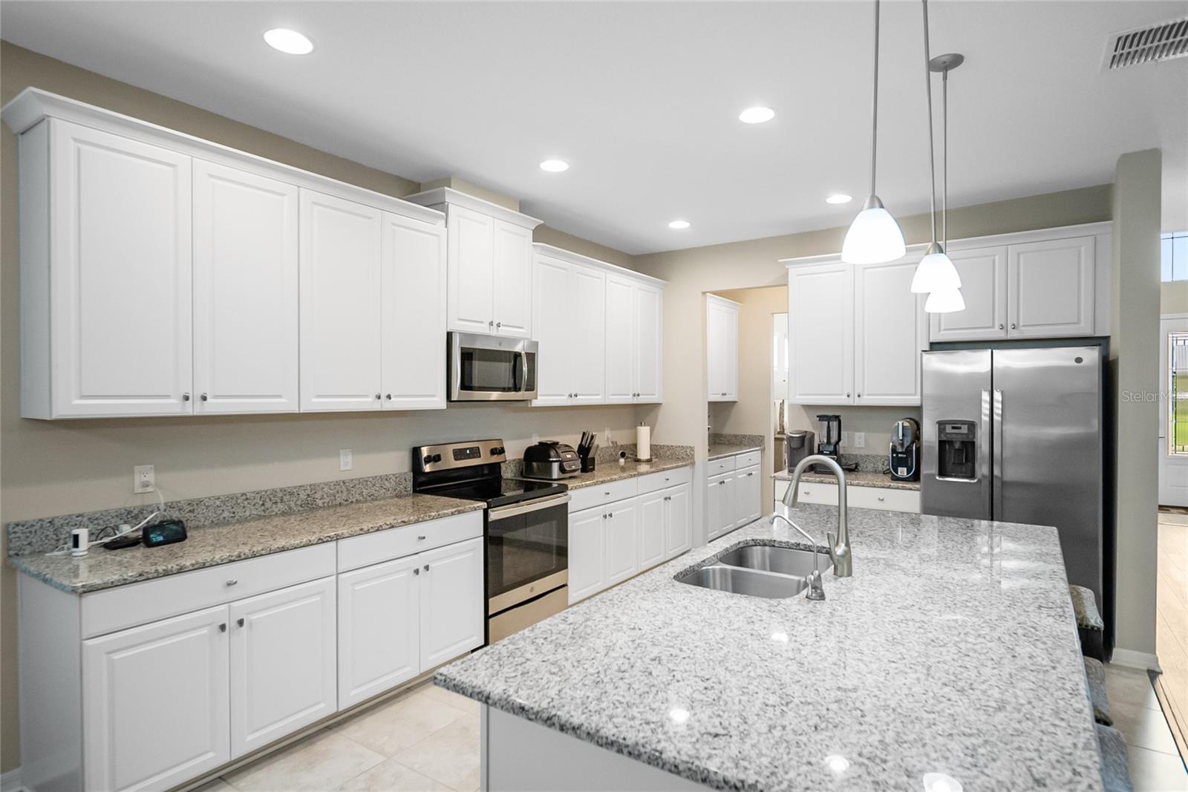
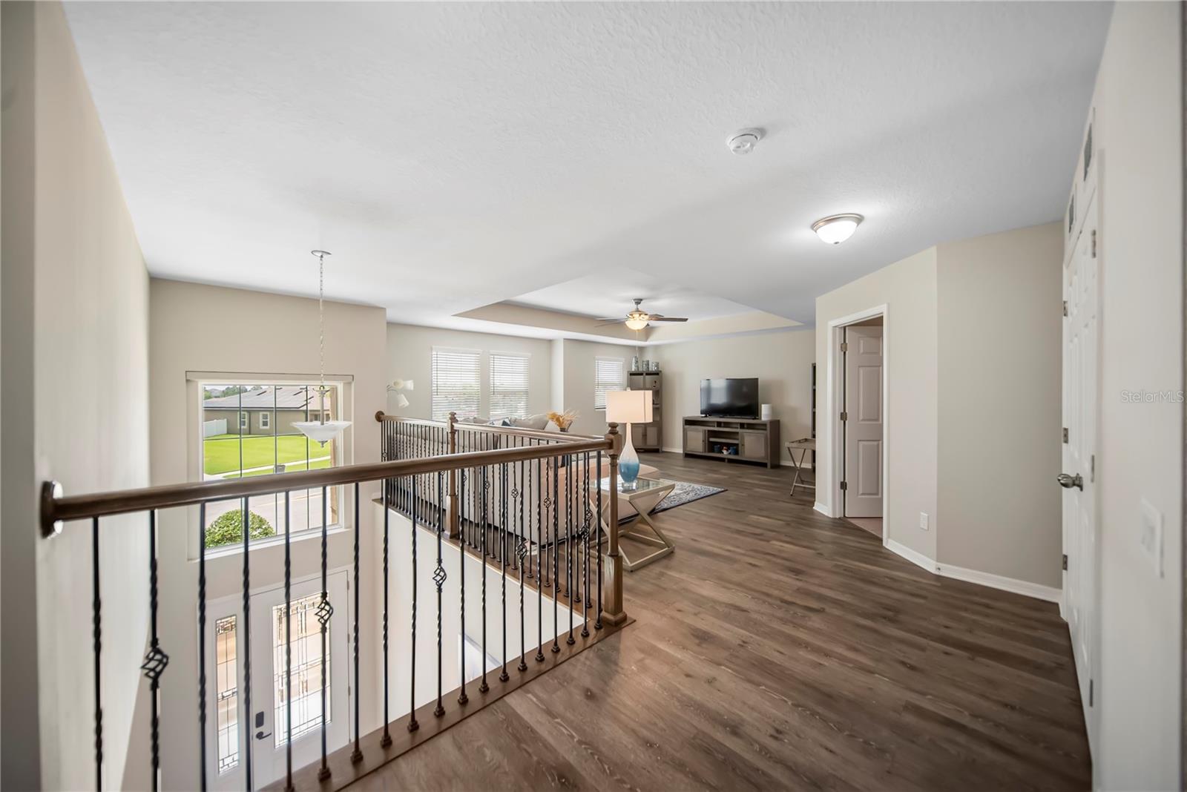
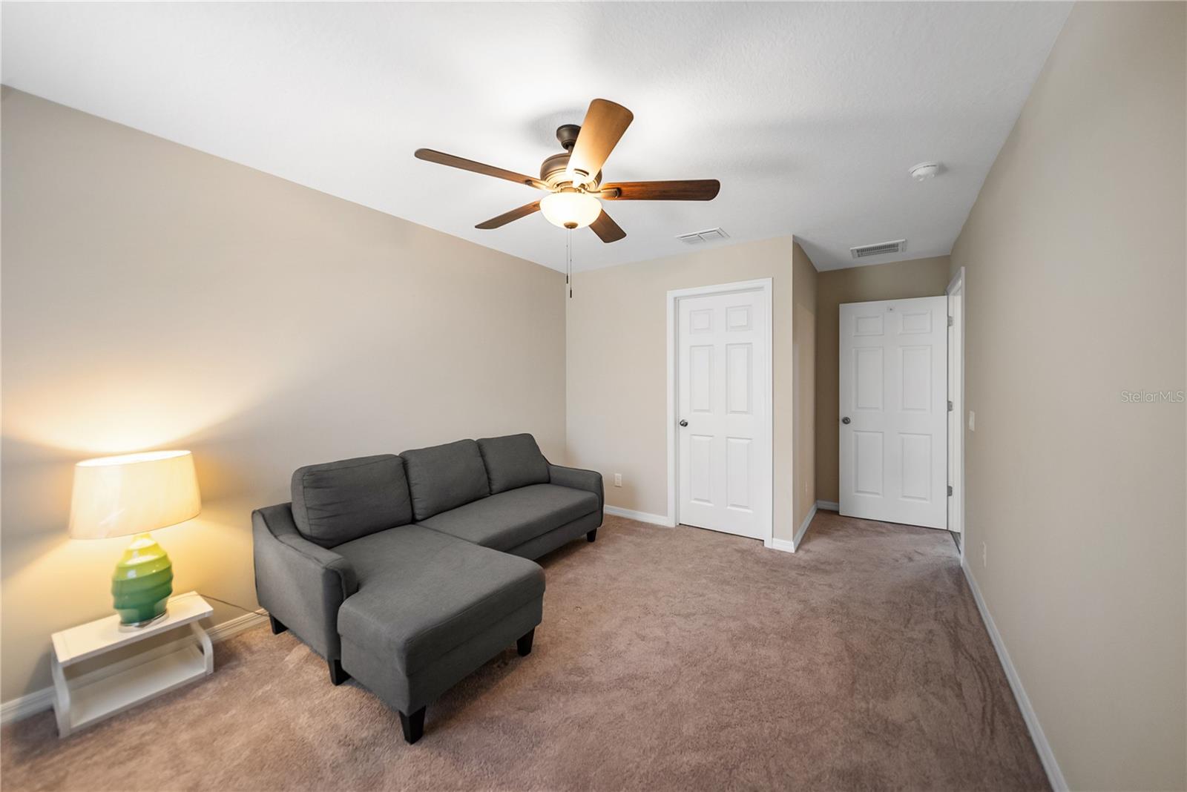
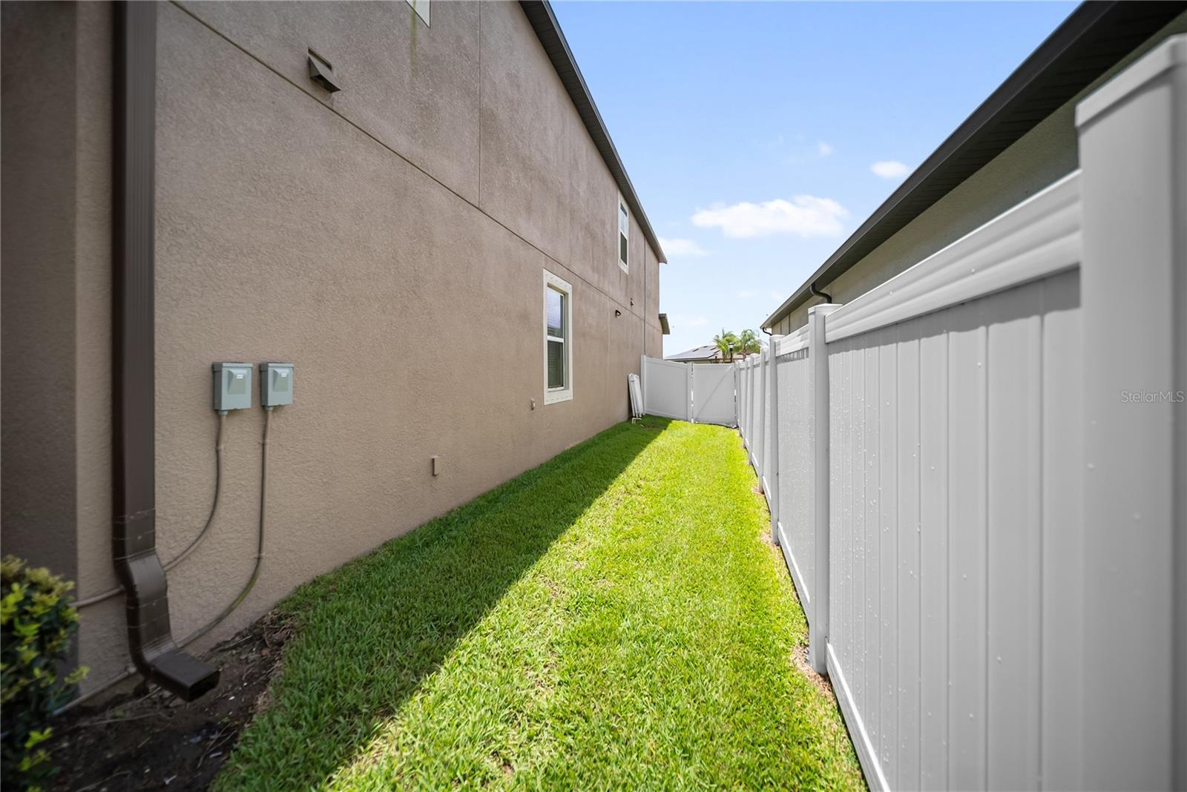
Virtually Staged. Welcome to this 5-bedroom, 3-bath home with TANDEM 3-CAR GARAGE offering over 3,500 square feet of thoughtfully designed living space. The versatile floor plan includes a GROUND FLOOR BEDROOM and full bath, perfect for guests, MULTI-GENERATIONAL living, or providing direct access for a future pool bath. The open-concept kitchen is the heart of the home, featuring a large island, BUTLER'S PANTRY, walk-in pantry, dinette, and an inviting Great Room. A formal dining room provides additional entertaining space. LUXURY LAMINATE FLOORING flows throughout the main living areas, staircase, upstairs hallway, and spacious LOFT. All five bedrooms are generously sized, including the expansive primary suite, which serves as a private retreat with a spacious en suite bath featuring dual vanities and a large walk-in closet. Step outside to the spacious covered, screened LANAI with a newly painted floor overlooking the PRIVATE fully fenced backyard. Additional highlights include COFFERED CEILINGS, a huge downstairs laundry room, WHOLE-HOUSE PHOTOVOLTAIC SOLAR PANELS SYSTEM for energy efficiency, and a WHOLE-HOUSE WATER SOFTENER AND A REVERSE OSMOSIS system under kitchen sink. A VA ASSUMABLE MORTGAGE available at just a 2.875 interest rate (buyer qualification and lender approval required). Ideally located in the heart of Riverview, you'll enjoy convenient access to I-75 and US-301, making commuting a breeze, while being just minutes from popular restaurants, shopping, grocery stores, parks, MACDILL AFB and entertainment. Offering the perfect blend of space, functionality, energy efficiency, and an unbeatable location, this exceptional home is ready to welcome its next owners.
/t.realgeeks.media/resize/300x/https://u.realgeeks.media/todayshomevalue%252FFullLogo_Transparent_NoBuffer.png)
Additional Information
- Taxes
- $3,712
- HOA Fee
- $133
- Year Built
- 2020
- Construction
- Block, Stucco, Frame
- Living Area
- 3,566
- Acres
- 0.17
- Hoa Fee
- $133
- Interior Features
- Ceiling Fans(s), Coffered Ceiling(s), Eat-in Kitchen, High Ceilings, Kitchen/Family Room Combo, PrimaryBedroom Upstairs, Stone Counters, Walk-In Closet(s)
- Cooling
- Central Air
- Heating
- Central, Electric
- Parking
- Driveway, Tandem
- Garage Spaces
- 3
- Garage Description
- 3 Car Garage
- Exterior Features
- Hurricane Shutters, Rain Gutters, Sliding Doors
- View
- Trees/Woods
- Sewer
- Public Sewer
- Stories
- 2
- Pets
- Yes
Listing courtesy of PREFERRED SHORE LLC.
Mortgage Calculator
All listing information is deemed reliable but not guaranteed and should be independently verified through personal inspection by appropriate professionals. Listings displayed on this website may be subject to prior sale or removal from sale. Availability of any listing should always be independently verified. Listing information is provided for consumer personal, non-commercial use, solely to identify potential properties for potential purchase. All other use is strictly prohibited and may violate relevant federal and state law. Data last updated on