8288 Sw Sunnybreeze Road, Arcadia, FL 34269
- $299,999
- 3
- BD
- 2
- BA
- 1,403
- SqFt




- List Price
- $299,999
- Status
- ACTIVE
- MLS#
- A4699559
- Price Change
- ▼ $39,000 1788063296
- Bedrooms
- 3
- Bathrooms
- 2
- Living Area
- 1,403
- Subdivision
- Sunnybreeze Palms Golf Course
Property Description
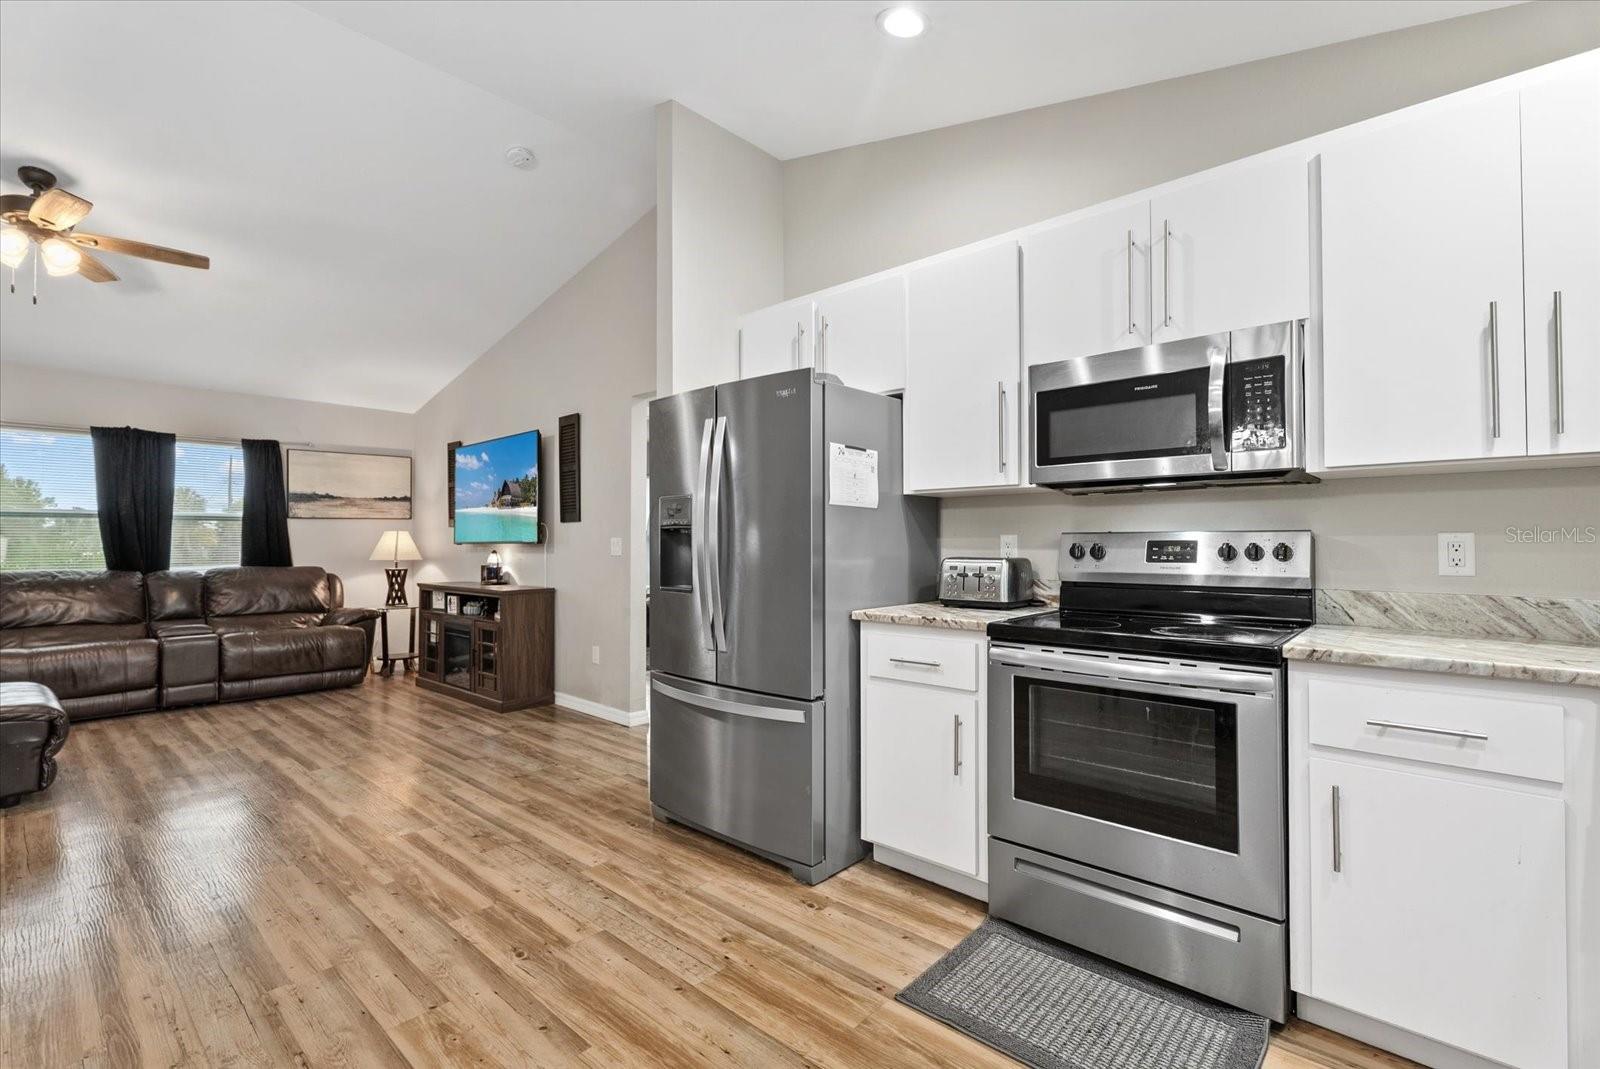
HUGE PRICE REDUCTION ($40,000). NO HOA, JUST UNDER A HALF ACRE, WELCOME HOME! Nestled on an oversized 0.46-acre lot overlooking the golf course in the desirable Sunnybreeze community, this beautifully built 2022 CBS home offers the perfect combination of quality craftsmanship, modern finishes, and low-maintenance living. Featuring 3 bedrooms, 2 bathrooms, and a 1-car garage, this thoughtfully designed split floor plan showcases soaring vaulted ceilings, luxury vinyl plank flooring, impact-rated Low-E windows and doors, and an open-concept layout filled with natural light. The spacious kitchen is appointed with granite countertops, all-wood cabinetry, and flows seamlessly into the living and dining areas—ideal for both everyday living and entertaining. The private primary suite features a walk-in closet and an en-suite bath, while the additional bedrooms offer flexibility for guests, a home office, or growing families. An interior laundry room adds everyday convenience, and the durable concrete block construction, impact glass, and dimensional shingle roof provide peace of mind for years to come. The oversized lot offers plenty of room to add a pool, outdoor entertaining space, or simply enjoy the tranquil golf course backdrop. Ideally located in Southwest DeSoto County, you'll enjoy the quiet charm of country living while remaining just minutes from the Peace River, Liverpool Park public boat ramp, and convenient access to Charlotte, Lee, and DeSoto Counties. Whether you're looking for your primary residence, seasonal retreat, or investment opportunity, this move-in-ready home delivers exceptional value, quality, and location—all with no HOA.
/t.realgeeks.media/resize/300x/https://u.realgeeks.media/todayshomevalue%252FFullLogo_Transparent_NoBuffer.png)
Additional Information
- Year Built
- 2022
- Construction
- Block
- Living Area
- 1,403
- Acres
- 0.46
- Interior Features
- Ceiling Fans(s), Kitchen/Family Room Combo, Open Floorplan, Primary Bedroom Main Floor, Solid Surface Counters, Split Bedroom, Thermostat, Vaulted Ceiling(s), Walk-In Closet(s)
- Cooling
- Central Air
- Heating
- Central
- Parking
- Garage Door Opener
- Garage Spaces
- 1
- Garage Description
- 1 Car Garage
- Exterior Features
- Lighting
- View
- Golf Course
- Sewer
- Septic Tank
Listing courtesy of COLDWELL BANKER REALTY.
Mortgage Calculator
All listing information is deemed reliable but not guaranteed and should be independently verified through personal inspection by appropriate professionals. Listings displayed on this website may be subject to prior sale or removal from sale. Availability of any listing should always be independently verified. Listing information is provided for consumer personal, non-commercial use, solely to identify potential properties for potential purchase. All other use is strictly prohibited and may violate relevant federal and state law. Data last updated on