4025 Ne 14th Court, Ocala, FL 34479
- $460,000
- 3
- BD
- 2
- BA
- 1,818
- SqFt






- List Price
- $460,000
- Status
- ACTIVE
- MLS#
- A4699081
- Bedrooms
- 3
- Bathrooms
- 2
- Living Area
- 1,818
- Subdivision
- Oakwood Estate
Property Description
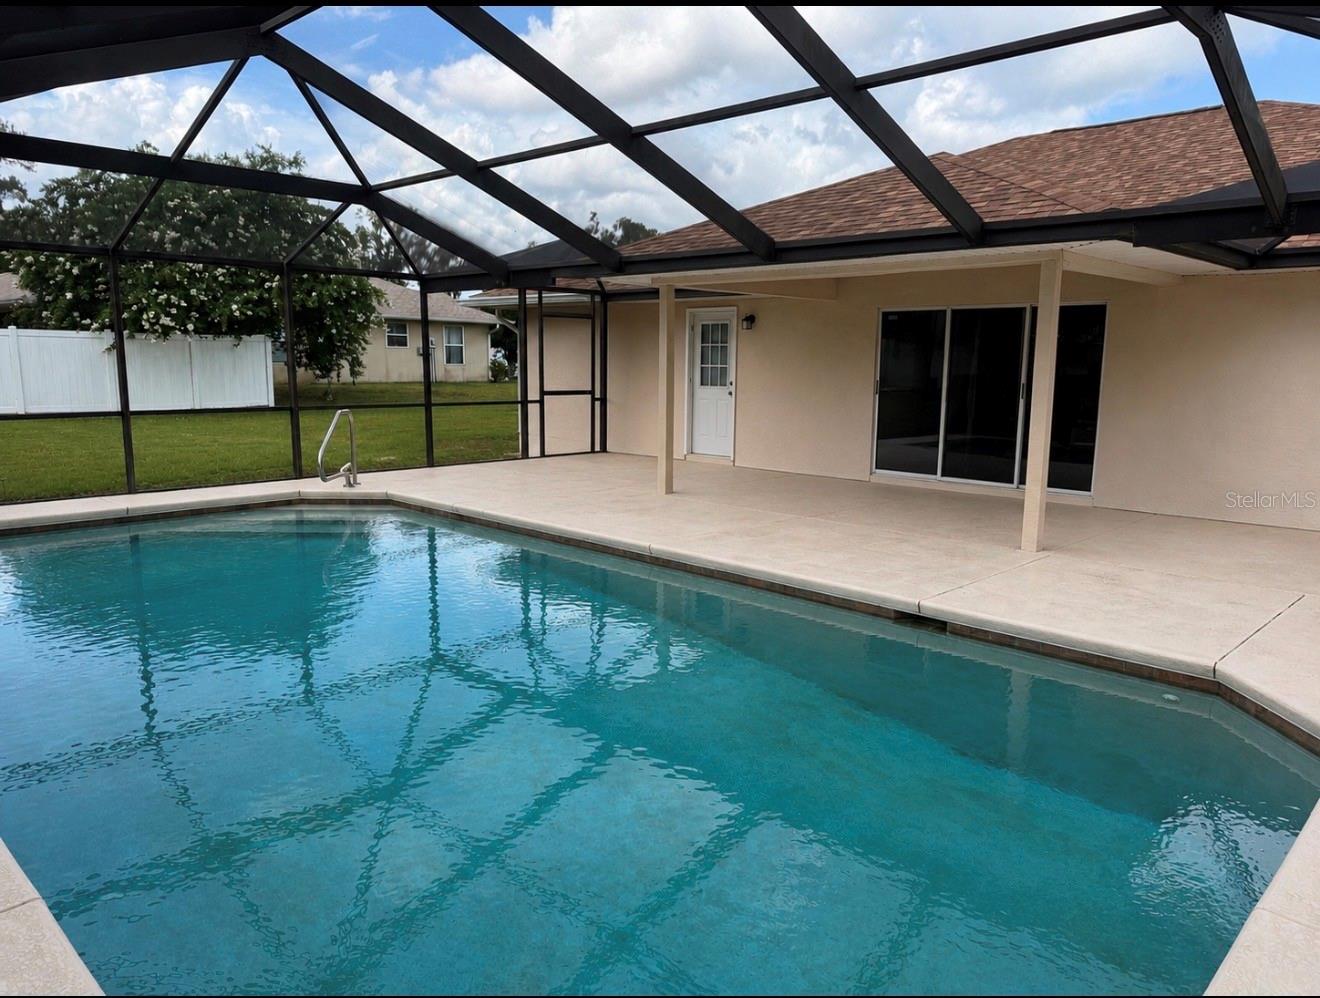
Beautiful 3-Bedroom Home with Screened Pool in a Quiet Gated Community! Discover the perfect blend of privacy and serenity in this beautifully maintained 3-bedroom, 2-bath pool home nestled on a spacious half-acre lot in a quiet gated community in Northeast Ocala. Offering 1,818 square feet of thoughtfully designed living space, this move-in-ready property is ideal for those seeking comfort and relaxation with ample convenience. Step inside to find a bright and inviting floor plan with generous living areas, abundant natural light, and a seamless flow for both everyday living and entertaining. The home features a new roof with gutters, a new high-quality HVAC system equipped with advanced allergen-reduction devise for enhanced indoor air quality, and new pool screens, all installed in 2024, providing peace of mind and energy-efficient comfort for years to come. The backyard is the true centerpiece of this property. Enjoy Florida living at its finest with a stunning 15’ x 30’ screened pool equipped with a salt chlorination system for convenient water treatment and easy maintenance along with semi-privacy fencing (no-gates), perfect for relaxing, entertaining guests, or spending time with family year-round. The oversized half-acre lot offers ample space for outdoor activities, gardening, pets, or future enhancements. Conveniently located in a small and quiet gated community near shopping, dining, and schools, this home offers the perfect combination of privacy, comfort, and accessibility. Whether you’re looking for your forever home or a move-in-ready property with major updates already completed, this exceptional pool home is a must-see. Experience everything this Northeast Ocala gem has to offer.
/t.realgeeks.media/resize/300x/https://u.realgeeks.media/todayshomevalue%252FFullLogo_Transparent_NoBuffer.png)
Additional Information
- HOA Fee
- $800
- Year Built
- 2005
- Construction
- Stucco, Frame
- Living Area
- 1,818
- Acres
- 0.50
- Hoa Fee
- $800
- Interior Features
- Ceiling Fans(s), High Ceilings, Kitchen/Family Room Combo, Living Room/Dining Room Combo, Open Floorplan, Split Bedroom, Thermostat, Vaulted Ceiling(s), Walk-In Closet(s)
- Cooling
- Central Air
- Heating
- Central, Electric
- Garage Spaces
- 2
- Garage Description
- 2 Car Garage
- Exterior Features
- Private Mailbox, Rain Gutters, Sidewalk, Sliding Doors
- Sewer
- Public Sewer
- Pool Description
- Auto Cleaner, Deck, Fiber Optic Lighting, Gunite, In Ground, Lighting, Outside Bath Access, Pool Alarm, Pool Sweep, Salt Water, Screen Enclosure, Self Cleaning
- Pets
- Yes
Listing courtesy of SAVVY AVENUE, LLC.
Mortgage Calculator
All listing information is deemed reliable but not guaranteed and should be independently verified through personal inspection by appropriate professionals. Listings displayed on this website may be subject to prior sale or removal from sale. Availability of any listing should always be independently verified. Listing information is provided for consumer personal, non-commercial use, solely to identify potential properties for potential purchase. All other use is strictly prohibited and may violate relevant federal and state law. Data last updated on