10025 Daybreak Glen, Parrish, FL 34219
- $375,000
- 4
- BD
- 3
- BA
- 2,339
- SqFt








- List Price
- $375,000
- Status
- ACTIVE
- MLS#
- A4699049
- Price Change
- ▼ $14,000 1785876846
- Bedrooms
- 4
- Bathrooms
- 3
- Half-baths
- 1
- Living Area
- 2,339
- Subdivision
- Summerwoods Ph Iiia & Iva
Property Description
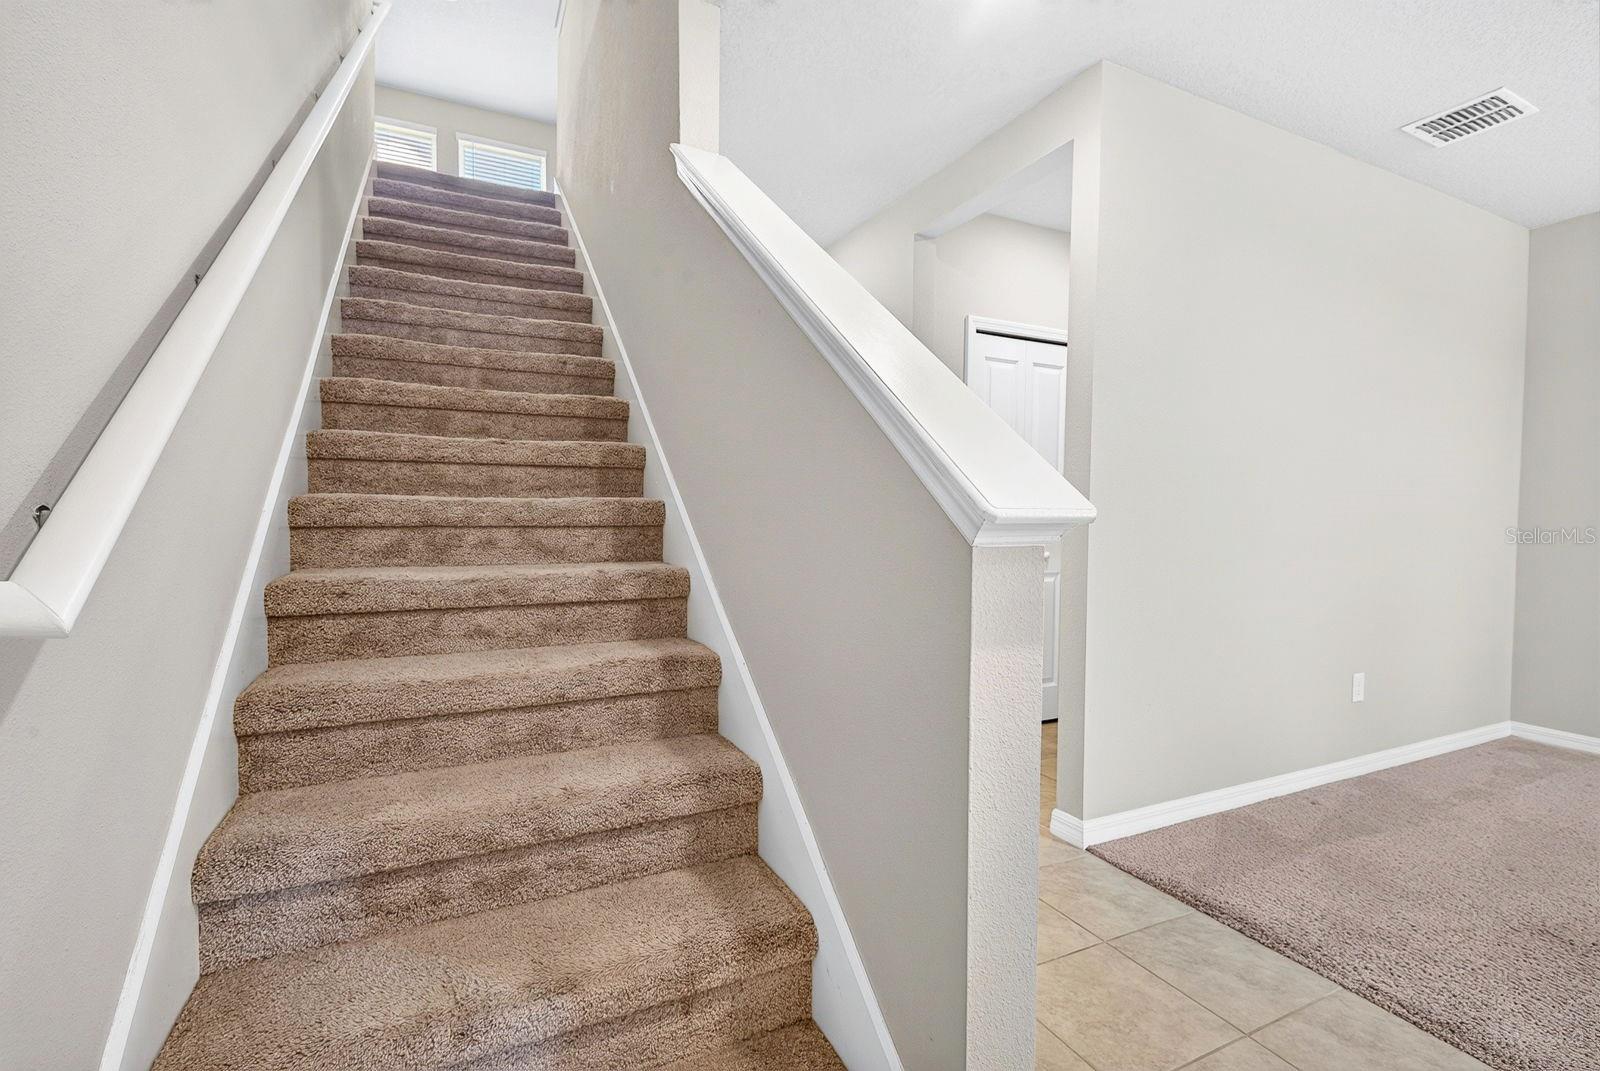
Virtually Staged. Huge Price reduction! Motivated seller! Great floor plan layout. Beautiful backyard! You won't disappointed with this backyard! Waterview with no backyard neighbors! Extremely low priced, only 3 year old single family home! The layout and space feels much larger than the actual square footage! 4 bedrooms plus a good size loft and an dedicated office/Den. Great to fit for a big family who needs more rooms with the need of a home office! The beautiful waterview backyard with no backyard neighbor behind you is the type of home that can not easily find around the area! The size of the backyard have a plenty of space to build pool or put a big fence in for dogs to run around! Open floor plan, This 3 year old newer home provide you a very practical floor plan. When you walk-in, the 1st thing is a office/den area for your work space. a half bath tucked in from the hallway between the den and main living area. Kitchen come with a large island. The back sliding door facing the big back yard and a nice waterview! Good size great room for the family to enjoy peaceful family time together. Upstairs, a lot splits the primary bedroom and the 3 guest bedrooms. The primary bedroom comes with a large walk-in closet with a window. The community have a pool and play grand. Summerwoods is conveniently located on CR-683, Moccasin Willow Rd. Easy access to 75 freeway and US-301.
/t.realgeeks.media/resize/300x/https://u.realgeeks.media/todayshomevalue%252FFullLogo_Transparent_NoBuffer.png)
Additional Information
- Taxes
- $3,009
- HOA Fee
- $139
- Year Built
- 2022
- Construction
- Block, Cement Siding, Concrete, Stucco, Vinyl Siding
- Living Area
- 2,339
- Acres
- 0.17
- Hoa Fee
- $139
- Interior Features
- Open Floorplan, Pest Guard System, PrimaryBedroom Upstairs, Thermostat, Walk-In Closet(s), Window Treatments
- Cooling
- Central Air
- Heating
- Central
- Garage Spaces
- 2
- Garage Description
- 2 Car Garage
- Exterior Features
- Gray Water System, Hurricane Shutters, Lighting, Playground, Private Yard, Sidewalk, Sliding Doors
- Water
- Lake Front
- Sewer
- Public Sewer
- Stories
- 2
- Pets
- Yes
Listing courtesy of DALTON WADE INC.
Mortgage Calculator
All listing information is deemed reliable but not guaranteed and should be independently verified through personal inspection by appropriate professionals. Listings displayed on this website may be subject to prior sale or removal from sale. Availability of any listing should always be independently verified. Listing information is provided for consumer personal, non-commercial use, solely to identify potential properties for potential purchase. All other use is strictly prohibited and may violate relevant federal and state law. Data last updated on