206 73rd Street Nw, West Bradenton, FL 34209
- $769,900
- 3
- BD
- 2
- BA
- 1,771
- SqFt







- List Price
- $769,900
- Status
- ACTIVE
- MLS#
- A4698790
- Bedrooms
- 3
- Bathrooms
- 2
- Living Area
- 1,771
- Subdivision
- Woods Of Palma Sola
Property Description
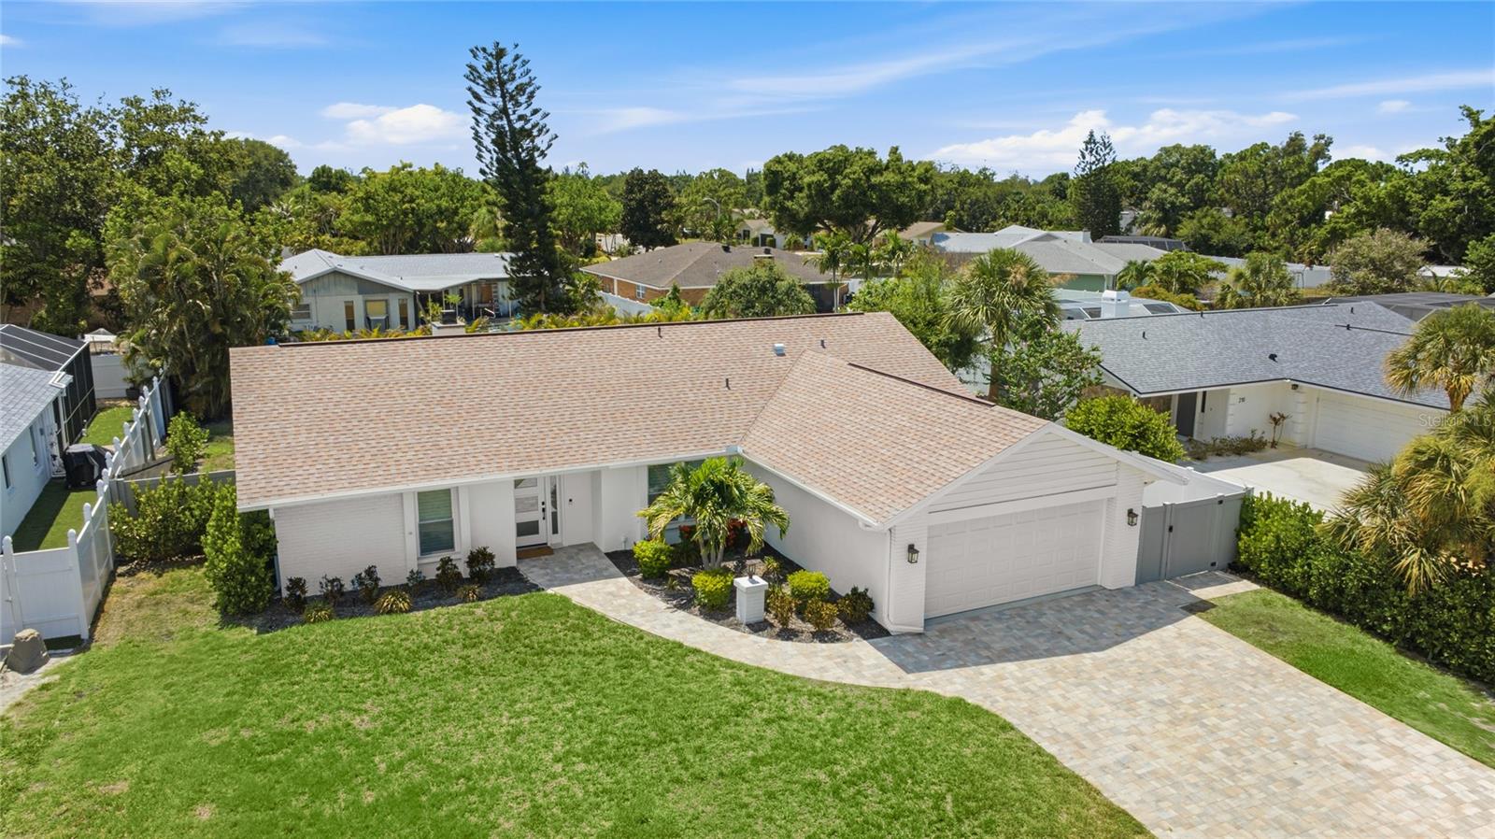
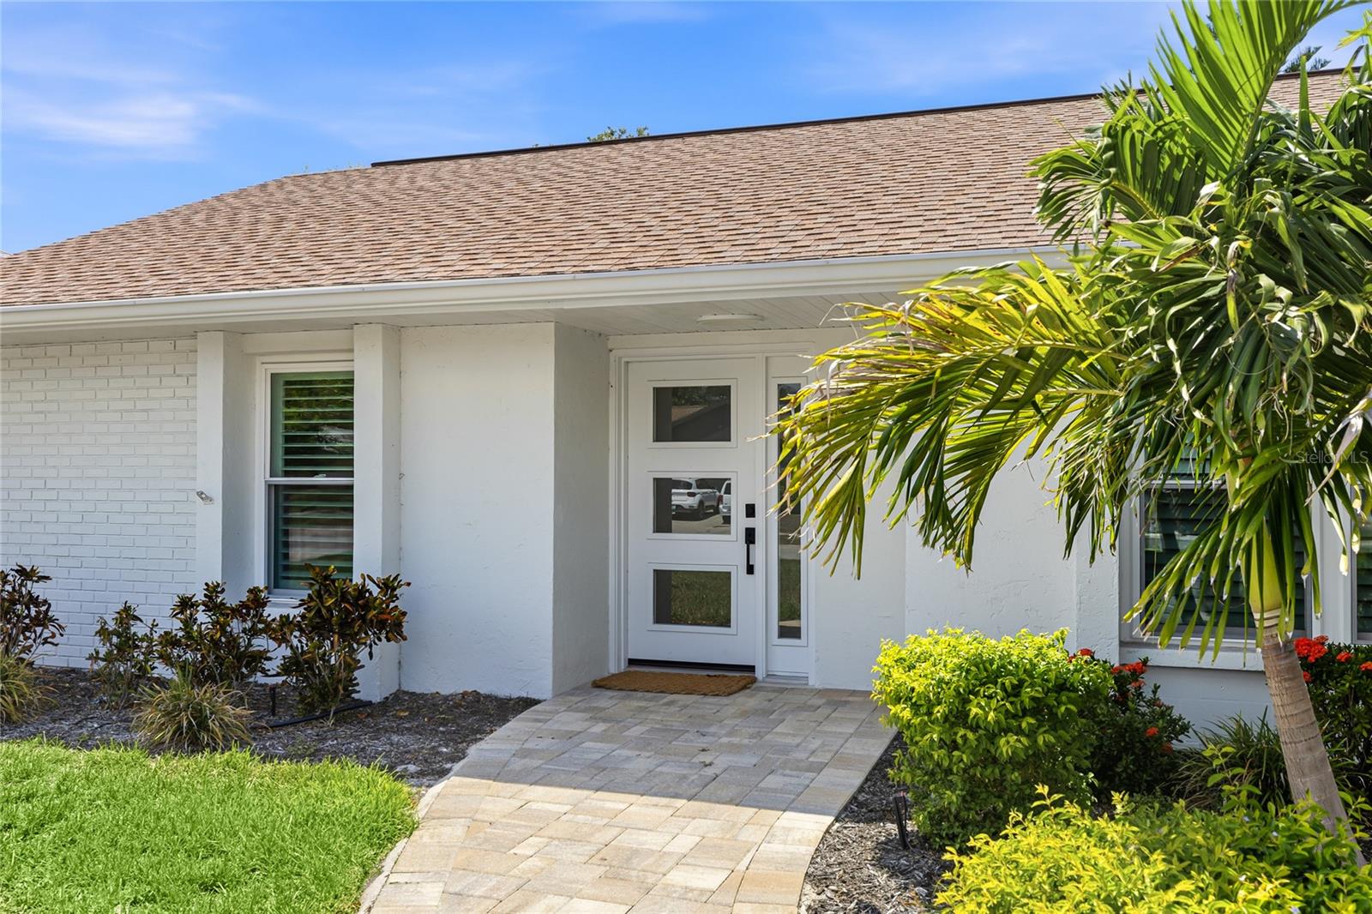
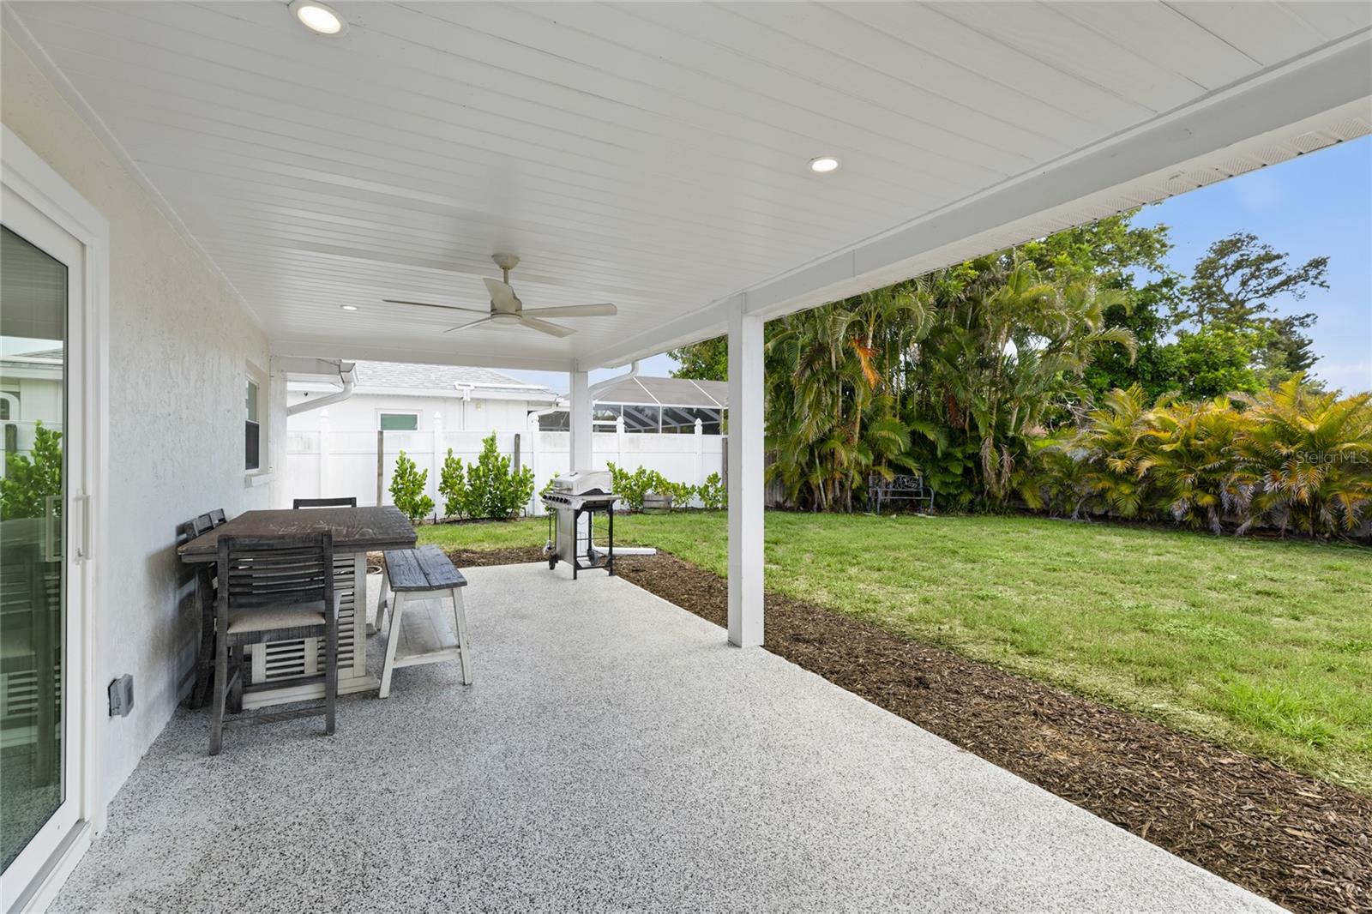
Discover the perfect blend of style, comfort, and prime location, Completely Renovated interiors, ALL new Hurricane windows, new AC, new sliding doors, new vinyl plank flooring through out the home. Gourmet kitchen that has been fully remodeled, premium cabinetry, quartz countertops with waterfall on the island, stainless appliances, new cabinets, new spa master bathroom is a dream with dual sinks and lots of cabinets for storage, walk in shower with two shower heads, all new tile floors and shower, walk in closet. Huge covered back porch overlooking the big back yard with a 6ft.privacy fence. New Garage door, fresh interior and exterior paint, all new interior doors and hardware. Laundry room with built in cabinets, driveway has been replaced with brick pavers and made extra wide. All new light fixtures, this home is a move in ready to enjoy the Florida Lifestyle. Robinson Preserve, the beautiful Anna Maria Island beaches just minutes away. Publix, Target, Staples, within walking distances. If you like biking, kayaking, boating you will love the location to all boat launches, Warners, Bayou, Palma Sola Causeway and Kingfish boat landing. Best of all you have a side yard on the right with a gravel area great to park your boat or jet skit behind the gate. What a pleasure to show a home with so many updates like, ship lap wall in dining room, high ceilings in the living room, plantation blinds. All work was done in 2023. New water heater, ac. Plenty of room to add a pool, play frisbee with your dog, have cookouts. Moss construction did the remodel. This home is not a flip it was owner occupied.
/t.realgeeks.media/resize/300x/https://u.realgeeks.media/todayshomevalue%252FFullLogo_Transparent_NoBuffer.png)
Additional Information
- HOA Fee
- $230
- Year Built
- 1985
- Construction
- Block
- Living Area
- 1,771
- Acres
- 0.24
- Hoa Fee
- $230
- Interior Features
- Ceiling Fans(s), Eat-in Kitchen, High Ceilings, Living Room/Dining Room Combo, Open Floorplan, Primary Bedroom Main Floor, Solid Surface Counters, Solid Wood Cabinets, Walk-In Closet(s), Window Treatments
- Cooling
- Central Air
- Heating
- Central, Electric
- Garage Spaces
- 2
- Garage Description
- 2 Car Garage
- Exterior Features
- Dog Run, French Doors, Playground, Private Mailbox, Private Yard, Rain Gutters, Sliding Doors
- Sewer
- Public Sewer
- Pets
- Yes
Listing courtesy of RE/MAX ALLIANCE GROUP.
Mortgage Calculator
All listing information is deemed reliable but not guaranteed and should be independently verified through personal inspection by appropriate professionals. Listings displayed on this website may be subject to prior sale or removal from sale. Availability of any listing should always be independently verified. Listing information is provided for consumer personal, non-commercial use, solely to identify potential properties for potential purchase. All other use is strictly prohibited and may violate relevant federal and state law. Data last updated on