4460 Fairways Boulevard Unit 302, West Bradenton, FL 34209
- $228,888
- 2
- BD
- 2
- BA
- 1,256
- SqFt




- List Price
- $228,888
- Status
- ACTIVE
- MLS#
- A4698667
- Bedrooms
- 2
- Bathrooms
- 2
- Living Area
- 1,256
- Subdivision
- Fairways At Pinebrook
Property Description
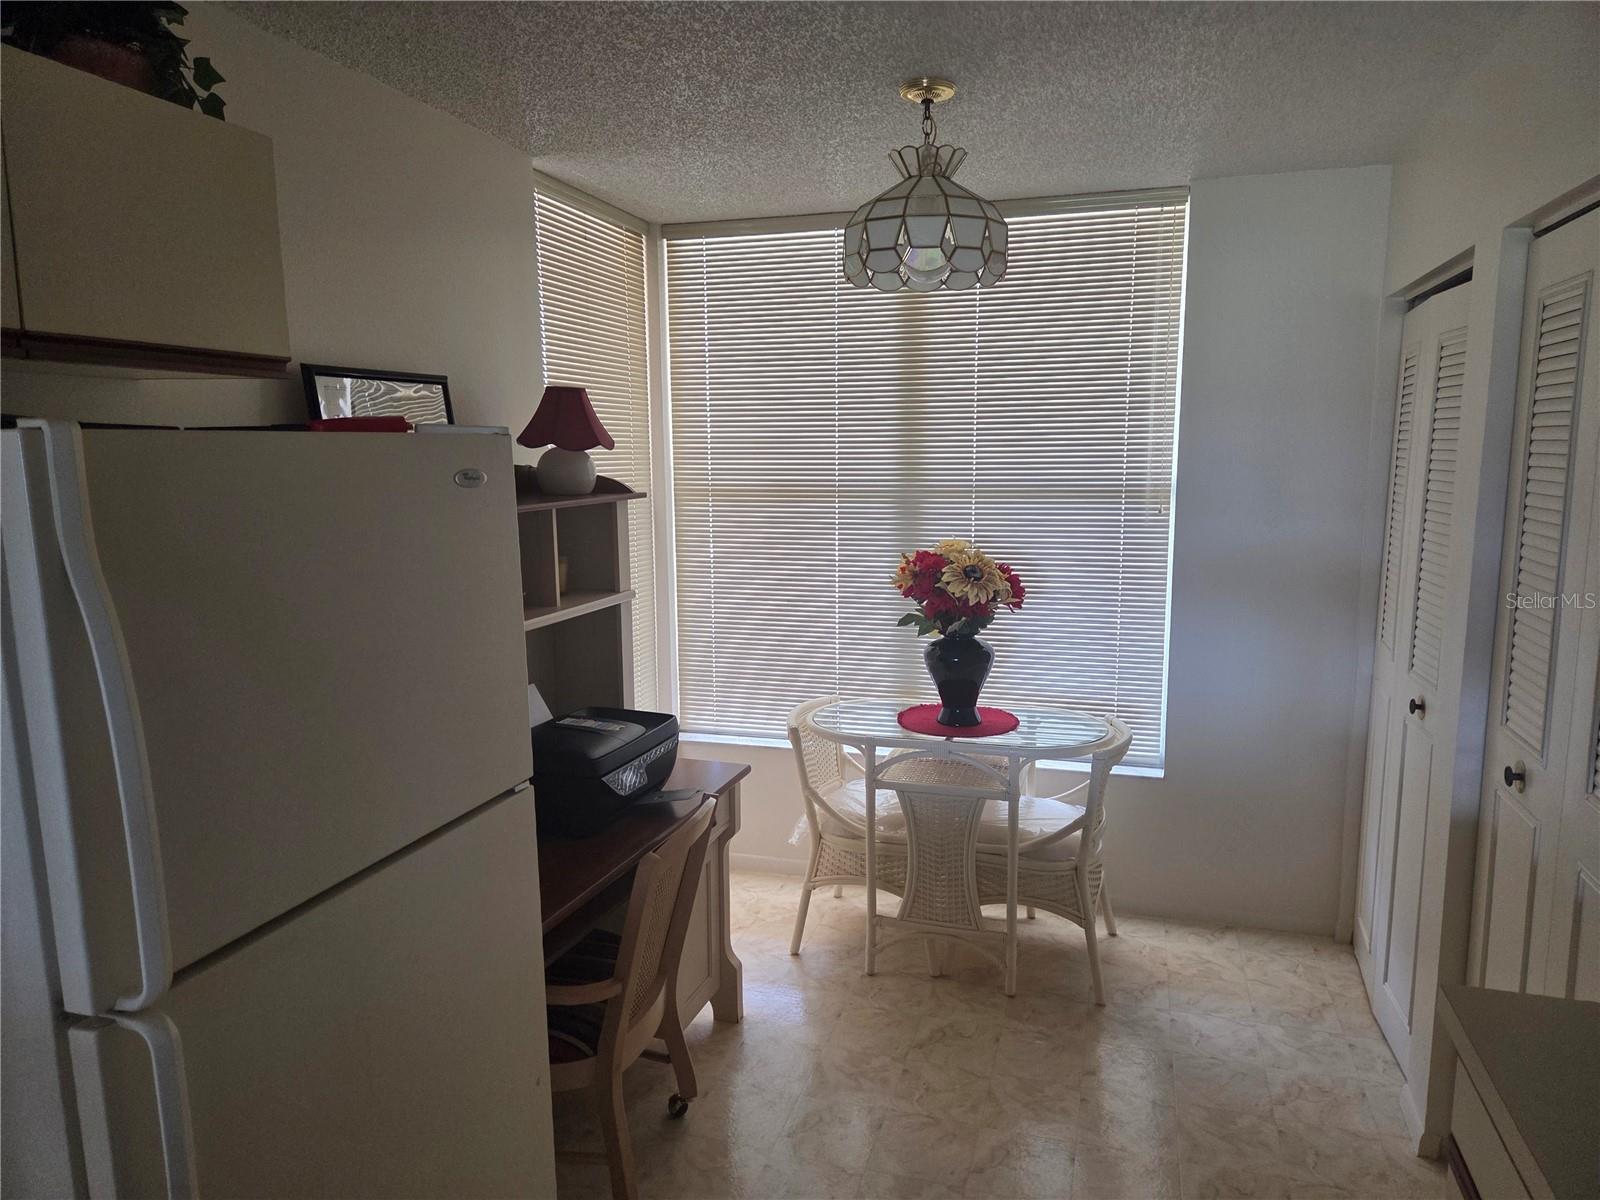
Welcome to The Fairways at Pinebrook, nestled within the highly sought-after Pinebrook Ironwood Golf Community in west Bradenton. This well-maintained third-floor condominium overlooks the scenic Pinebrook Ironwood Golf Course and is offered fully furnished, making it truly move-in ready. Featuring the spacious Bayhill floor plan, this two-bedroom, two-bath residence offers an inviting open-concept design that flows from the foyer through the great room and into the glass-enclosed lanai, where you can relax and enjoy peaceful golf course views. The kitchen provides room for a breakfast table and features a convenient pass-through to the dining area, making entertaining easy. The primary suite comfortably accommodates a king-size bed and includes a large walk-in closet, while the guest bedroom is generously sized for a queen bed, providing an ideal space for family and friends. A 7' x 7' utility room offers a washer, dryer, and additional storage space. The home also includes a private storage locker near the elevator, an assigned covered carport, and ample guest parking. Residents of The Fairways enjoy exclusive access to their own private pool and sun deck, along with the outstanding amenities at the nearby Pinebrook Clubhouse, including a heated community pool. Recent 2023 building improvements include a new roof, exterior painting and caulking, a resurfaced parking lot, and upgraded elevator mechanicals. The monthly condo fee covers nearly everything, allowing for carefree, maintenance-free living. Conveniently located near shopping, restaurants, medical facilities, Robinson Preserve, GT Bray Park, and the world famous Gulf Coast Beaches. Owner Finance/Lease Purchase available
/t.realgeeks.media/resize/300x/https://u.realgeeks.media/todayshomevalue%252FFullLogo_Transparent_NoBuffer.png)
Additional Information
- HOA Fee
- $672
- Year Built
- 1989
- Construction
- Stucco
- Living Area
- 1,256
- Acres
- 0.81
- Interior Features
- Ceiling Fans(s), Eat-in Kitchen, Living Room/Dining Room Combo, Split Bedroom, Thermostat
- Amenities
- Cable TV, Clubhouse, Elevators, Fitness Center, Pool, Recreation Facilities, Tennis Court(s)
- Cooling
- Central Air
- Heating
- Central, Electric
- Garage Description
- 1 Car Carport
- Exterior Features
- Tennis Court(s)
- View
- Golf Course
- Sewer
- Public Sewer
- Stories
- 1
Listing courtesy of OAKSTRAND REALTY.
Mortgage Calculator
All listing information is deemed reliable but not guaranteed and should be independently verified through personal inspection by appropriate professionals. Listings displayed on this website may be subject to prior sale or removal from sale. Availability of any listing should always be independently verified. Listing information is provided for consumer personal, non-commercial use, solely to identify potential properties for potential purchase. All other use is strictly prohibited and may violate relevant federal and state law. Data last updated on