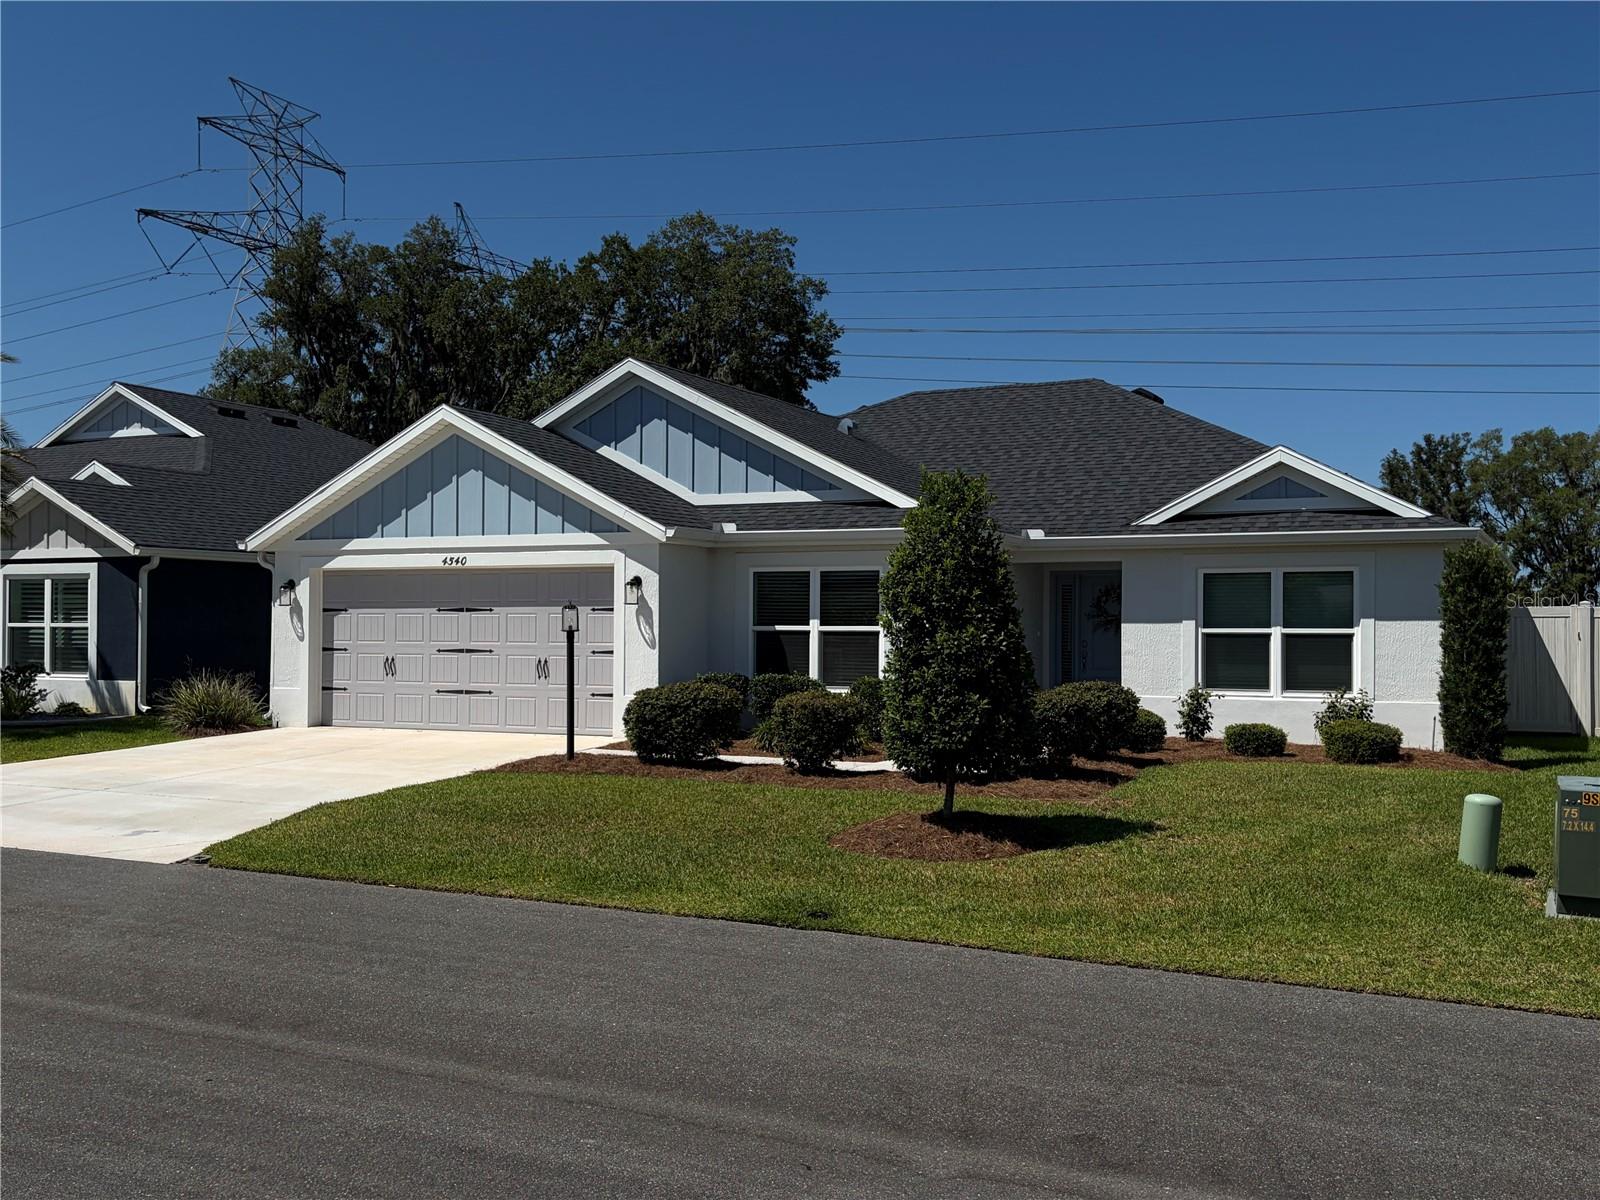
4540 Brooke Lane, The Villages, FL 32163
- $419,900
- 3
- BD
- 2
- BA
- 1,579
- SqFt



- List Price
- $419,900
- Status
- ACTIVE
- MLS#
- A4698595
- Price Change
- ▼ $10,000 1784925735
- Bedrooms
- 3
- Bathrooms
- 2
- Living Area
- 1,579
- Subdivision
- Villages/Southern Oaks Un 124
Property Description
Privacy, Luxury, and a Rare Backyard Wildlife Marsh. PRIVACY! PRIVACY! PRIVACY! This is the rare opportunity you’ve been waiting for in The Villages. This meticulously maintained, like new Veranda Eaton Model (3 br/2 bath, 1,579 SqFt) has a Southwest facing Lanai where you can enjoy a wetland marsh with a wide variety of birds and beautiful sunsets, with your nearest neighbor 150 yards away - just the serenity of nature and the luxury of quiet. The large, fully fenced yard offers a rare amount of space with plenty of room to create your outdoor retreat or add a POOL. Modern essentials abound, including a 2-car garage, attic storage, 6-inch gutters, and automatic sunshades on the Lania. This 3-bedroom, 2-bathroom gem is designed for comfort and effortless entertainment. The open-concept floor plan features vaulted ceilings and new (2026) luxury vinyl flooring throughout the home. The Primary Retreat: Featuring a walk-in closet, double sinks, and a spacious walk-in shower. Your guests will enjoy privacy in their own hallway separated by a pocket door for bedrooms 2 & 3.. Located in Sumter County (benefiting from lower property taxes), you are just steps away from walking and biking trails and minutes from the best of The Villages: Brownwood Paddock Square, Hogeye Preserve, Edna’s, Lowlands Executive Golf Course, and the Water Lily Recreation Center. This is a smoke-free home surrounded by friendly, caring neighbors. Move-in ready and truly one-of-a-kind. Come see why this Veranda Eaton model is the ultimate lifestyle upgrade!
/t.realgeeks.media/resize/300x/https://u.realgeeks.media/todayshomevalue%252FFullLogo_Transparent_NoBuffer.png)
Additional Information
- Taxes
- $1,828
- Year Built
- 2022
- Construction
- Concrete, Stucco, Tilt up Walls
- Living Area
- 1,579
- Acres
- 0.15
- Interior Features
- Ceiling Fans(s), Eat-in Kitchen, High Ceilings, Kitchen/Family Room Combo, Open Floorplan, Smart Home, Split Bedroom, Thermostat, Walk-In Closet(s), Window Treatments
- Cooling
- Central Air
- Heating
- Central, Electric
- Garage Spaces
- 2
- Garage Description
- 2 Car Garage
- Exterior Features
- Lighting, Rain Gutters, Shade Shutter(s), Sliding Doors
- Sewer
- Public Sewer
- Pets
- Yes
Listing courtesy of SAVVY AVENUE, LLC.
Mortgage Calculator
All listing information is deemed reliable but not guaranteed and should be independently verified through personal inspection by appropriate professionals. Listings displayed on this website may be subject to prior sale or removal from sale. Availability of any listing should always be independently verified. Listing information is provided for consumer personal, non-commercial use, solely to identify potential properties for potential purchase. All other use is strictly prohibited and may violate relevant federal and state law. Data last updated on