3448 Glen Abbey Lane, Lakeland, FL 33810
- $319,900
- 3
- BD
- 2
- BA
- 1,709
- SqFt




- List Price
- $319,900
- Status
- ACTIVE
- MLS#
- A4698570
- Bedrooms
- 3
- Bathrooms
- 2
- Living Area
- 1,709
- Subdivision
- Highland Fairways Ph 03b
Property Description
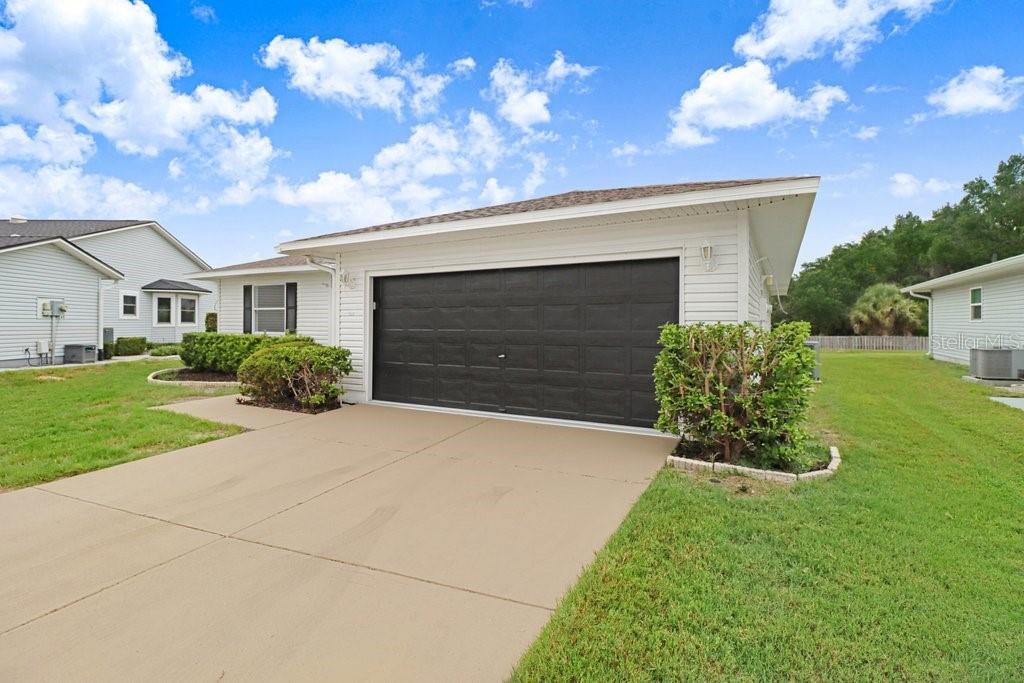
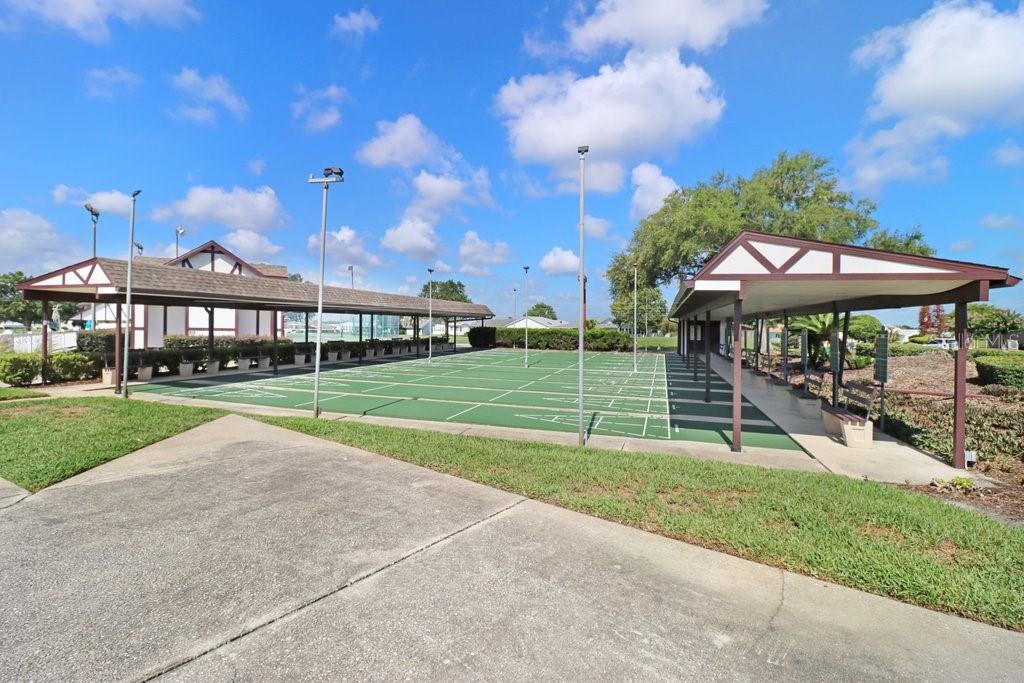
Welcome to 3448 Glen Abbey Lane, located in the highly desirable Highland Fairways, a gated 55+ golf community in Lakeland, Florida. This well-designed 3-bedroom, 2-bath residence offers approximately 1,709 square feet of comfortable living space with an inviting floor plan that's perfect for everyday living and entertaining. Enjoy the exceptional lifestyle Highland Fairways is known for, centered around its private, year-round 18-hole executive golf course. Residents have access to weekly league play, team and individual golf, monthly tournaments, organized scrambles, night glow golf, and affordable annual or seasonal memberships. Whether you enjoy walking the course or riding in your golf cart, you'll appreciate the beautifully maintained fairways and active golfing community. Life at Highland Fairways extends far beyond golf. Residents enjoy an impressive array of amenities and social activities including a clubhouse, swimming pool, tennis, pickleball, bocce, shuffleboard, fitness classes, bowling, dances, dinners, travel opportunities, bingo, billiards, line dancing, chorus, card clubs, Bible study, and much more. Whether you're looking for an active social calendar or a peaceful Florida retreat, this welcoming community offers something for everyone. Conveniently located near shopping, dining, medical facilities, and I-4, this home provides easy access to both Tampa and Orlando while allowing you to enjoy the relaxed, resort-style lifestyle Highland Fairways has to offer. Come discover why so many choose to call this vibrant community home.
/t.realgeeks.media/resize/300x/https://u.realgeeks.media/todayshomevalue%252FFullLogo_Transparent_NoBuffer.png)
Additional Information
- HOA Fee
- $239
- Year Built
- 1994
- Construction
- Vinyl Siding, Frame
- Living Area
- 1,709
- Acres
- 0.15
- Hoa Fee
- $239
- Interior Features
- Ceiling Fans(s), Open Floorplan, Solid Surface Counters, Stone Counters
- Amenities
- Clubhouse, Gated, Golf Course, Pool, Recreation Facilities, Shuffleboard Court
- Cooling
- Central Air
- Heating
- Electric
- Garage Spaces
- 2
- Garage Description
- 2 Car Garage
- Exterior Features
- Lighting, Private Entrance, Private Mailbox, Private Yard, Sidewalk
- Sewer
- Public Sewer
- Stories
- 1
- Pets
- Yes
Listing courtesy of DALTON WADE INC.
Mortgage Calculator
All listing information is deemed reliable but not guaranteed and should be independently verified through personal inspection by appropriate professionals. Listings displayed on this website may be subject to prior sale or removal from sale. Availability of any listing should always be independently verified. Listing information is provided for consumer personal, non-commercial use, solely to identify potential properties for potential purchase. All other use is strictly prohibited and may violate relevant federal and state law. Data last updated on