2554 Floyd Street, Central Sarasota, FL 34239
- $1,225,000
- 4
- BD
- 3
- BA
- 2,409
- SqFt


















- List Price
- $1,225,000
- Status
- ACTIVE
- MLS#
- A4697988
- Price Change
- ▼ $74,900 1787445803
- Bedrooms
- 4
- Bathrooms
- 3
- Half-baths
- 1
- Living Area
- 2,409
- Subdivision
- Rustic Lodge
Property Description
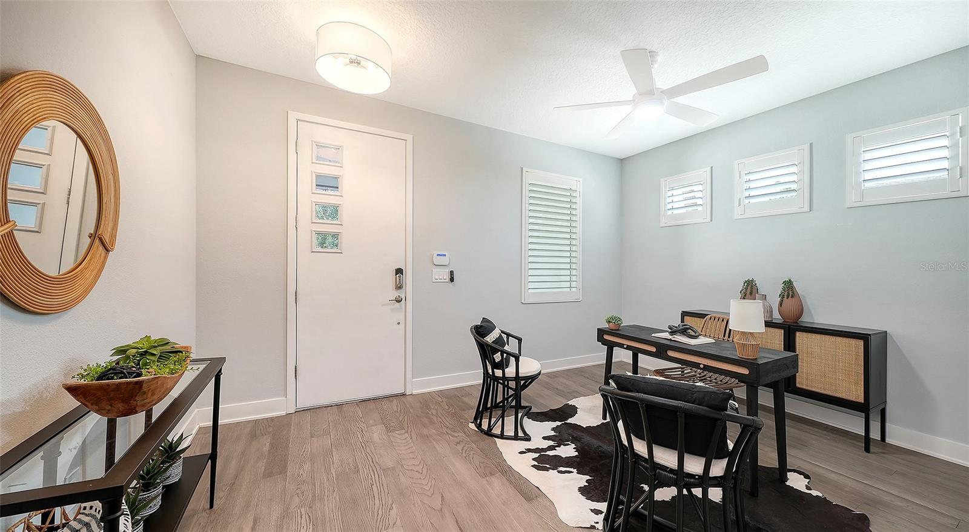
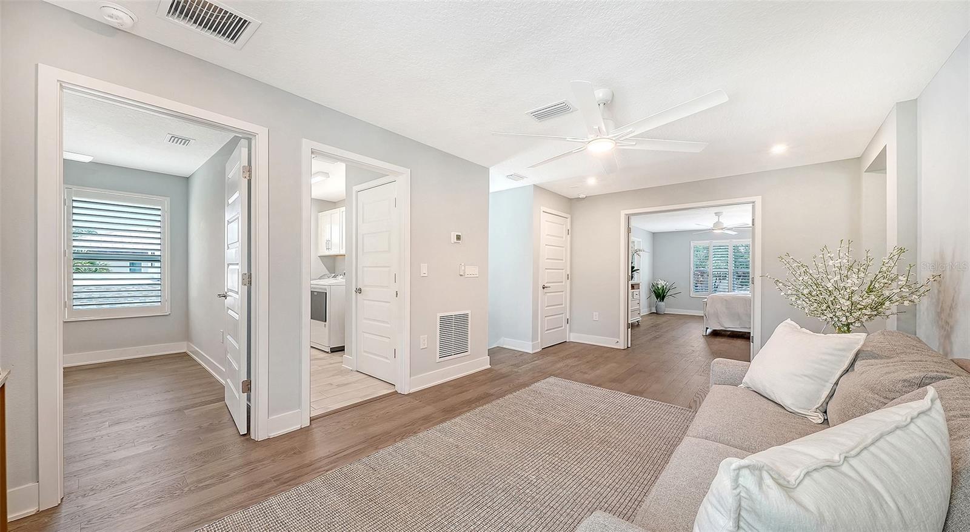
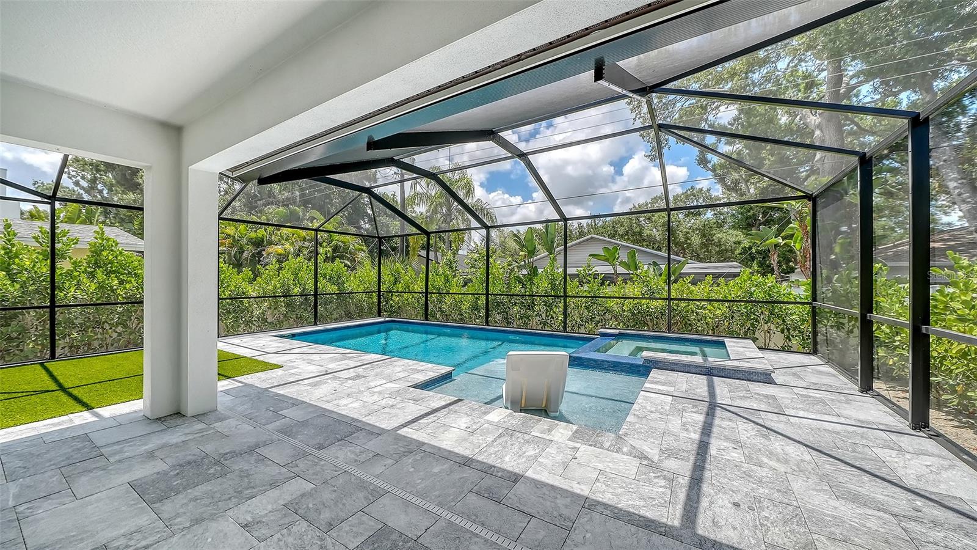
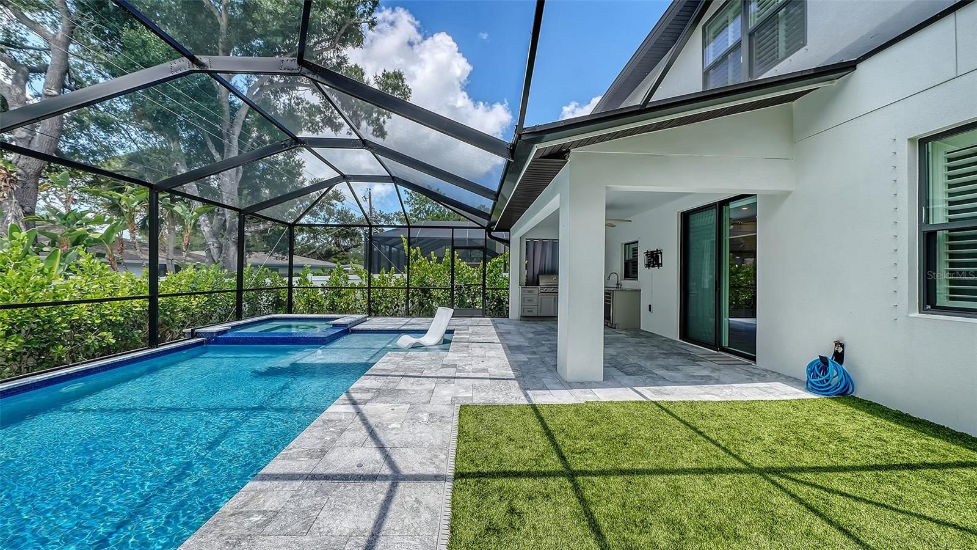
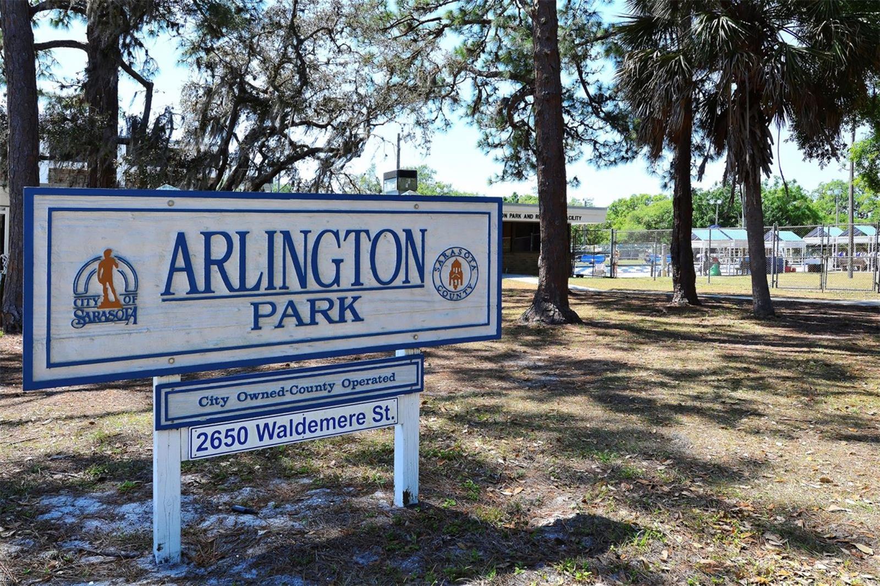
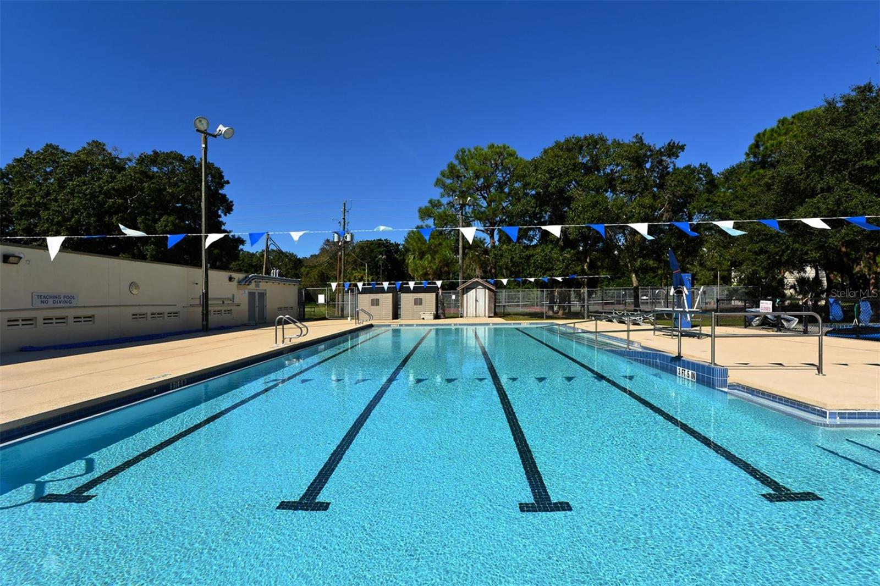
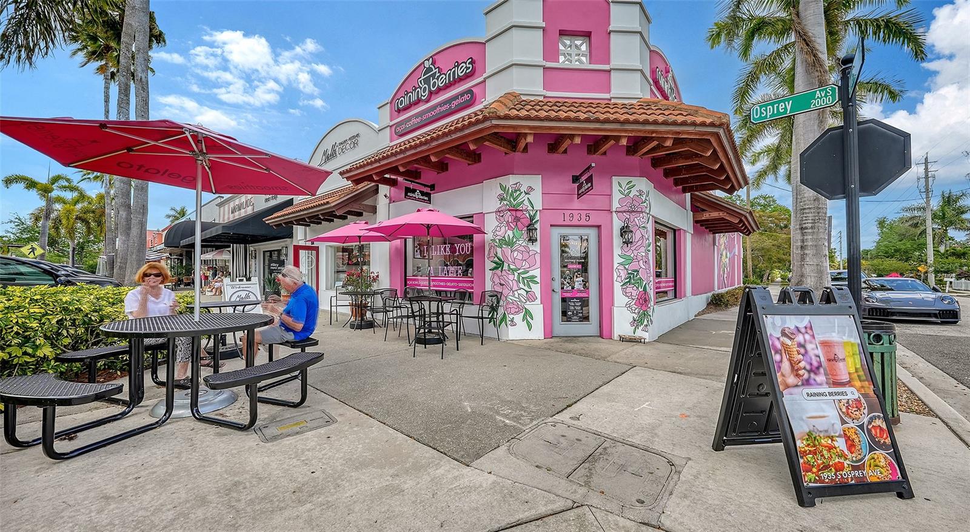
Exceptional design, modern luxury, and an unbeatable Sarasota location converge at this stunning Domain Homes residence built in 2022. This thoughtfully designed four-bedroom, two-and-a-half-bath home also features a dedicated office/den, additional bonus room and an ideal floor plan for today's lifestyle. The beautifully appointed kitchen flows seamlessly into the main living spaces and out to the screened lanai, creating the ideal setting for everyday living and entertaining. Upstairs, you'll find all four bedrooms, a spacious loft, a large balcony and a convenient laundry room. Double doors lead you to the luxurious primary suite, which offers generous proportions and a spa-inspired bath. Stunning wood flooring, 8-foot doors, plantation shutters throughout, hard-wired surround sound and security cameras, fresh paint and updated landscaping elevate the home's appeal. Outside, enjoy your private retreat featuring a screened heated pool and spa with sun shelf, covered outdoor living area and fully equipped outdoor kitchen surrounded by low-maintenance turf. Offering peace of mind that comes with newer construction, this home is ideally located within a three-minute distance to Arlington Park via a paved community path, providing easy access to the park's pool, fitness center, tennis courts, recreational trails, playground and expansive park. Convenient to downtown Sarasota, Sarasota Memorial Hospital, world-renowned beaches, dining, shopping and cultural attractions, this exceptional residence offers the best of Sarasota lifestyle.
/t.realgeeks.media/resize/300x/https://u.realgeeks.media/todayshomevalue%252FFullLogo_Transparent_NoBuffer.png)
Additional Information
- Year Built
- 2022
- Construction
- Block, Stucco
- Living Area
- 2,409
- Acres
- 0.12
- Interior Features
- Eat-in Kitchen, In Wall Pest System, PrimaryBedroom Upstairs, Thermostat, Walk-In Closet(s), Window Treatments
- Cooling
- Central Air, Zoned
- Heating
- Central
- Parking
- Driveway, Garage Door Opener
- Garage Spaces
- 2
- Garage Description
- 2 Car Garage
- Exterior Features
- Balcony, Hurricane Shutters, Lighting, Rain Gutters
- Sewer
- Public Sewer
- Pool Description
- Heated, In Ground
- Pets
- Yes
Listing courtesy of PREMIER SOTHEBY'S INTERNATIONAL REALTY.
Mortgage Calculator
All listing information is deemed reliable but not guaranteed and should be independently verified through personal inspection by appropriate professionals. Listings displayed on this website may be subject to prior sale or removal from sale. Availability of any listing should always be independently verified. Listing information is provided for consumer personal, non-commercial use, solely to identify potential properties for potential purchase. All other use is strictly prohibited and may violate relevant federal and state law. Data last updated on