835 Cedarcrest Court, Central Sarasota, FL 34232
- $659,000
- 5
- BD
- 4
- BA
- 2,688
- SqFt








- List Price
- $659,000
- Status
- ACTIVE
- MLS#
- A4697832
- Price Change
- ▼ $16,000 1784174205
- Bedrooms
- 5
- Bathrooms
- 4
- Half-baths
- 1
- Living Area
- 2,688
- Subdivision
- The Oaks At Woodland
Property Description
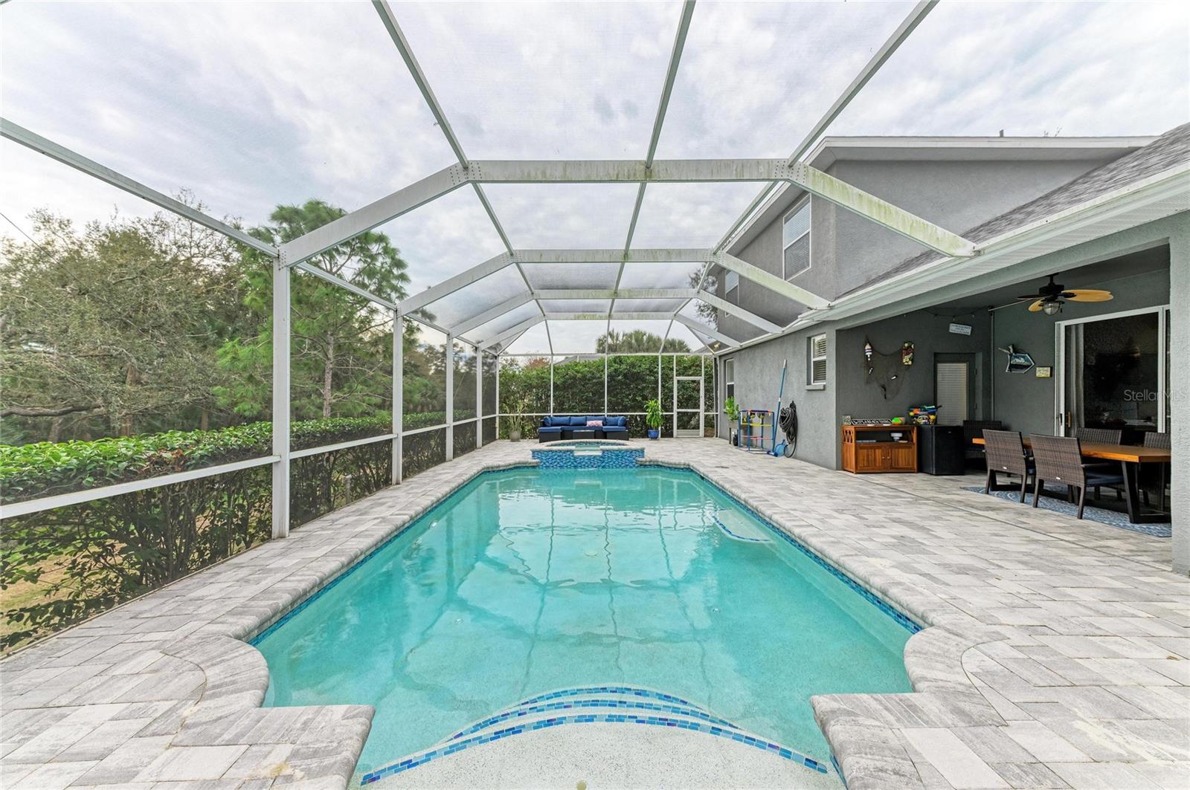
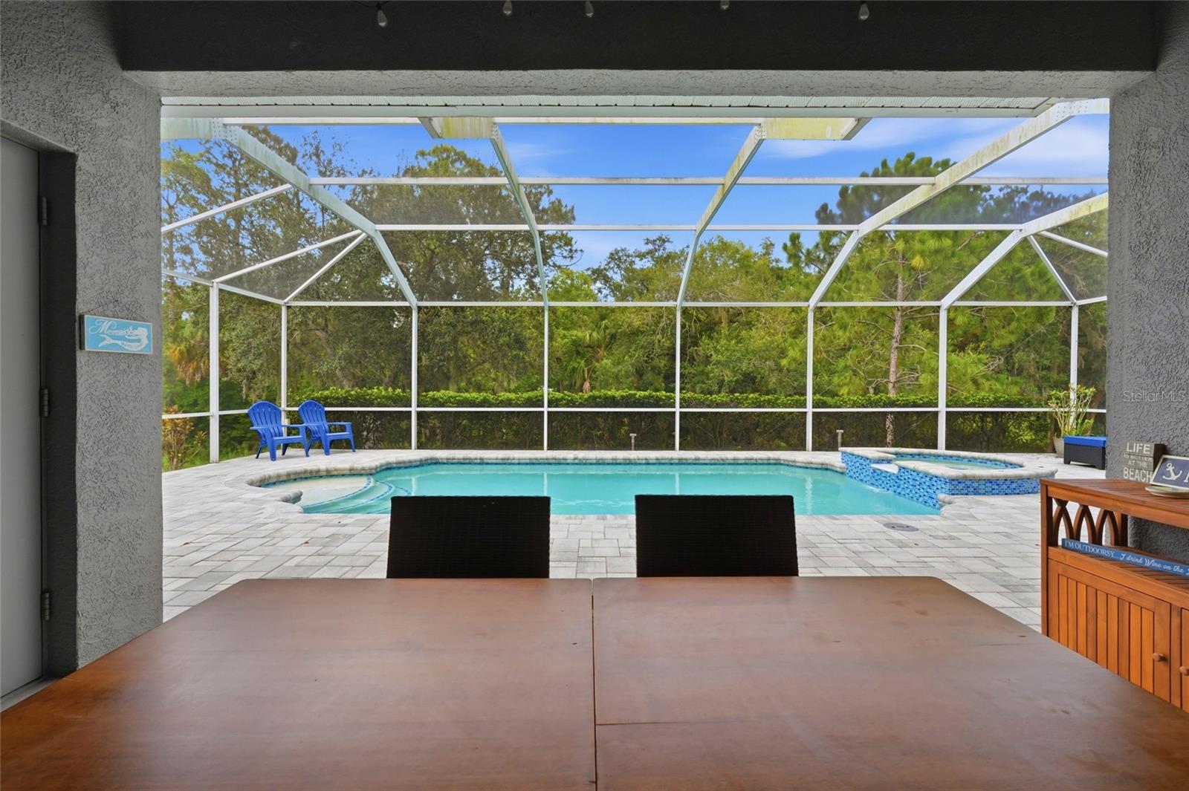
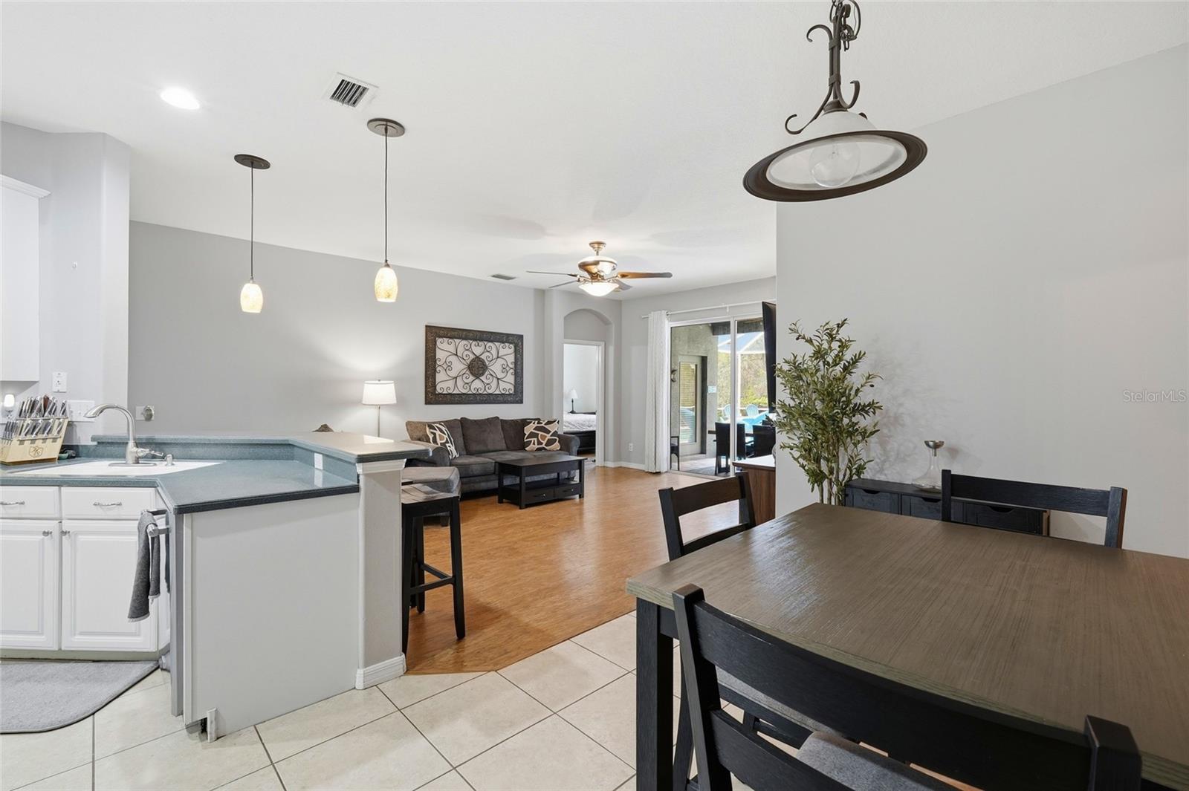
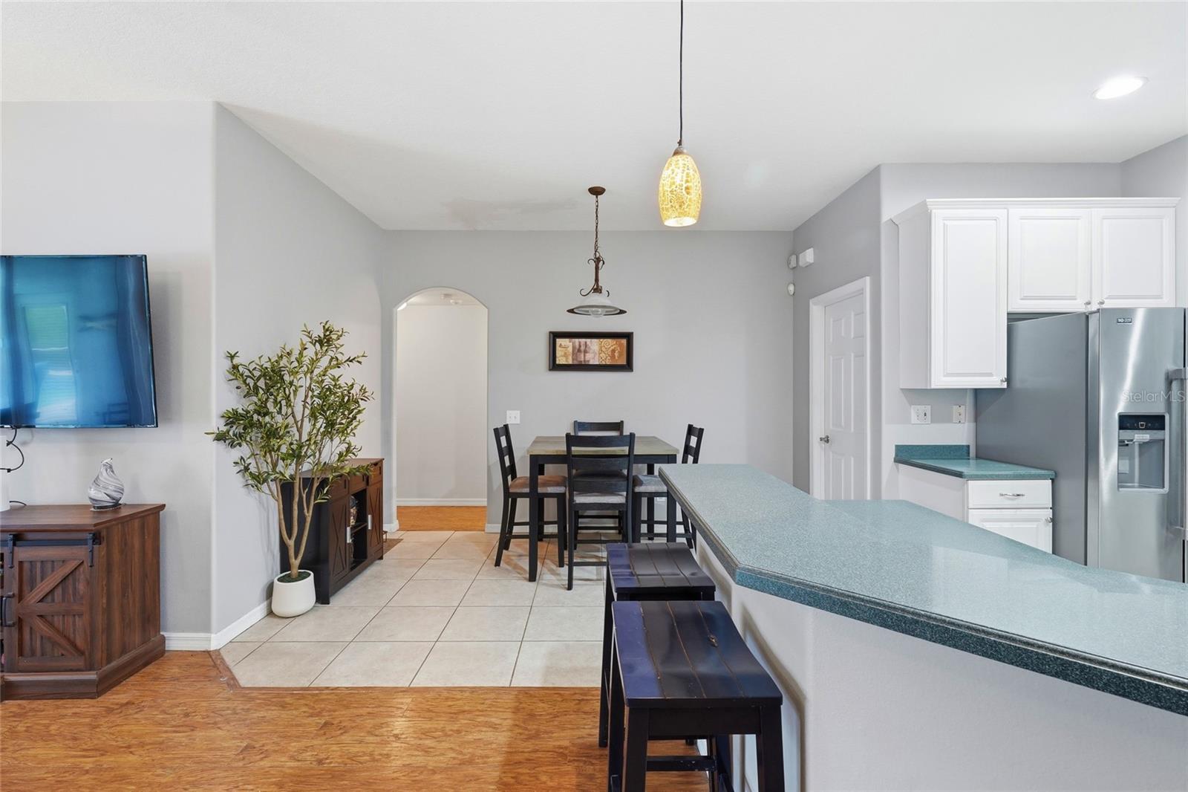
Located in the tree-lined neighborhood of The Oaks of Woodland Park, this stunning 5 bed/3.5-bath pool home offers the perfect blend of comfort, style, and functionality. Designed with spacious living areas and thoughtful details throughout, this home provides an inviting setting for both everyday living and entertaining. On the main level you'll find an open layout with a large living space, dining area, and an eat-in kitchen. The modern kitchen offers ample cabinetry, a center island, stainless appliances, and a cozy breakfast nook. There’s a separate laundry room, plenty of extra storage under the stairs, and additional living space upstairs that functions well as an office, guest, or bonus room. Step outside to enjoy the expansive backyard lanai ideal for entertaining with a heated saltwater pool and adjoining hot tub. It's private and perfect for year-round enjoyment! The property includes a three-car garage with plenty of storage for vehicles and toys. This spacious 2,688 sq ft residence also features valuable updates, including a NEW roof (July 2024) and an energy-efficient tankless water heater. The Oaks of Woodland Park is known for its serene atmosphere, no CDD fees, and low HOA costs. Centrally located, it provides easy access to Sarasota’s best offerings, including the Legacy Trail, I-75 (3 miles), Downtown Sarasota (5 miles), parks, shopping, restaurants, beautiful beaches, and top-rated schools.
/t.realgeeks.media/resize/300x/https://u.realgeeks.media/todayshomevalue%252FFullLogo_Transparent_NoBuffer.png)
Additional Information
- HOA Fee
- $656
- Year Built
- 2002
- Construction
- Stucco
- Living Area
- 2,688
- Acres
- 0.24
- Hoa Fee
- $656
- Interior Features
- Ceiling Fans(s), Open Floorplan, Primary Bedroom Main Floor, Thermostat, Walk-In Closet(s)
- Cooling
- Central Air
- Heating
- Central
- Garage Spaces
- 3
- Garage Description
- 3 Car Garage
- Exterior Features
- Private Entrance, Private Mailbox, Private Yard, Rain Gutters, Sliding Doors
- View
- Pool
- Sewer
- Public Sewer
- Pool Description
- Heated, In Ground, Salt Water
- Stories
- 2
- Pets
- Yes
Listing courtesy of PREFERRED SHORE LLC.
Mortgage Calculator
All listing information is deemed reliable but not guaranteed and should be independently verified through personal inspection by appropriate professionals. Listings displayed on this website may be subject to prior sale or removal from sale. Availability of any listing should always be independently verified. Listing information is provided for consumer personal, non-commercial use, solely to identify potential properties for potential purchase. All other use is strictly prohibited and may violate relevant federal and state law. Data last updated on