879 Audubon Drive Unit 879, West Bradenton, FL 34209
- $312,000
- 2
- BD
- 2
- BA
- 1,185
- SqFt






- List Price
- $312,000
- Status
- ACTIVE
- MLS#
- A4697675
- Price Change
- ▼ $7,000 1789763831
- Bedrooms
- 2
- Bathrooms
- 2
- Living Area
- 1,185
- Subdivision
- Perico Bay Club
Property Description
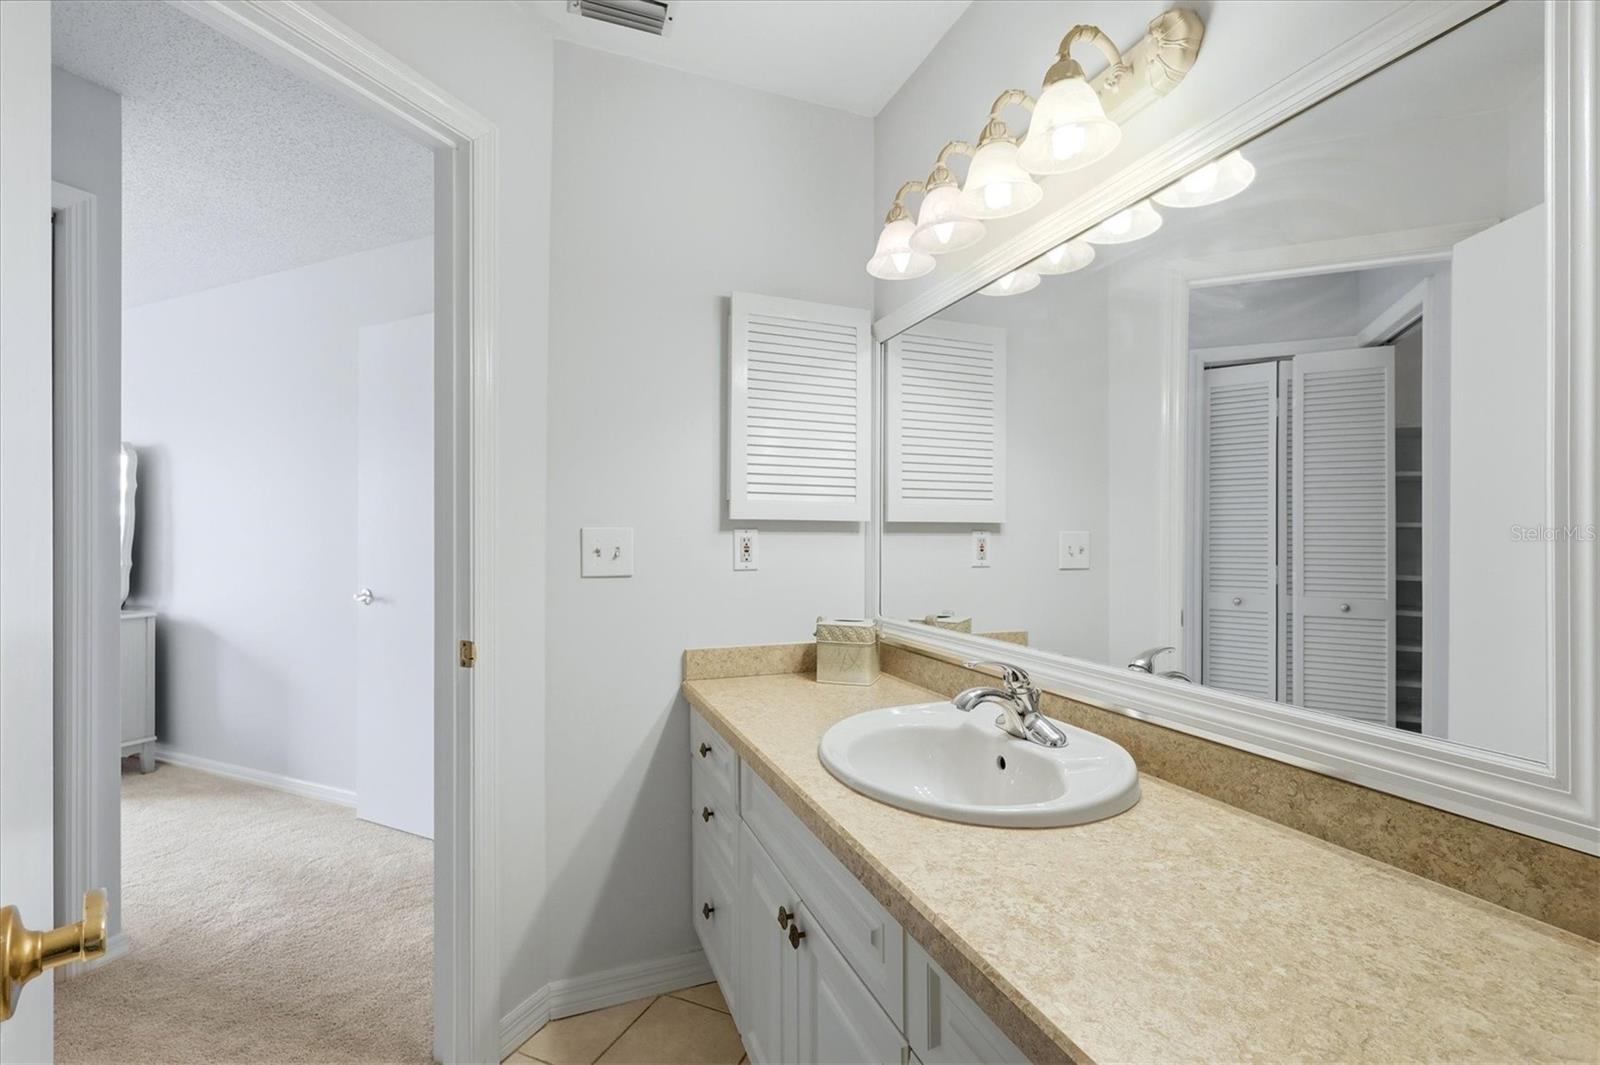
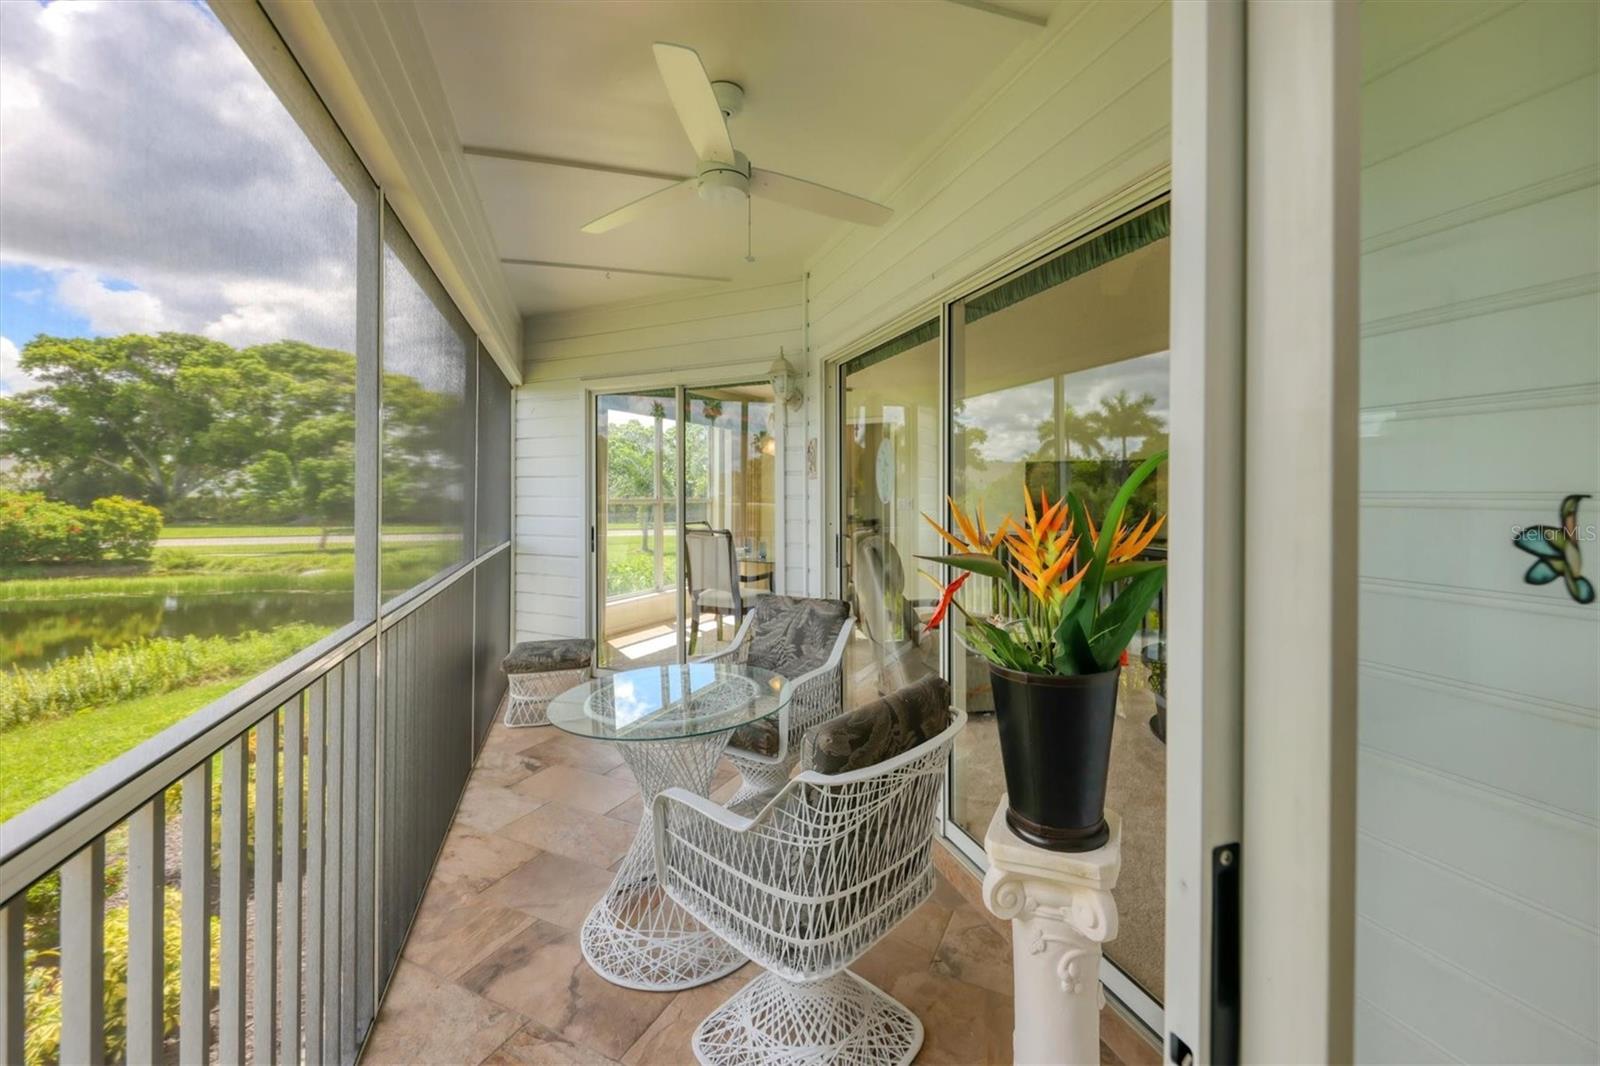
Experience the ultimate sub-tropical oasis in the highly sought-after, gated community of Perico Bay Club (PBC). From the moment you enter this beautifully designed 2-bedroom, 2-bathroom condo, you are greeted by abundant natural light and serene water views from all but one window in the entire condo. Offered turnkey furnished (minus a small list of staging items), this residence features a highly desirable split floor plan that maximizes privacy. The spacious primary suite boasts an ensuite bath with a walk-in shower, custom walk-in closet, and direct access to the private screened porch via a sliding door. Step outside onto the porch from either the living room or primary bedroom to unwind and take in peaceful lake views. Additional conveniences include an inside laundry room and an assigned carport space with ample guest parking. Located in Shoreline Terraces of PBC, residents enjoy a dedicated community pool and spa, fully funded reserves, and a meticulously maintained exterior. The greater Perico Bay Club amenities elevate your Florida lifestyle with a junior Olympic lap pool, fitness center, clubhouse, tennis and pickleball courts, kayak launch, and a community boardwalk. Perfect for outdoor enthusiasts, you are steps away from Robinson Preserve’s extensive biking and walking trails, and just minutes across the bridge from the world-renowned, sugar-sand beaches and turquoise waters of Anna Maria Island. All dimensions are approximate and should be verified by the buyer.
/t.realgeeks.media/resize/300x/https://u.realgeeks.media/todayshomevalue%252FFullLogo_Transparent_NoBuffer.png)
Additional Information
- Amenity/Rec Fee
- Master Assn Fees are Included in Qtrly Condo Fees
- Year Built
- 1988
- Construction
- Block, Stucco
- Living Area
- 1,185
- Interior Features
- Ceiling Fans(s), High Ceilings, Living Room/Dining Room Combo, Open Floorplan, Primary Bedroom Main Floor, Solid Surface Counters, Split Bedroom, Stone Counters, Thermostat, Vaulted Ceiling(s), Walk-In Closet(s), Window Treatments
- Amenities
- Clubhouse, Fitness Center, Gated, Pickleball Court(s), Pool, Recreation Facilities, Tennis Court(s), Trail(s), Vehicle Restrictions
- Cooling
- Central Air
- Heating
- Central, Electric
- Parking
- Assigned, Common, Covered, Deeded, Ground Level, Guest, Off Street, Open, Reserved
- Garage Description
- 1 Car Carport
- Exterior Features
- Balcony, Lighting, Rain Gutters, Sidewalk, Sprinkler Metered, Tennis Court(s)
- View
- Water
- Waterfront
- Yes
- Waterfront Description
- Lake Front
- Water
- Lake Front
- Sewer
- Public Sewer
- Pool Description
- Deck, Gunite, Heated, In Ground, Lap, Lighting, Outside Bath Access
- Stories
- 1
- Pets
- Yes
Listing courtesy of ISLAND REAL ESTATE-ANNA MARIA.
Mortgage Calculator
All listing information is deemed reliable but not guaranteed and should be independently verified through personal inspection by appropriate professionals. Listings displayed on this website may be subject to prior sale or removal from sale. Availability of any listing should always be independently verified. Listing information is provided for consumer personal, non-commercial use, solely to identify potential properties for potential purchase. All other use is strictly prohibited and may violate relevant federal and state law. Data last updated on