4510 50th Drive W, Palma Sola, FL 34210
- $540,000
- 3
- BD
- 2
- BA
- 2,089
- SqFt








- List Price
- $540,000
- Status
- ACTIVE
- MLS#
- A4697659
- Bedrooms
- 3
- Bathrooms
- 2
- Living Area
- 2,089
- Subdivision
- Glenn Lakes
Property Description
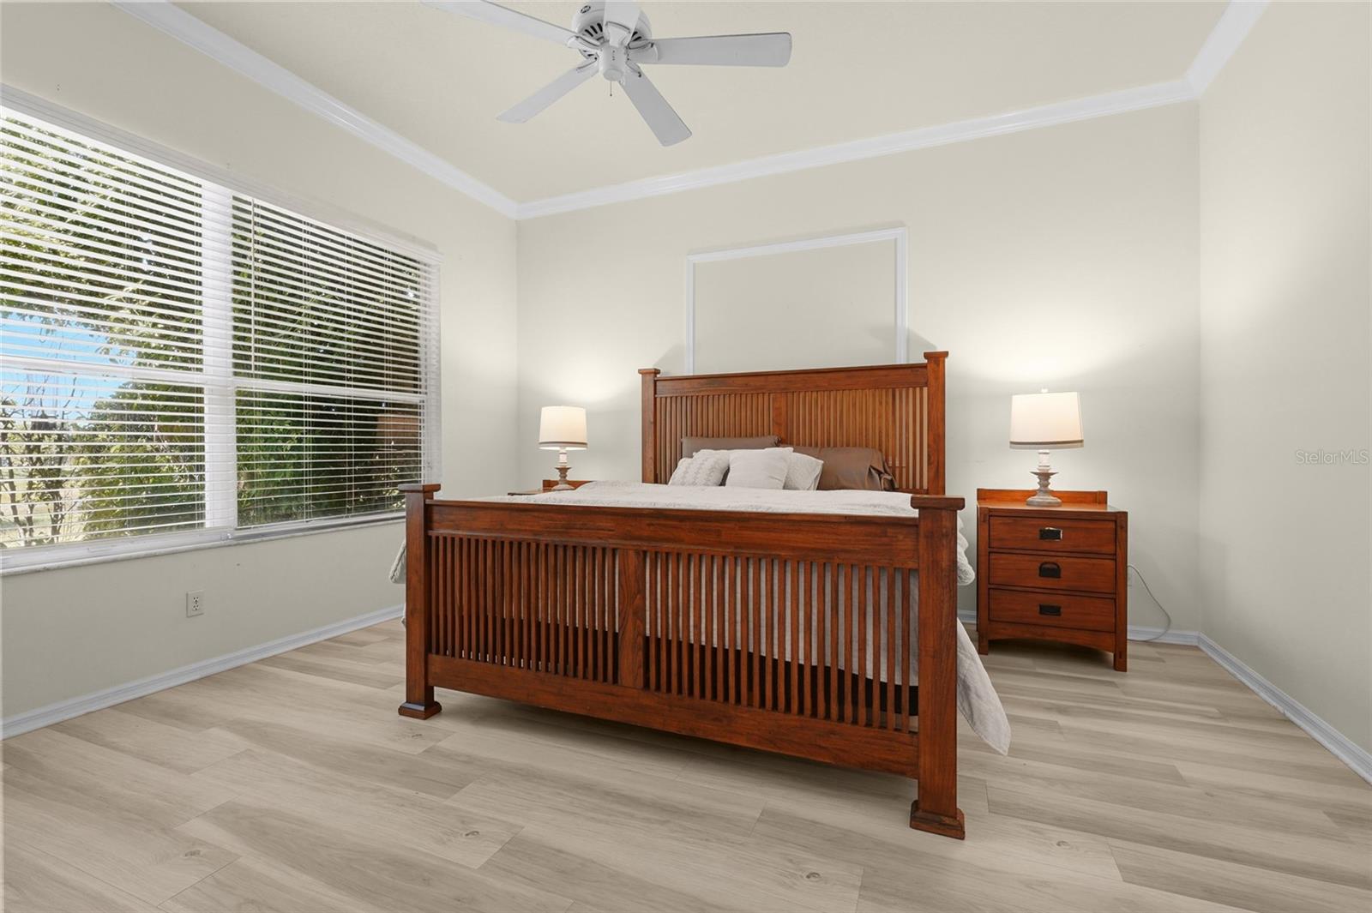
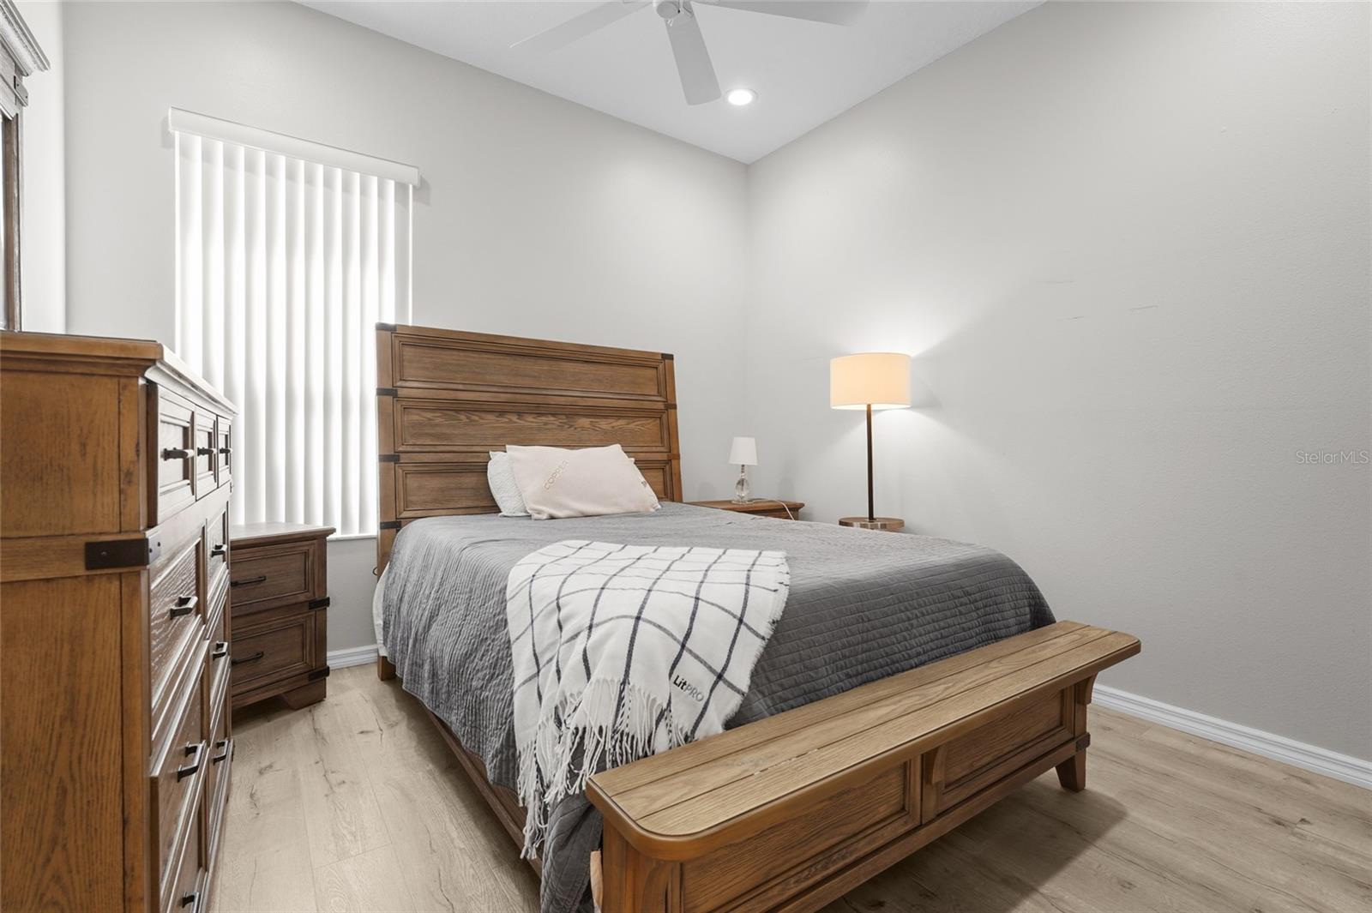
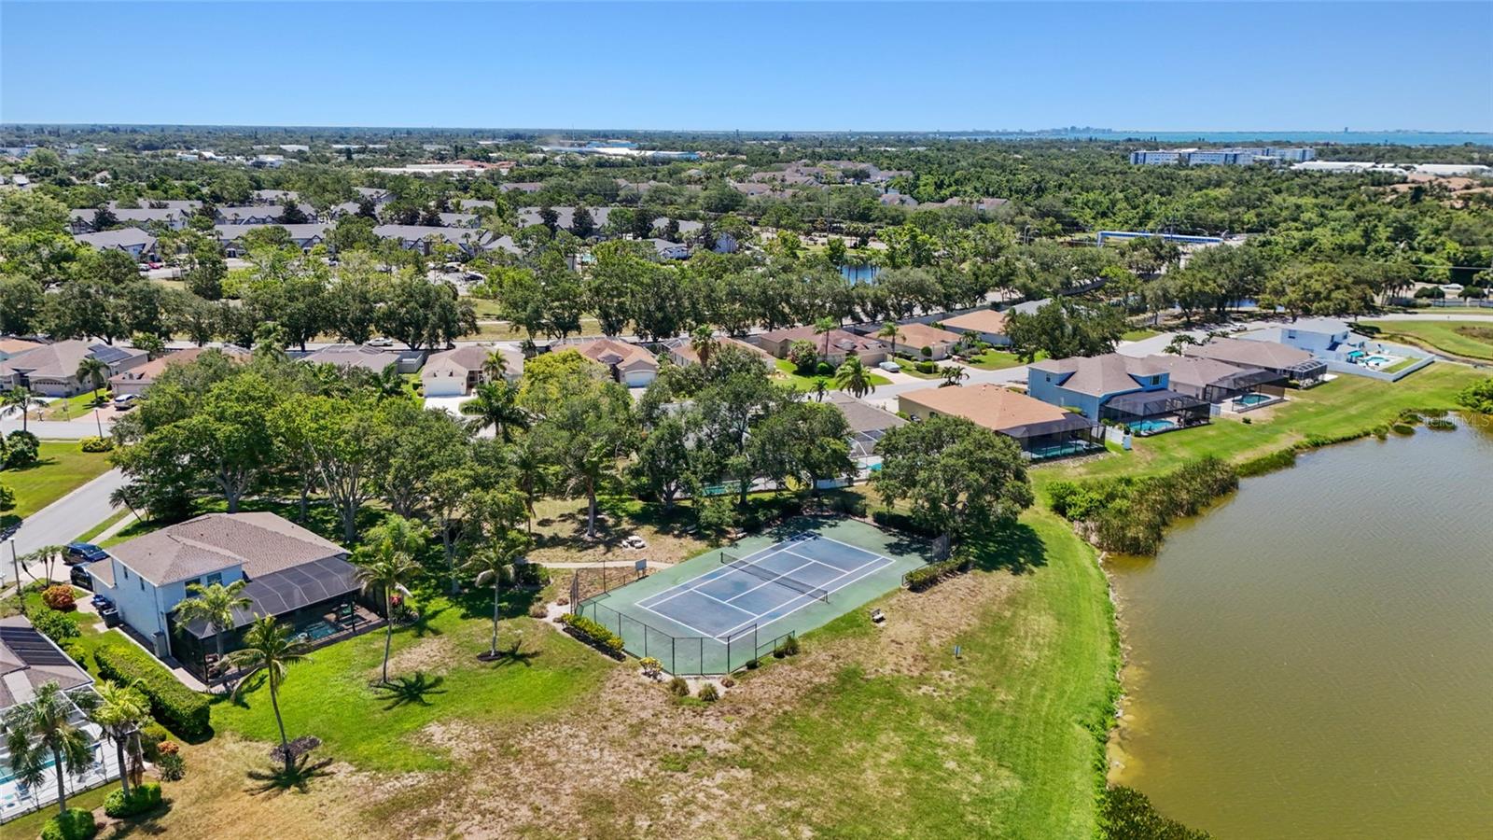
FULLY FURNISHED & CLOSE TO IMG. Welcome to Glenn Lakes! This 3 bedroom, 2 bath fully furnished home offers a split floor plan, spacious living areas, and a peaceful setting in a convenient West Bradenton location. From the moment you enter, you'll notice the natural light, high ceilings, and crown molding that make the home feel bright and inviting. The kitchen is equipped with white cabinetry, stainless steel appliances and seamlessly connects to the main living areas, making entertaining effortless. Vinyl and tile flooring add both style and functionality throughout the home. The primary suite is privately situated at the rear of the home and features dual walk-in closets, dual vanities, and an en-suite garden bath with a walk-in shower. Two additional bedrooms are situated at the front of the home and provide generous closet space and flexibility for guests, family, or a home office. Sliding glass doors lead out to the screened lanai where you can enjoy a pond view and outdoor living space. The lanai area also includes a hot tub, creating a relaxing spot to unwind at the end of the day. Additional highlights include an indoor laundry room with a washer and dryer and a 2-car garage. Located in the Glenn Lakes community near IMG Academy, IMG Golf Club, Gulf beaches, shopping, dining, Sarasota-Bradenton International Airport, and everyday conveniences. Move right in and start enjoying everything the Florida lifestyle has to offer.
/t.realgeeks.media/resize/300x/https://u.realgeeks.media/todayshomevalue%252FFullLogo_Transparent_NoBuffer.png)
Additional Information
- HOA Fee
- $270
- Amenity/Rec Fee
- All community information must be verified by the buyer.
- Year Built
- 1996
- Construction
- Block, Stucco
- Living Area
- 2,089
- Acres
- 0.16
- Hoa Fee
- $270
- Interior Features
- Ceiling Fans(s), Crown Molding, Eat-in Kitchen, Kitchen/Family Room Combo, Primary Bedroom Main Floor, Split Bedroom, Window Treatments
- Cooling
- Central Air
- Heating
- Electric
- Garage Spaces
- 2
- Garage Description
- 2 Car Garage
- Exterior Features
- Sliding Doors
- Water
- Lake Front
- Sewer
- Public Sewer
- Pets
- Yes
Listing courtesy of KW COASTAL LIVING III.
Mortgage Calculator
All listing information is deemed reliable but not guaranteed and should be independently verified through personal inspection by appropriate professionals. Listings displayed on this website may be subject to prior sale or removal from sale. Availability of any listing should always be independently verified. Listing information is provided for consumer personal, non-commercial use, solely to identify potential properties for potential purchase. All other use is strictly prohibited and may violate relevant federal and state law. Data last updated on