7716 Geneva Lane, Palm Aire, FL 34243
- $439,000
- 2
- BD
- 2
- BA
- 1,454
- SqFt





- List Price
- $439,000
- Status
- ACTIVE
- MLS#
- A4697521
- Price Change
- ▼ $3,000 1784245756
- Bedrooms
- 2
- Bathrooms
- 2
- Living Area
- 1,454
- Subdivision
- Treetops At North Forty
Property Description
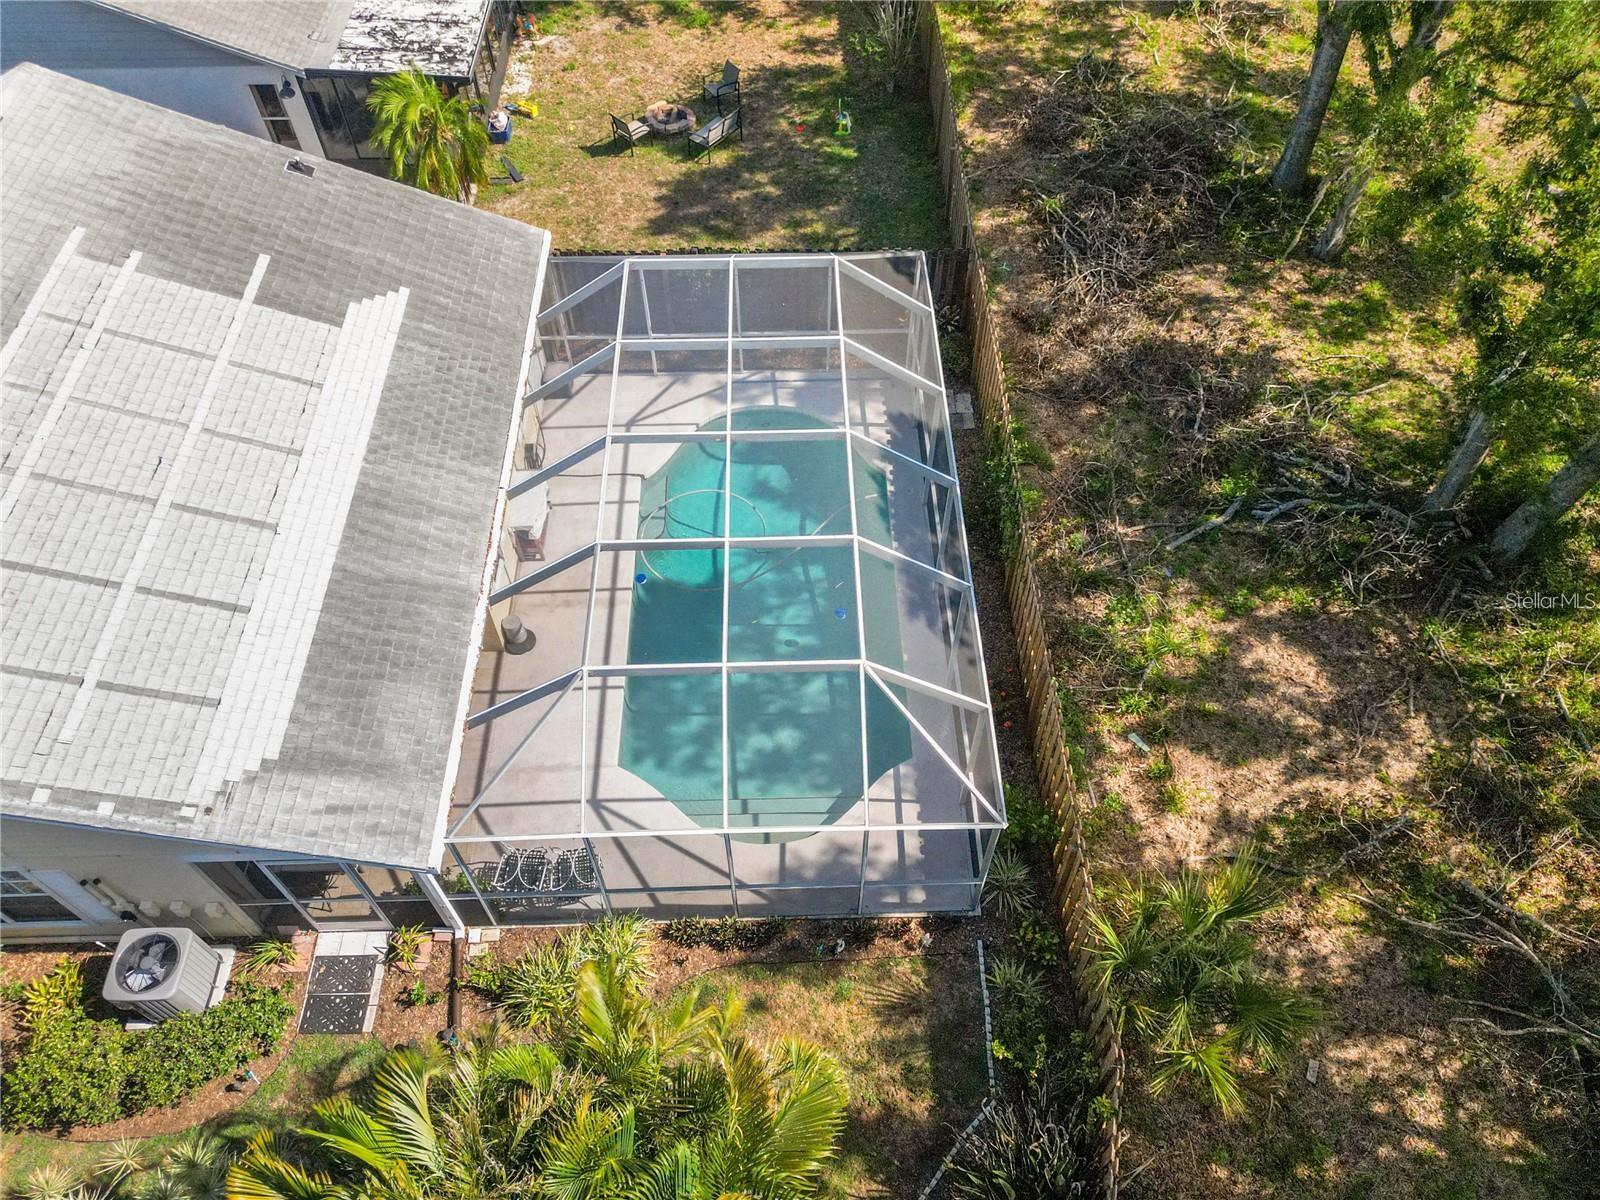
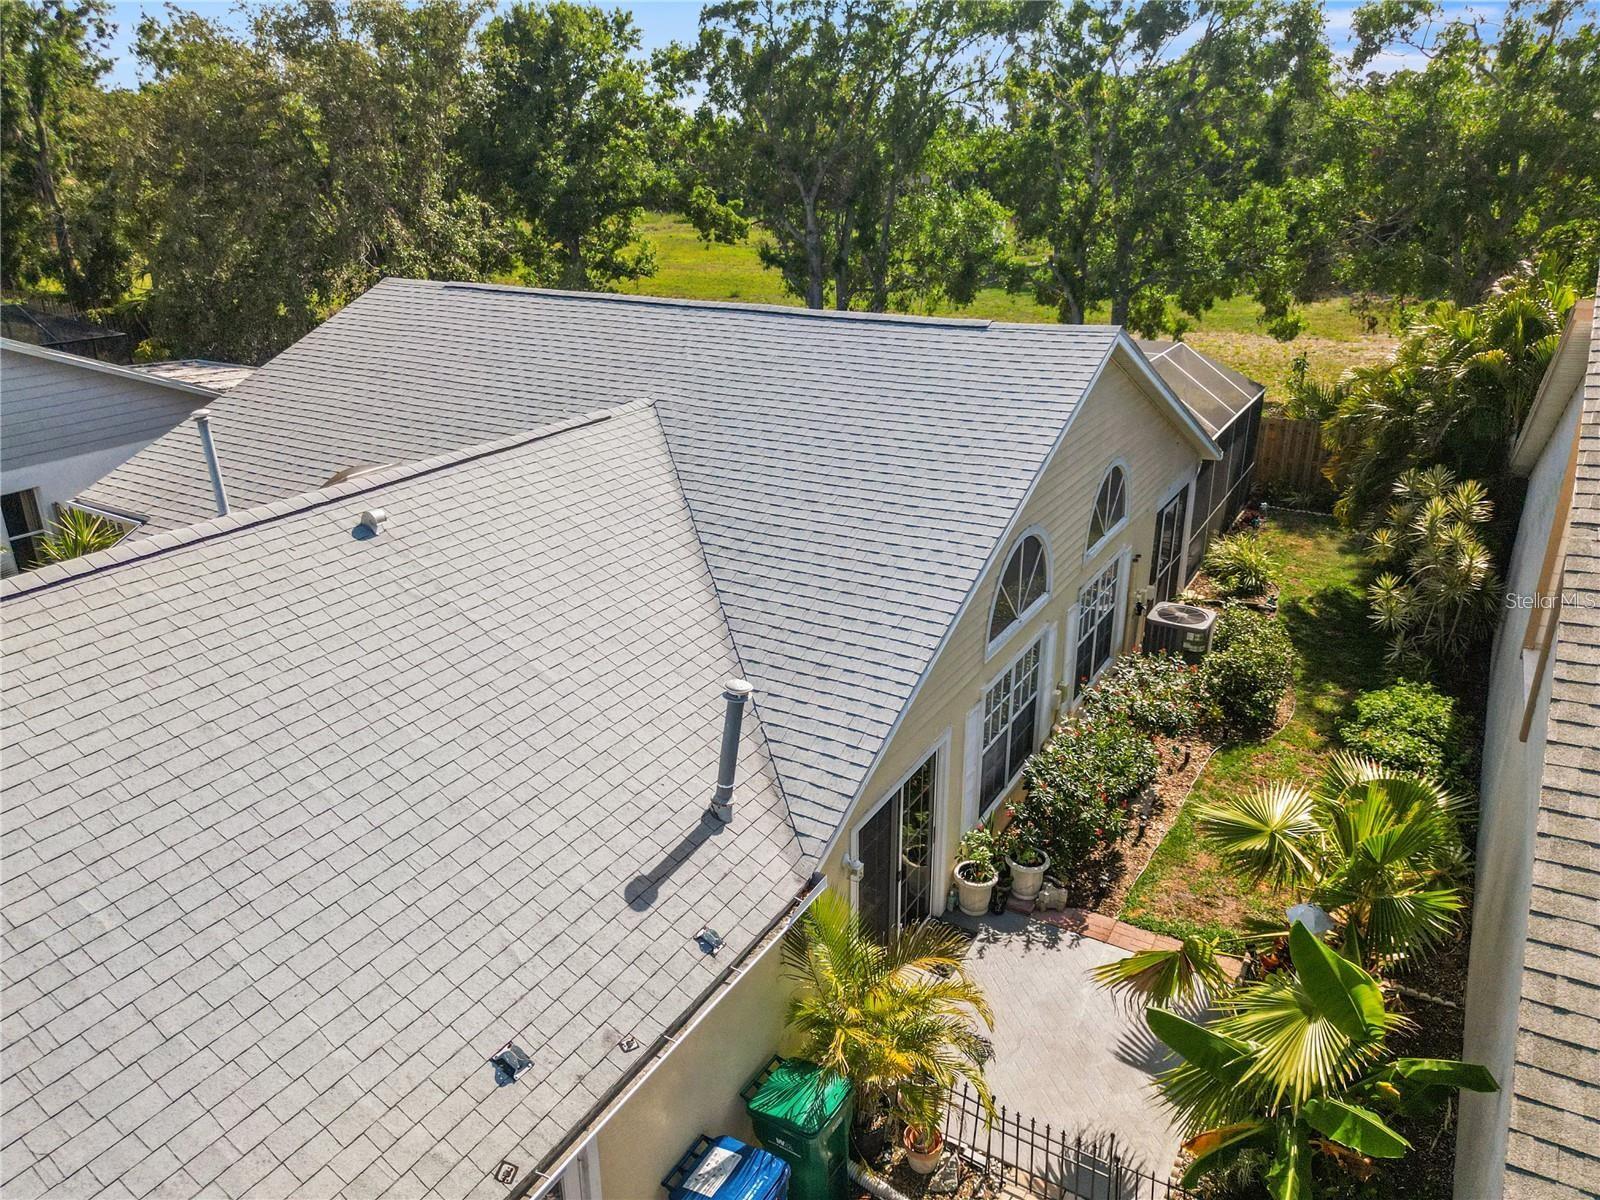
Step through the front door and into a light-filled, open great-room layout where vaulted ceilings, walls of windows, and dual sets of French doors blur the line between indoor and outdoor living. This updated 2-bedroom, 2-bath home with a flex den/office is tailor-made for both relaxed daily living and unforgettable gatherings. Stylish, Ready-to-Entertain Interior Kitchen redone in 2014: stainless-steel appliances, granite counters, breakfast bar, pantry, and a sunny nook with slider to the garden. Tile floors throughout—zero carpet for allergy-friendly, easy maintenance. Split-plan privacy: the airy primary suite enjoys pool access, dual sinks, and frameless tile shower, while the guest wing shares an upgraded bath with the den nearby. Outdoor Oasis Slide open the French doors and savor the Florida lifestyle on the screened, covered lanai overlooking a sparkling saltwater pool. Host cookouts, sip morning coffee amid the side garden, or toast another brilliant Gulf-coast sunset. Peace-of-Mind Updates & Storage Roof 2015 • Water heater 2020 Oversized 2-car garage with built-in storage shelves for toys and tools alike. Resort-Style Amenities & Prime Location Residents of Tree Tops at North Forty enjoy a community pool and tennis court, all moments from world-class golf, dining, shopping, and downtown Sarasota’s arts scene. This is the move-in-ready, low-maintenance pool home you’ve been waiting for—schedule your private tour today! **THIS PROPERTY QUALIFIES FOR A 1% LENDER INCENTIVE IF USING PREFERRED LENDER. INQUIRE FOR MORE DETAILS.**
/t.realgeeks.media/resize/300x/https://u.realgeeks.media/todayshomevalue%252FFullLogo_Transparent_NoBuffer.png)
Additional Information
- HOA Fee
- $188
- Year Built
- 1991
- Construction
- Block
- Living Area
- 1,454
- Acres
- 0.13
- Hoa Fee
- $188
- Interior Features
- Cathedral Ceiling(s), Ceiling Fans(s), Solid Surface Counters, Solid Wood Cabinets, Stone Counters, Walk-In Closet(s)
- Amenities
- Clubhouse, Pool, Tennis Court(s)
- Cooling
- Central Air
- Heating
- Natural Gas
- Garage Spaces
- 2
- Garage Description
- 2 Car Garage
- View
- Garden, Pool, Trees/Woods
- Sewer
- Public Sewer
- Pool Description
- Heated, In Ground, Screen Enclosure
- Stories
- 1
- Pets
- Yes
Listing courtesy of KW COASTAL LIVING III.
Mortgage Calculator
All listing information is deemed reliable but not guaranteed and should be independently verified through personal inspection by appropriate professionals. Listings displayed on this website may be subject to prior sale or removal from sale. Availability of any listing should always be independently verified. Listing information is provided for consumer personal, non-commercial use, solely to identify potential properties for potential purchase. All other use is strictly prohibited and may violate relevant federal and state law. Data last updated on