6113 45th Street W, Palma Sola, FL 34210
- $1,090,000
- 3
- BD
- 3
- BA
- 2,854
- SqFt








- List Price
- $1,090,000
- Status
- ACTIVE
- MLS#
- A4697433
- Bedrooms
- 3
- Bathrooms
- 3
- Living Area
- 2,854
- Subdivision
- Fairways At Conquistador Sub
Property Description
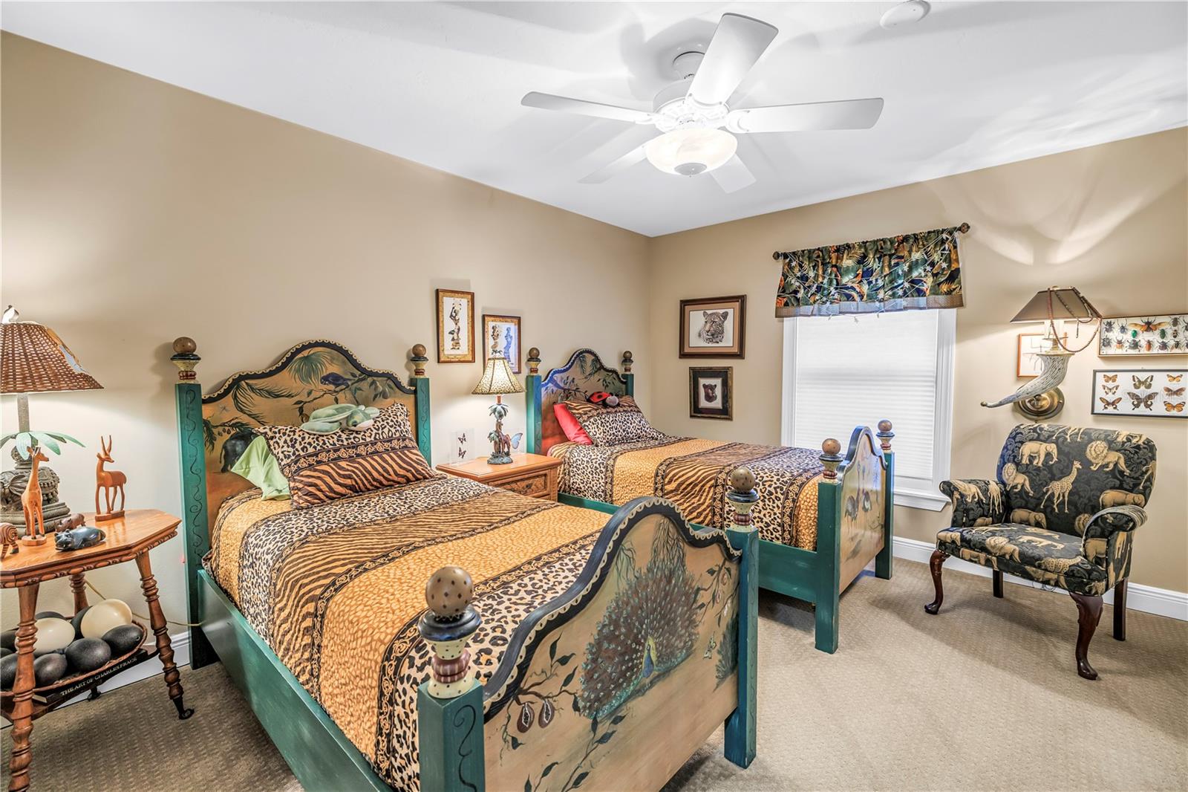
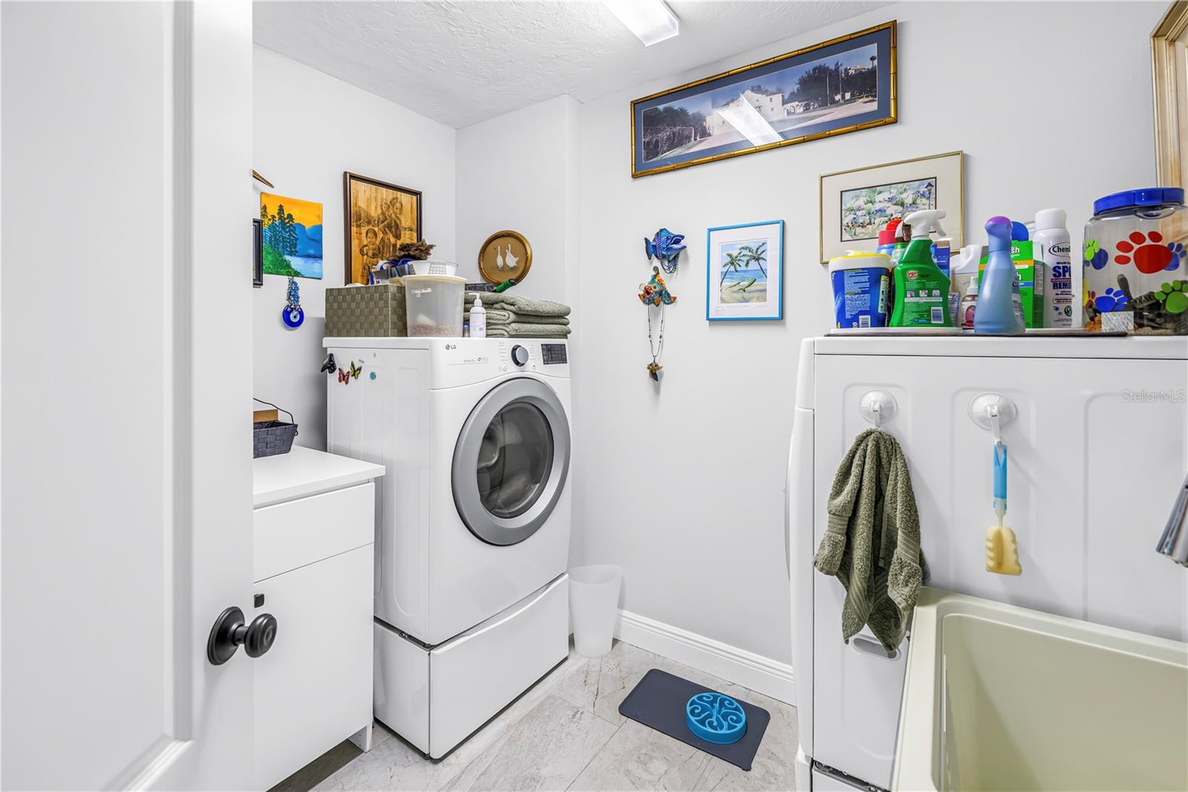
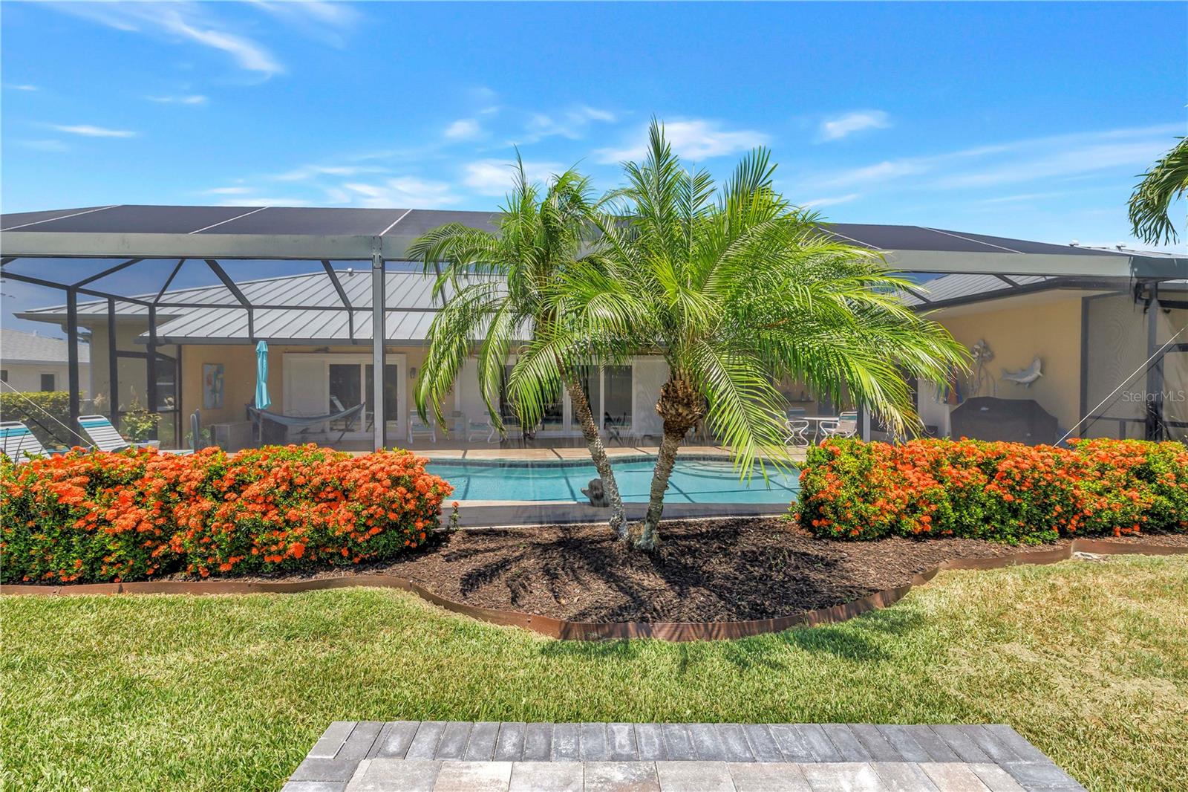
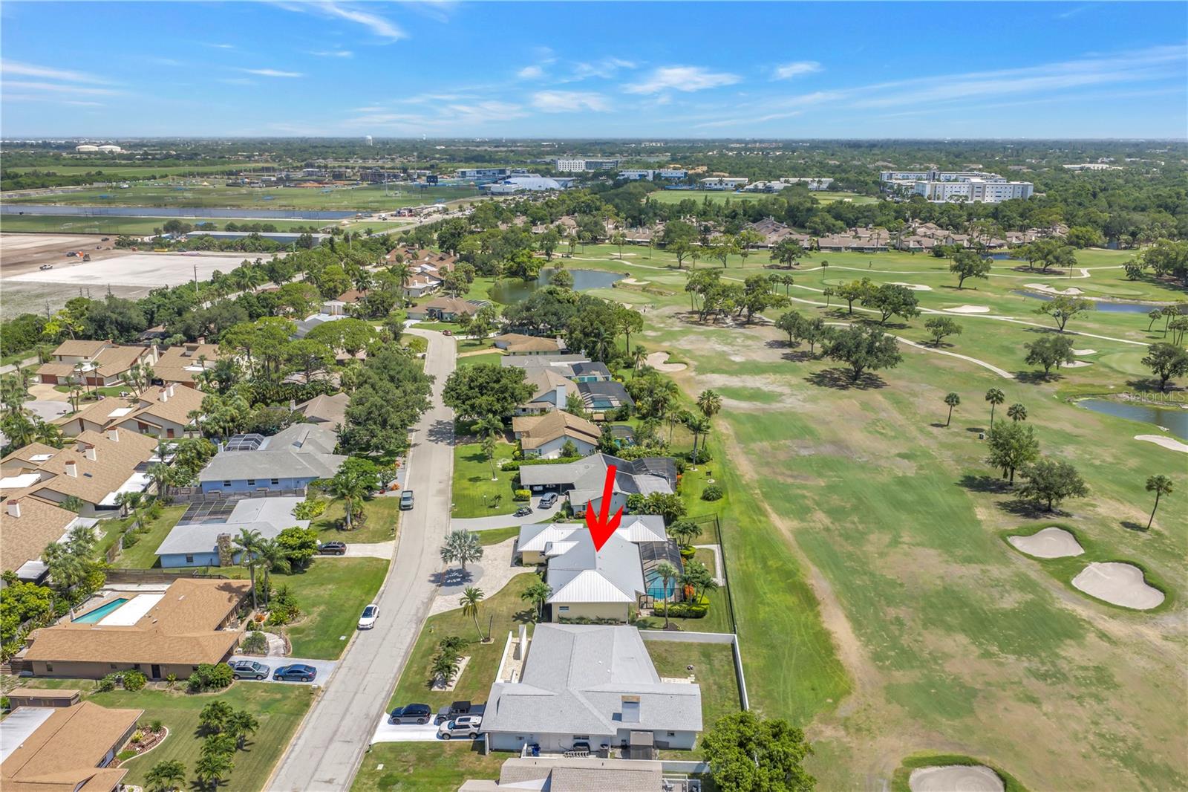
Your exclusive opportunity awaits at the Fairways at El Conquistador Parkway. This meticulously maintained, and recently remodeled, coastal contemporary home boasts some of the best views of the community. If relaxing is the order of the day, enjoy panoramic views of the IMG Golf Course 10th fairway from the large screen enclosed travertine lanai with large saltwater pool and covered area for dining. The fenced rear yard offers room for your family or fur babies and features a paver pad for telescope use or add a firepit for evening enjoyment. Enter into this designed home thru the welcoming foyer and step into chef's kitchen with all wood cabinetry, GE Cafe stainless steel appliances and a large marble island with waterfall edge. Entertain in the combined living room/dining room with easy care ceramic tile flooring and large windows and French doors letting in both the morning and afternoon light. This customized and expanded home offers a split floor plan with two oversized primary bedrooms, each with its own sitting room area and ensuite bathrooms and walk-in closets. A third guest bedroom is conveniently located next to a full guest bath with granite counter, dual sinks and walk-in shower. The interior laundry room houses washer, dryer, sink and storage space. The spacious 3 car garage has epoxy finish flooring, a side load golf cart door, and plenty of space for storage shelving and your water toys. The circular driveway can house multiple cars as well. Have peace of mind with all of the windows and doors being impact rated and the kitchen pass-thru having a roll-down shutter. A newer metal roof and whole house propane generator offers additional comfort. This location is a must see! The finishes are designer quality, there is no HOA and the homesite is one of the largest in the community.
/t.realgeeks.media/resize/300x/https://u.realgeeks.media/todayshomevalue%252FFullLogo_Transparent_NoBuffer.png)
Additional Information
- Year Built
- 1984
- Construction
- Block, Stucco
- Living Area
- 2,854
- Acres
- 0.27
- Interior Features
- Cathedral Ceiling(s), Ceiling Fans(s), Eat-in Kitchen, High Ceilings, Living Room/Dining Room Combo, Open Floorplan, Primary Bedroom Main Floor, Solid Wood Cabinets, Split Bedroom, Stone Counters
- Cooling
- Central Air
- Heating
- Central, Electric
- Parking
- Circular Driveway, Driveway, Garage Door Opener, Golf Cart Garage, Off Street
- Garage Spaces
- 3
- Garage Description
- 3 Car Garage, Golf Cart Garage
- Exterior Features
- Awning(s), Private Mailbox, Rain Gutters
- View
- Golf Course
- Sewer
- Public Sewer
- Pool Description
- Gunite, In Ground, Screen Enclosure
- Pets
- Yes
Listing courtesy of WAGNER REALTY.
Mortgage Calculator
All listing information is deemed reliable but not guaranteed and should be independently verified through personal inspection by appropriate professionals. Listings displayed on this website may be subject to prior sale or removal from sale. Availability of any listing should always be independently verified. Listing information is provided for consumer personal, non-commercial use, solely to identify potential properties for potential purchase. All other use is strictly prohibited and may violate relevant federal and state law. Data last updated on