3213 45th Avenue E, East Bradenton, FL 34203
- $439,000
- 3
- BD
- 2
- BA
- 1,811
- SqFt




- List Price
- $439,000
- Status
- ACTIVE
- MLS#
- A4697393
- Price Change
- ▼ $36,000 1784604360
- Bedrooms
- 3
- Bathrooms
- 2
- Living Area
- 1,811
- Subdivision
- Wallingford
Property Description
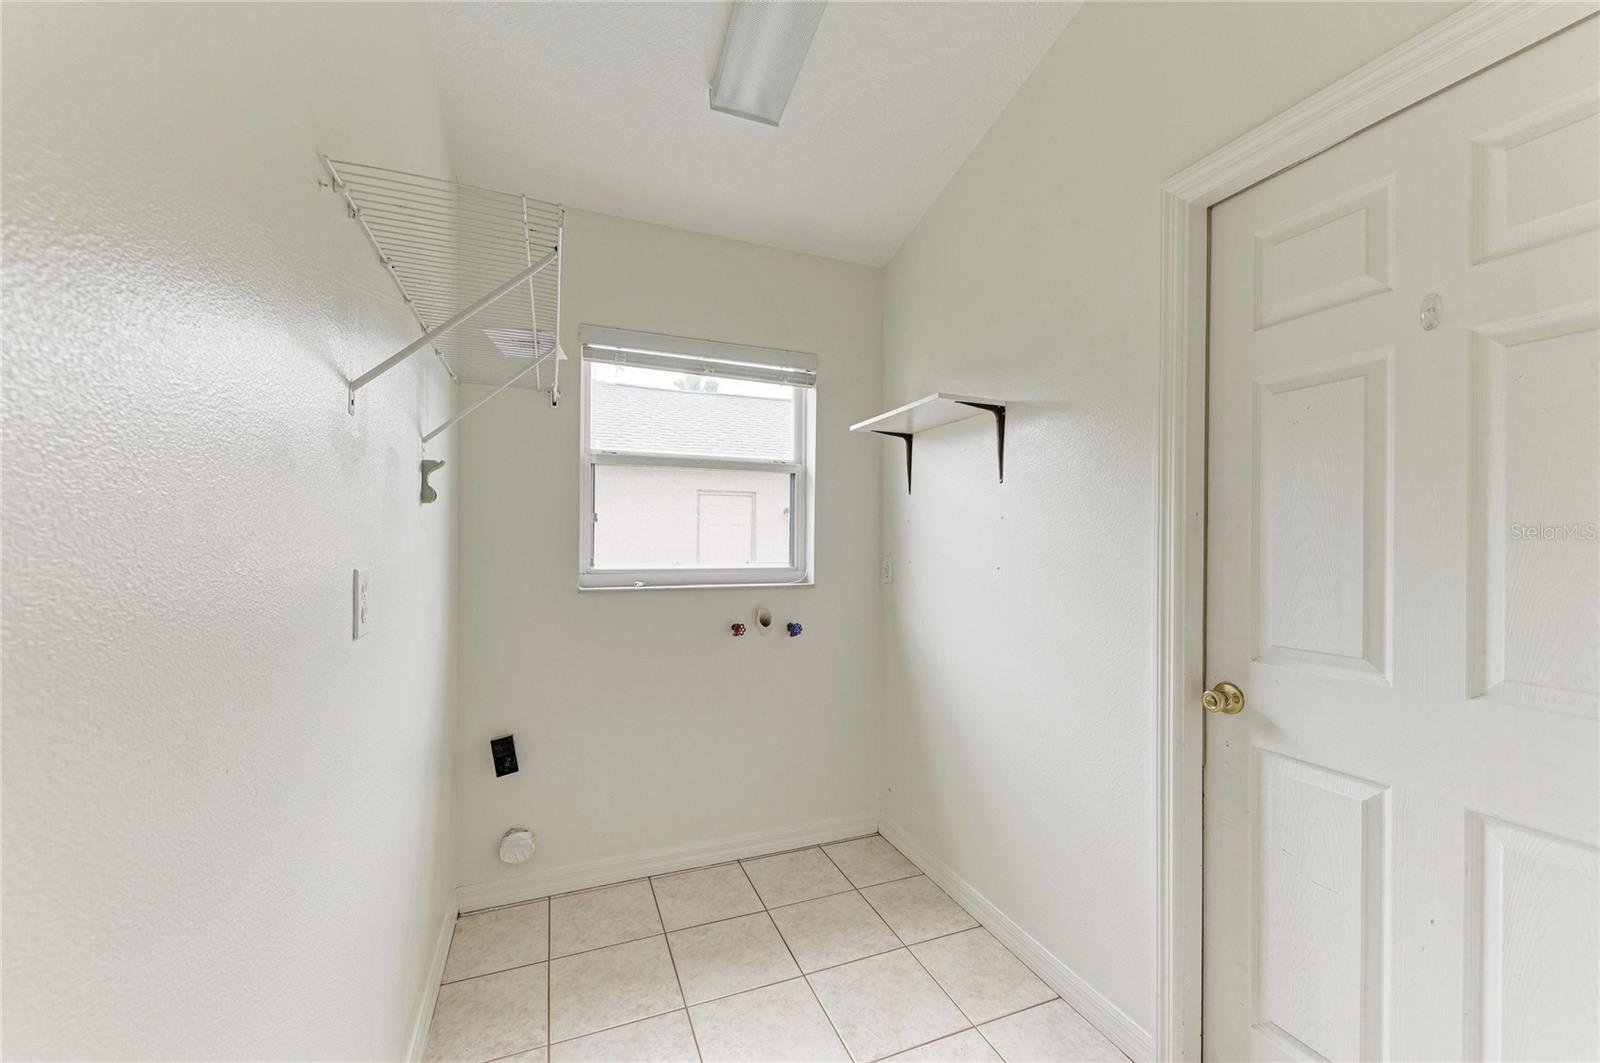
NEW PRICE — $439,000! MOVE IN READY! 3-bedroom, 2-bath, 2-car garage home in desirable Wallingford, offering 1,811 square feet of comfortable Florida living. NEW ROOF IN 2025, NEW FRESH LIGHT INTERIOR PAINT and updated kitchen with QUARTZ COUNTERTOPS and white cabinetry. The split-bedroom floor plan provides privacy while two spacious living areas offer plenty of room for everyday living and entertaining. The kitchen opens to the family room and dinette, with sliding doors leading to the LARGE SCREENED LANAI. The spacious primary suite also opens to the lanai and features a walk-in closet, dual sinks, garden tub and separate shower. Bedrooms 2 and 3 offer walk-in closets. Additional highlights include ceramic tile and carpet flooring, an oversized laundry room, epoxy-finished 2-CAR GARAGE with laundry tub, mature tropical landscaping and a private-feeling backyard. Wallingford has a LOW HOA OF $535/year. Conveniently located near I-75, shopping, dining, UTC, Costco, downtown Sarasota/Bradenton, SRQ Airport and Gulf beaches. Priced at $439,000 — come see why this home represents exceptional value for the space, condition and improvements.
/t.realgeeks.media/resize/300x/https://u.realgeeks.media/todayshomevalue%252FFullLogo_Transparent_NoBuffer.png)
Additional Information
- HOA Fee
- $535
- Year Built
- 2003
- Construction
- Block, Stucco
- Living Area
- 1,811
- Acres
- 0.18
- Hoa Fee
- $535
- Interior Features
- Ceiling Fans(s), Kitchen/Family Room Combo, Living Room/Dining Room Combo, Open Floorplan, Primary Bedroom Main Floor, Solid Surface Counters, Split Bedroom, Thermostat, Vaulted Ceiling(s), Walk-In Closet(s)
- Amenities
- Maintenance
- Cooling
- Central Air
- Heating
- Central, Electric
- Parking
- Driveway
- Garage Spaces
- 2
- Garage Description
- 2 Car Garage
- Exterior Features
- Rain Gutters
- Sewer
- Public Sewer
- Stories
- 1
- Pets
- Yes
Listing courtesy of MICHAEL SAUNDERS & COMPANY.
Mortgage Calculator
All listing information is deemed reliable but not guaranteed and should be independently verified through personal inspection by appropriate professionals. Listings displayed on this website may be subject to prior sale or removal from sale. Availability of any listing should always be independently verified. Listing information is provided for consumer personal, non-commercial use, solely to identify potential properties for potential purchase. All other use is strictly prohibited and may violate relevant federal and state law. Data last updated on