6314 Stone River Road, East Bradenton, FL 34203
- $380,000
- 2
- BD
- 2
- BA
- 1,647
- SqFt








- List Price
- $380,000
- Status
- ACTIVE
- MLS#
- A4697348
- Bedrooms
- 2
- Bathrooms
- 2
- Living Area
- 1,647
- Subdivision
- Tara Golf And Country Club
Property Description
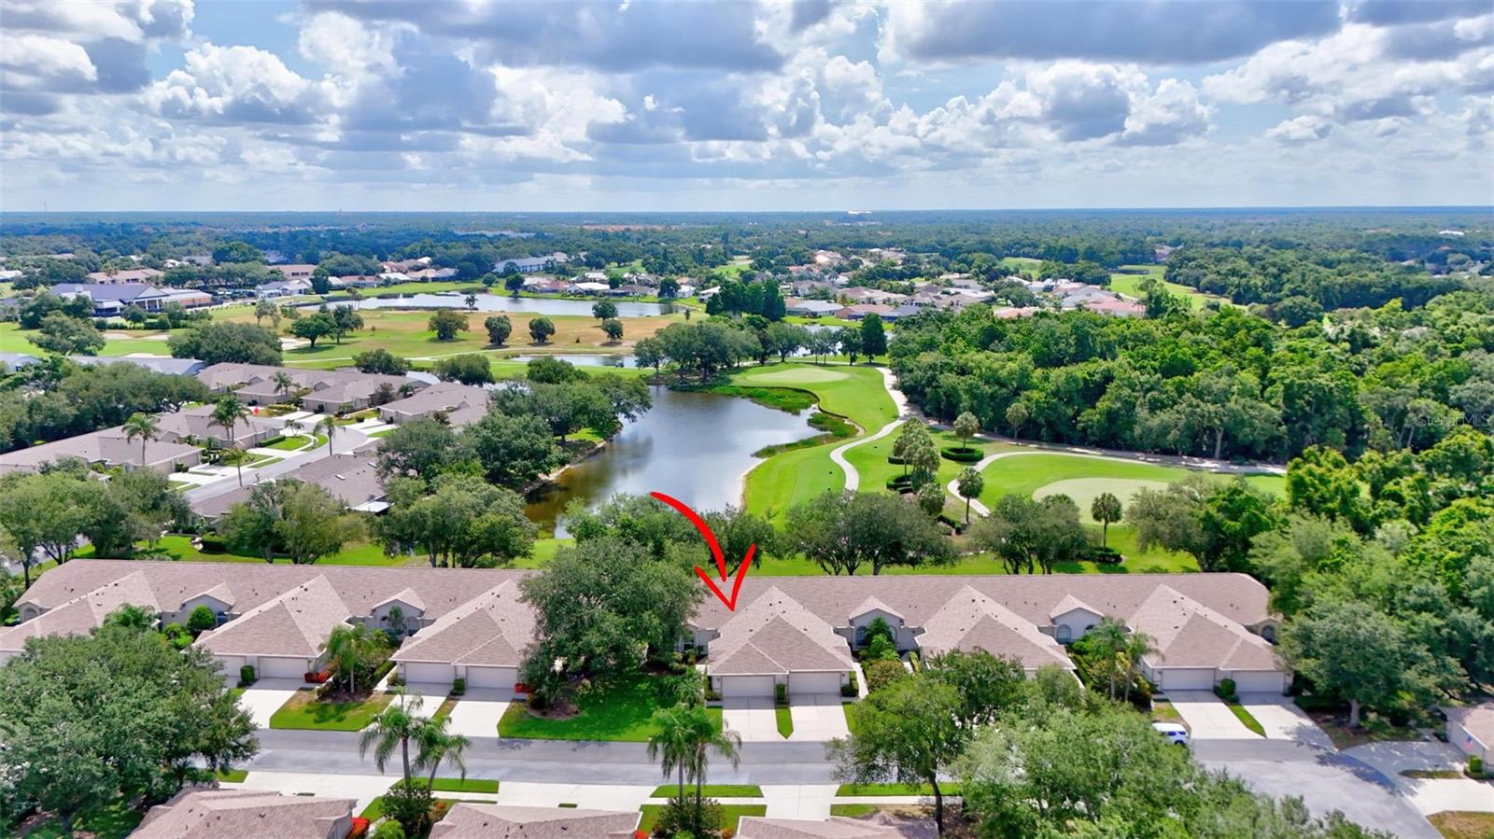
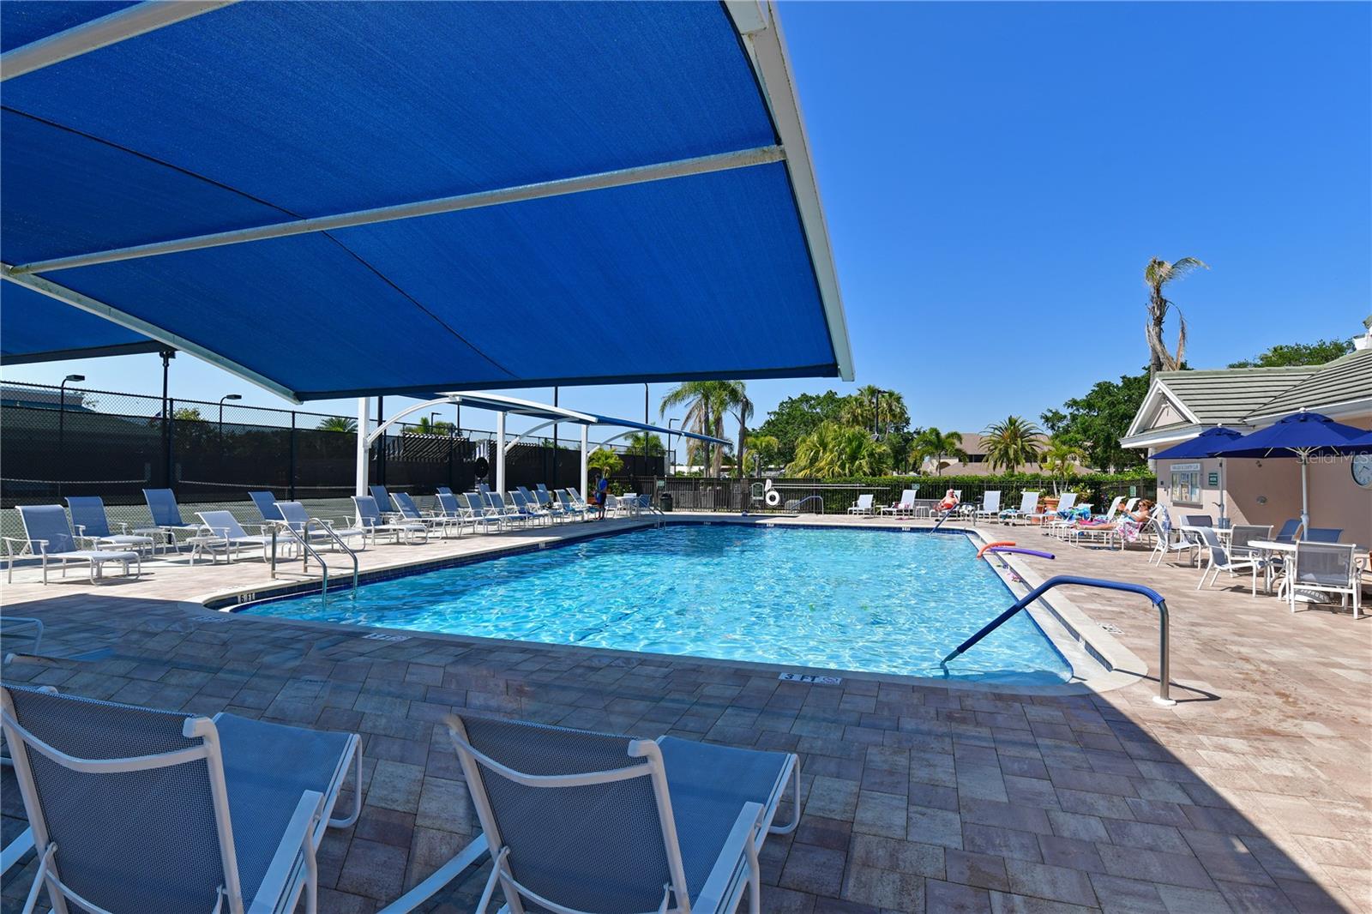
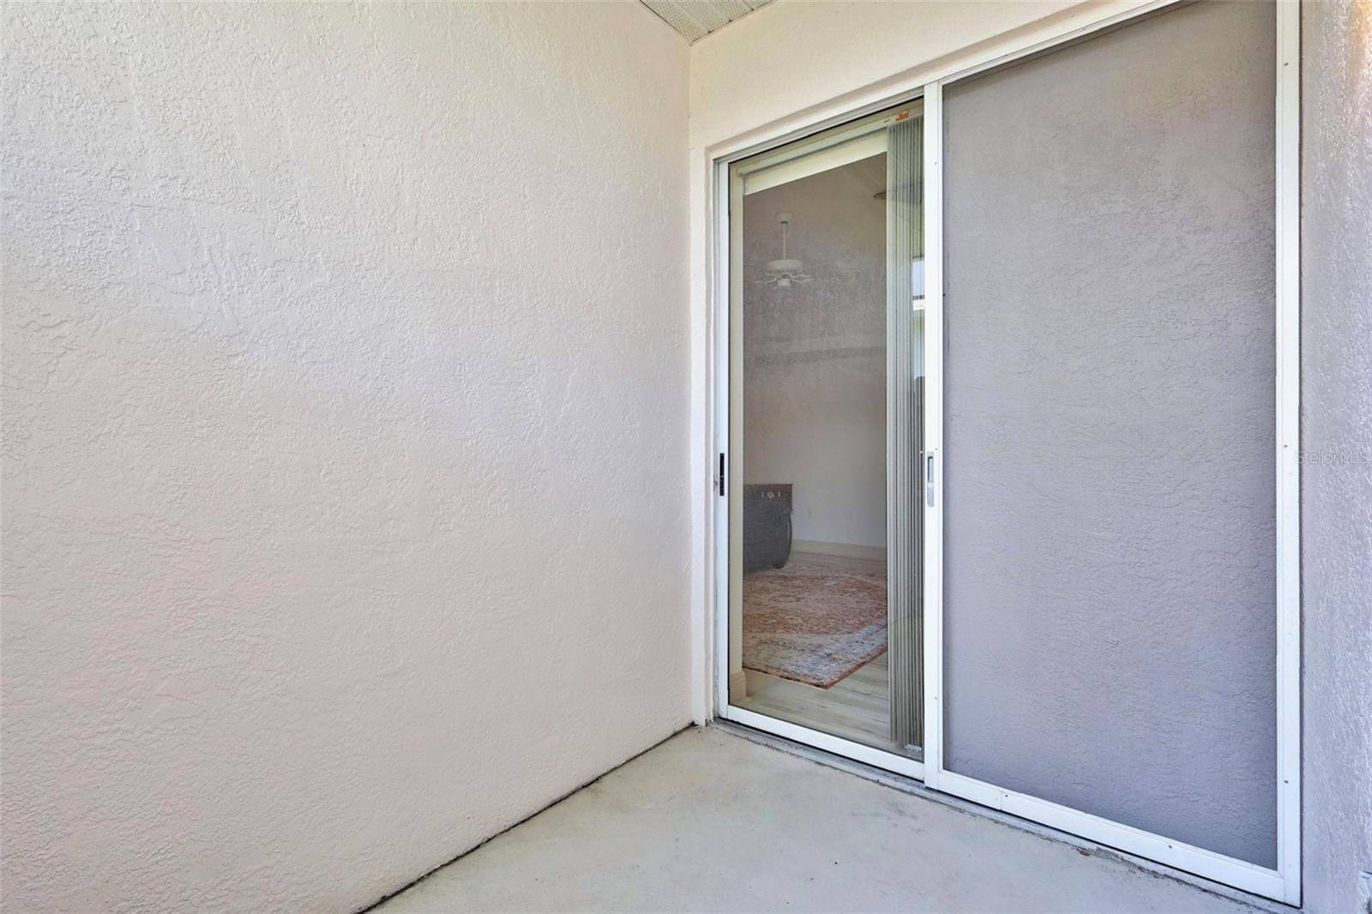
The good life awaits you in this fully furnished, beautifully updated home perfectly positioned on a quiet dead-end road in Tara, a private golf and country club community known for its affordability, championship golf course, social activities, clubs, and wealth of amenities. Start your day on your enclosed lanai watching beautifully painted sunrise skies, golfers on the 17th hole, and ducks gliding in the lake while enjoying your favorite morning beverage. Hop on your Golfcart to meet with friends, play unlimited golf, grab a great meal, and enjoy all the social activities & amenities Tara has to offer without ever leaving your neighborhood. This stunning end-unit home comes fully furnished with tasteful, brand-new furnishings from City Furniture and Pamaro. Equally impressive are the gorgeous updates you’ll experience throughout the home. Owners Suite has been completely updated floor to ceiling and includes new Luxury Vinyl flooring, Fresh Paint, Large LED Frameless Wall Vanity Mirror, Lighting, fixtures, hardware and linen closet sliders all in 2026. The bathroom was updated with seamless glass shower door & dual sink, quartz top, solid wood vanity in 2023. The home features a lot of storage throughout including dual linen closets and a generous walk-in closet in the owner’s suite. If you like to entertain, you’ll appreciate this nicely sized open concept home. The Den offers a great space for remote work, a separate place to entertain, or just about anything else you can dream up. You can also enjoy your private fenced-in side patio, only offered in end unit homes. Relax with a great book in your large family room, binge watch your favorite shows, enjoy a personalized picture slide show, or various works of art from the art gallery included with your 55” Samsung frame TV. Your enclosed lanai can be enjoyed year-round as an extended living area or closed off if desired with dual sliding doors. Pack your bags and enjoy a worry-free life immediately with all of the important things taken care of such as a new roof, new gutters, exterior and interior paint all 2025 and newer. HVAC was replaced in 2022, and a new water heater was added in 2023. Lights and fixtures were updated throughout the home in 2025. The large open Kitchen offers an eating area, an abundance of cabinetry & extra storage, stainless steel appliances, closet pantry, and generous counter space for creating all of your culinary delights. The Kitchen, laundry, and Foyer tile were updated in 2019 and look brand new. The guest bathroom also received a complete update in 2019 and features granite counters with solid wood vanity. The split floor plan offers privacy for your guests and you after a long day of enjoying all that Tara and the surrounding area has to offer. Want to venture outside of your neighborhood; you won’t be disappointed. Jiggs Landing is a golf cart ride away and offers great entertainment nightly. Lakewood Ranch & UTC are minutes beyond your door and offer limitless shopping and dining opportunities. Arts, added entertainment, and several top US beaches are at your fingertips. This isn’t just a home, it’s a lifestyle, and one that affords the opportunity to live every day like a vacation. Take a tour, fall in love and make it yours today. Welcome to great living, Welcome to Taradise!!
/t.realgeeks.media/resize/300x/https://u.realgeeks.media/todayshomevalue%252FFullLogo_Transparent_NoBuffer.png)
Additional Information
- HOA Fee
- $547
- Year Built
- 1994
- Construction
- Block, Stucco
- Living Area
- 1,647
- Hoa Fee
- $547
- Interior Features
- Ceiling Fans(s), Chair Rail, Eat-in Kitchen, High Ceilings, Living Room/Dining Room Combo, Open Floorplan, Primary Bedroom Main Floor, Solid Surface Counters, Solid Wood Cabinets, Split Bedroom, Stone Counters, Thermostat, Walk-In Closet(s)
- Amenities
- Cable TV, Clubhouse, Fence Restrictions, Fitness Center, Golf Course, Maintenance, Pickleball Court(s), Pool, Recreation Facilities, Tennis Court(s)
- Cooling
- Central Air
- Heating
- Heat Pump
- Parking
- Deeded, Driveway, Garage Door Opener
- Garage Spaces
- 2
- Garage Description
- 2 Car Garage
- Exterior Features
- Lighting, Private Entrance, Rain Gutters, Sliding Doors
- View
- Golf Course, Water
- Water
- Lake Front
- Sewer
- Public Sewer
- Stories
- 1
- Pets
- Yes
Listing courtesy of COLDWELL BANKER REALTY.
Mortgage Calculator
All listing information is deemed reliable but not guaranteed and should be independently verified through personal inspection by appropriate professionals. Listings displayed on this website may be subject to prior sale or removal from sale. Availability of any listing should always be independently verified. Listing information is provided for consumer personal, non-commercial use, solely to identify potential properties for potential purchase. All other use is strictly prohibited and may violate relevant federal and state law. Data last updated on