6215 Warbler Lane, Lakewood Ranch, FL 34202
- $879,000
- 4
- BD
- 3
- BA
- 2,843
- SqFt














- List Price
- $879,000
- Status
- ACTIVE
- MLS#
- A4696582
- Price Change
- ▼ $900 1784325060
- Bedrooms
- 4
- Bathrooms
- 3
- Living Area
- 2,843
- Subdivision
- Lakewood Ranch
Property Description
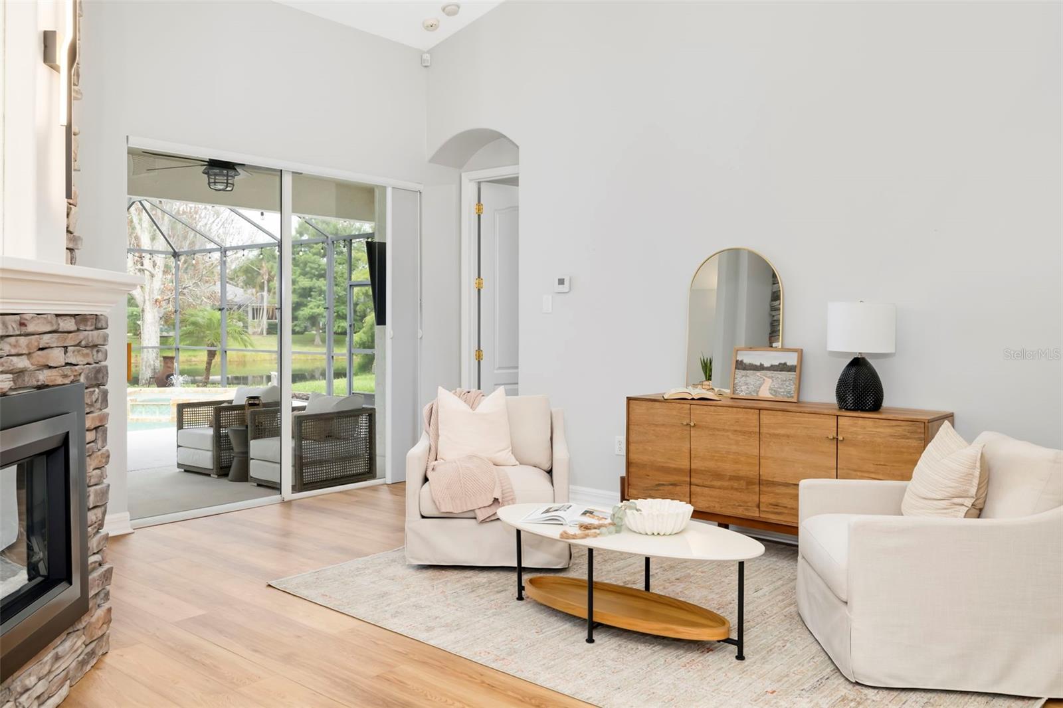
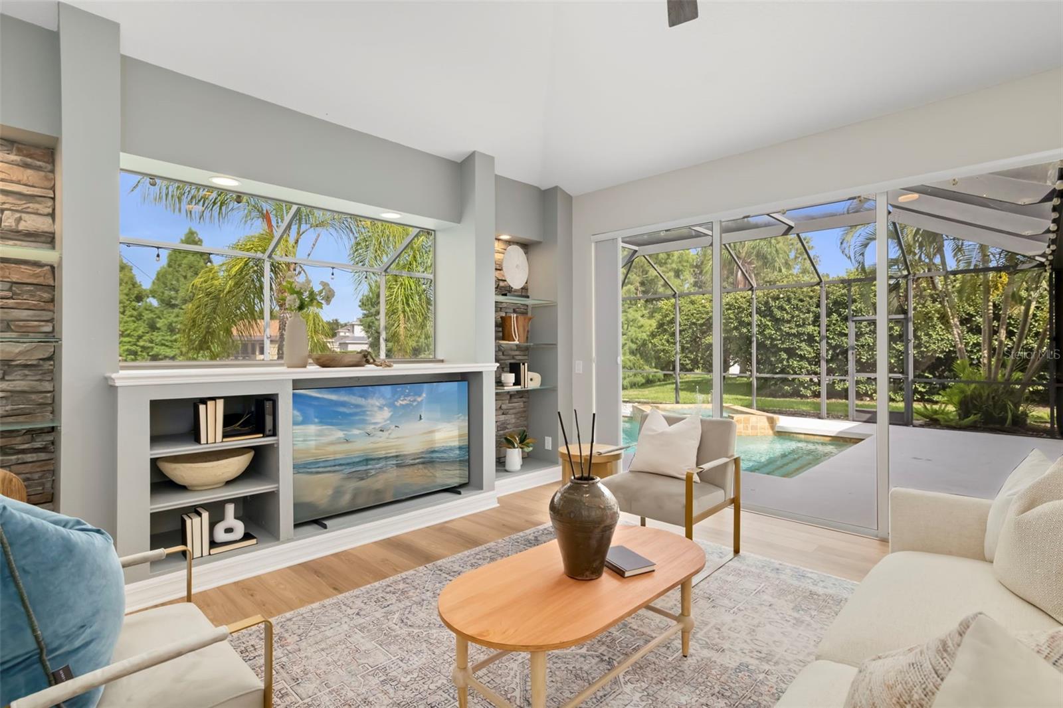
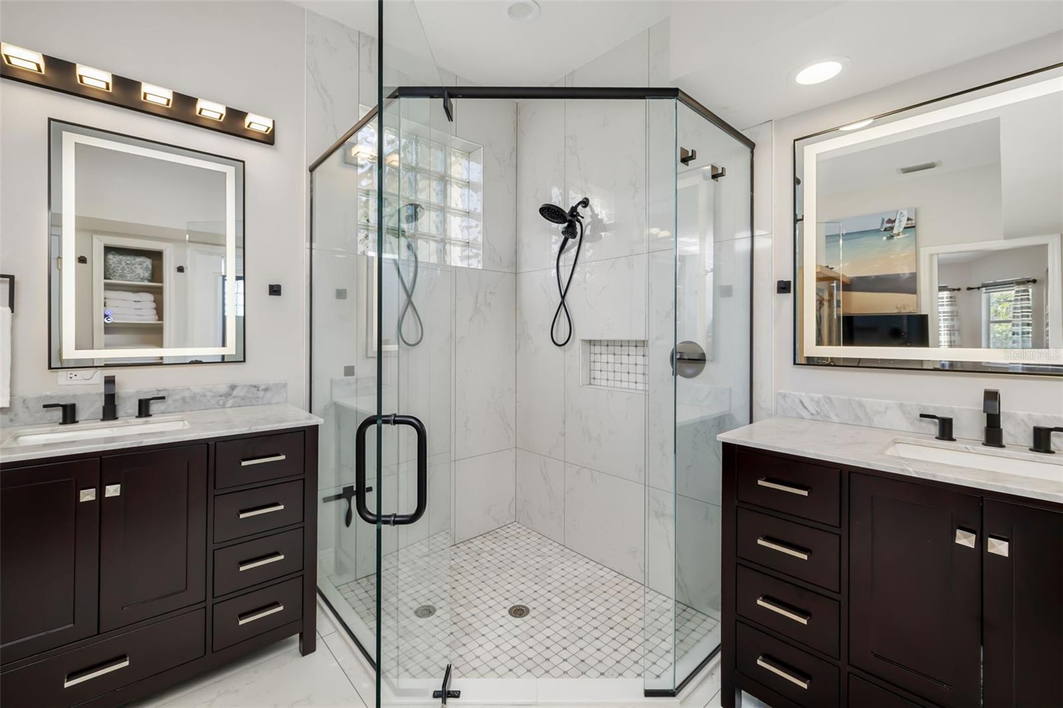
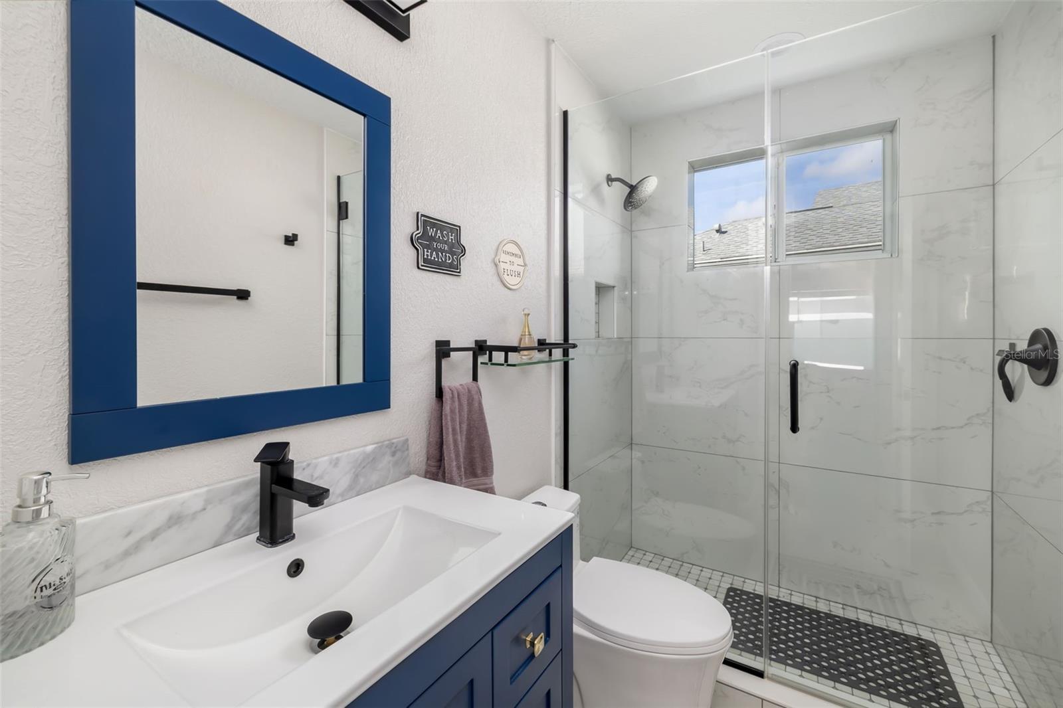
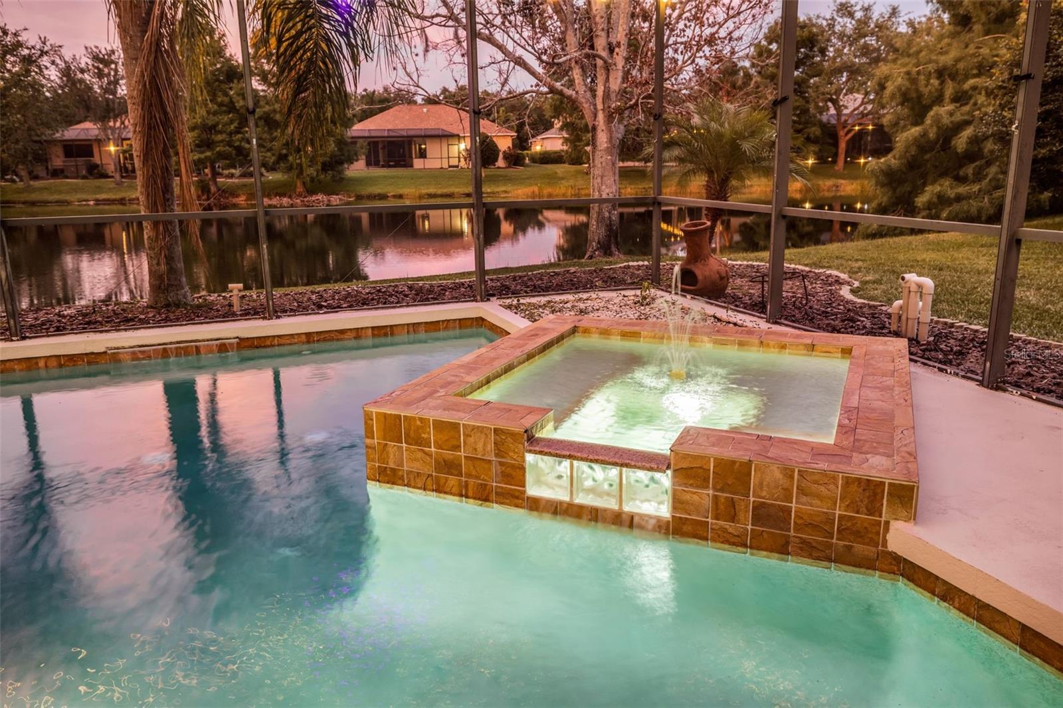
Welcome to 6215 Warbler Lane, a beautifully updated lakefront retreat in the highly sought-after Greenbrook Crossings community of Lakewood Ranch. Offering over 2,800 square feet of thoughtfully designed living space, this 4-bedroom, 3-bath residence perfectly blends luxury, comfort, and everyday functionality while capturing peaceful waterfront views from one of the community's most desirable homesites. From the moment you arrive, you'll appreciate the extensive improvements and pride of ownership throughout. The sellers have invested more than $100,000 in recent upgrades, creating a truly move-in-ready home. Major improvements include a new roof (2019), gas water heater (2020), complete primary and guest bathroom renovations (2025), luxury vinyl plank flooring throughout the first floor and staircase (2025), custom electric fireplace (2025), interior paint (2025), exterior paint (2024), upgraded lighting and ceiling fans (2025), and a new pool pump (2026). The spacious floor plan offers flexibility for families and guests alike. In addition to the main living areas, the second floor features a private living space complete with a bedroom and full bathroom, making it ideal for visiting family, multigenerational living, a home office retreat, or bonus recreation area. The stunning primary suite serves as a private retreat, featuring a fully renovated spa-inspired bathroom with premium cabinetry, designer tile, elegant countertops, a seamless glass shower enclosure, and a spacious custom walk-in closet with built-in cabinetry. The private sauna is included with the home, offering the perfect place to relax and unwind. For those who envision creating an even more luxurious wellness retreat, the area where the sauna is currently located is already pre-plumbed for a freestanding soaking tub, providing the flexibility to customize the space to your lifestyle. The chef's kitchen was beautifully remodeled in 2020 and showcases high-end soft-close cabinetry, granite countertops, a stainless undermount sink, prep island sink, and abundant workspace for cooking and entertaining. Step outside and experience Florida living at its finest. Enjoy breathtaking lake views from your screened lanai, soak in the hot tub at sunset, or start your mornings with a swim in the impressive 38-foot customized lap pool. The outdoor setting provides a peaceful backdrop for both entertaining and daily relaxation. Car enthusiasts and hobbyists will appreciate the oversized 3+ car garage featuring fresh epoxy flooring, updated wall finishes, room for a golf cart, and a pre-installed 220V electric vehicle charging outlet. Homes offering this level of thoughtful updates, lakefront views, and exceptional condition are rarely available in Lakewood Ranch. This is more than a home. It is a lifestyle opportunity where lasting memories are waiting to be made. Don't miss this rare opportunity to own a truly move-in-ready residence that delivers on luxury, location, and lifestyle. Properties of this caliber don't come along often, especially in Lakewood Ranch, one of the nation's most sought-after master-planned communities. Schedule your private showing today and discover a home that is every bit as extraordinary as the lifestyle it offers.
/t.realgeeks.media/resize/300x/https://u.realgeeks.media/todayshomevalue%252FFullLogo_Transparent_NoBuffer.png)
Additional Information
- Taxes
- $1,802
- HOA Fee
- $121
- Year Built
- 2003
- Construction
- Block, Stucco
- Living Area
- 2,843
- Acres
- 0.24
- Hoa Fee
- $121
- Interior Features
- Built-in Features, Cathedral Ceiling(s), Central Vaccum, Stone Counters, Vaulted Ceiling(s), Walk-In Closet(s), Window Treatments
- Cooling
- Central Air
- Heating
- Heat Pump
- Parking
- Oversized
- Garage Spaces
- 3
- Garage Description
- 3 Car Garage
- Exterior Features
- Lighting, Rain Gutters
- Waterfront
- Yes
- Waterfront Description
- Lake Front, Pond
- Water
- Lake Front
- Sewer
- Public Sewer
- Pool Description
- In Ground
- Pets
- Yes
Listing courtesy of PREFERRED SHORE LLC.
Mortgage Calculator
All listing information is deemed reliable but not guaranteed and should be independently verified through personal inspection by appropriate professionals. Listings displayed on this website may be subject to prior sale or removal from sale. Availability of any listing should always be independently verified. Listing information is provided for consumer personal, non-commercial use, solely to identify potential properties for potential purchase. All other use is strictly prohibited and may violate relevant federal and state law. Data last updated on