2344 Temple Street, Mid Town Sarasota, FL 34237
- $550,000
- 3
- BD
- 2
- BA
- 1,000
- SqFt




- List Price
- $550,000
- Status
- ACTIVE
- MLS#
- A4696470
- Price Change
- ▼ $25,000 1784058126
- Bedrooms
- 3
- Bathrooms
- 2
- Living Area
- 1,000
- Subdivision
- Loma Linda Park
Property Description
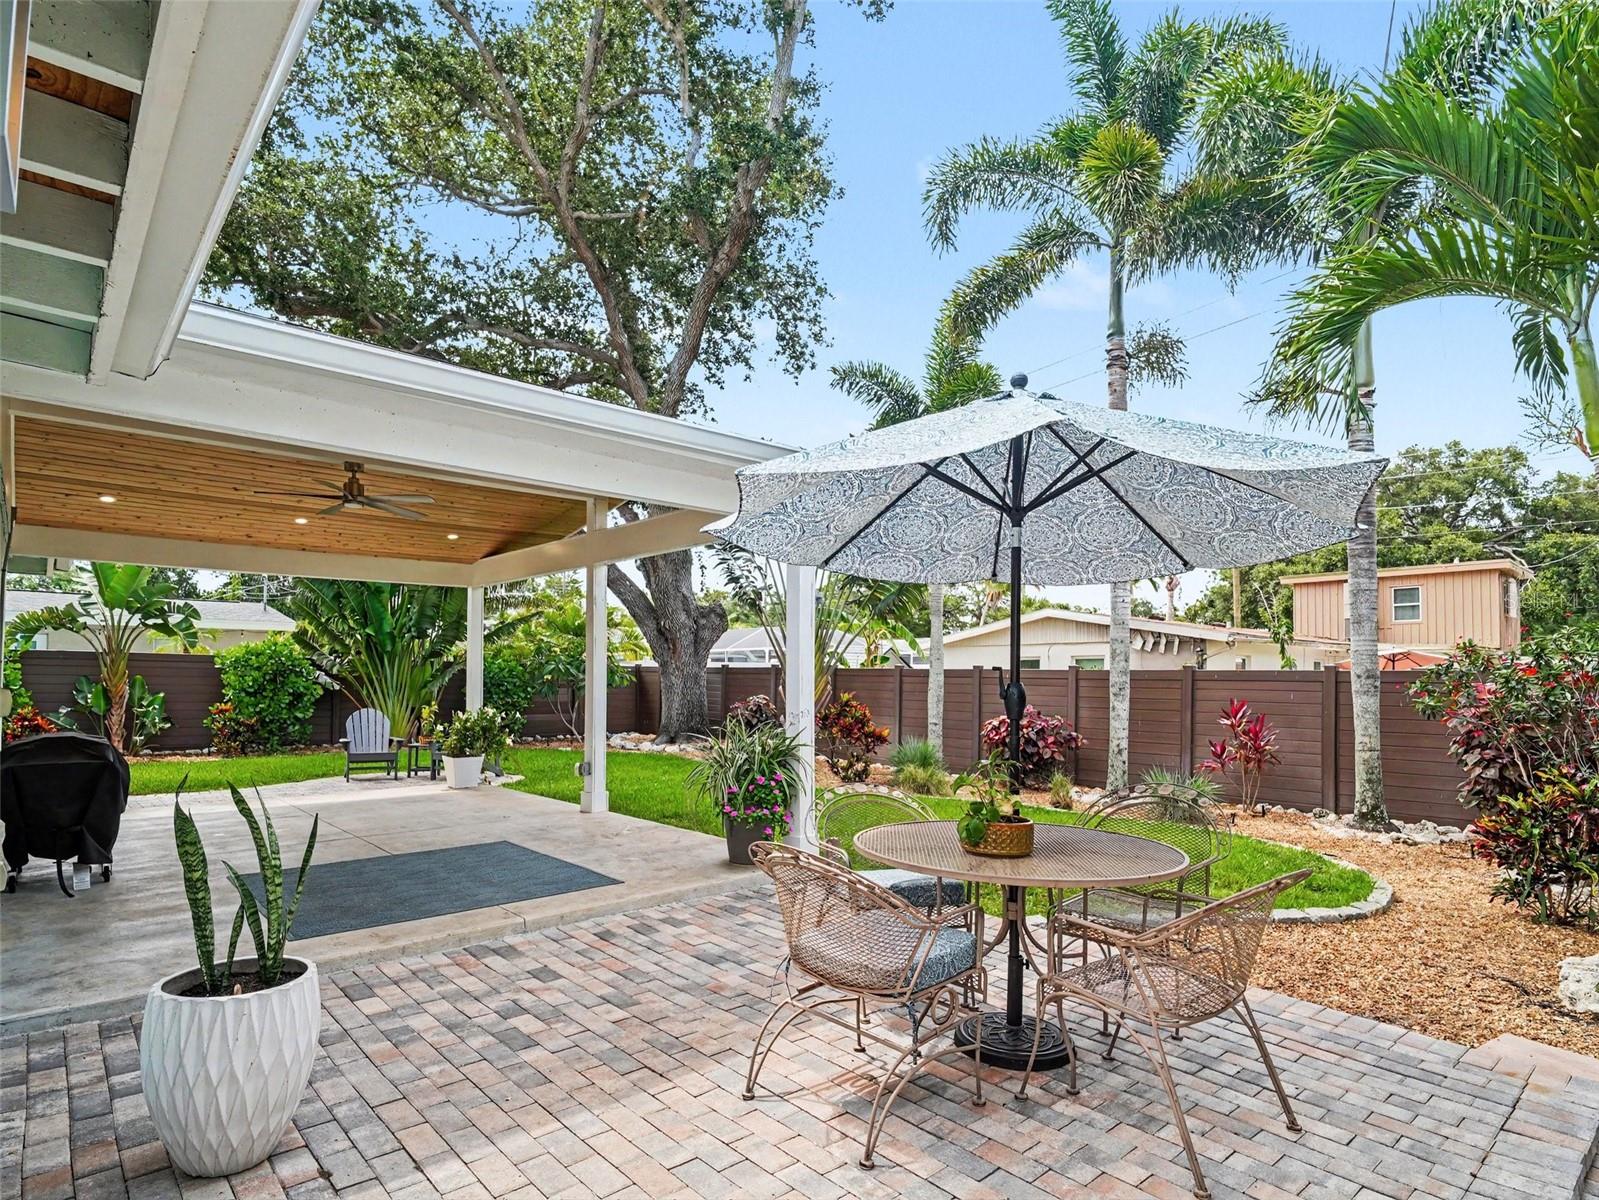
Beautifully maintained 3-bedroom, 2-bath Sarasota home in a highly desirable location just minutes from downtown Sarasota, Sarasota Memorial Hospital, Southside Village, Midtown Plaza, Arlington Park, and the Legacy Trail. In addition to the square footage reflected in the public tax record, the home also offers an enclosed Florida room, creating a more spacious and flexible layout. Inside, you’ll find a cozy living room fireplace, a recently updated bathroom, and a versatile casita-style/mother-in-law-style suite ideal for guests, extended stays, a private office, studio, or additional everyday use. The roof was replaced in 2024, and the home features impact doors and windows offering added peace of mind. Step outside to a beautifully landscaped backyard designed for relaxing and entertaining. The covered patio features recessed lighting, creating a warm and inviting outdoor living area, while the side yard includes a storage shed for added convenience. Location is a major highlight — approximately 5.5 miles to Lido Key Beach and approximately 6 miles to Siesta Key Beach, placing you close to two of Sarasota’s most beloved coastal destinations. Arlington Park & Aquatic Center is also nearby, offering pickleball and tennis courts, basketball courts, playgrounds, walking paths, dog-friendly areas, swimming pools, and community events. An exceptional opportunity to enjoy the Sarasota lifestyle with flexible indoor space, beautiful outdoor areas, and easy access to beaches, downtown, shopping, dining, and recreation.
/t.realgeeks.media/resize/300x/https://u.realgeeks.media/todayshomevalue%252FFullLogo_Transparent_NoBuffer.png)
Additional Information
- Year Built
- 1954
- Construction
- Block, Stucco, Frame
- Living Area
- 1,000
- Acres
- 0.17
- Interior Features
- Living Room/Dining Room Combo, Open Floorplan, Primary Bedroom Main Floor, Solid Surface Counters, Solid Wood Cabinets, Window Treatments
- Cooling
- Central Air
- Heating
- Central, Electric
- Parking
- Driveway
- Garage Description
- 1 Car Carport
- Exterior Features
- Other
- Sewer
- Public Sewer
- Pets
- Yes
Listing courtesy of EXP REALTY, LLC.
Mortgage Calculator
All listing information is deemed reliable but not guaranteed and should be independently verified through personal inspection by appropriate professionals. Listings displayed on this website may be subject to prior sale or removal from sale. Availability of any listing should always be independently verified. Listing information is provided for consumer personal, non-commercial use, solely to identify potential properties for potential purchase. All other use is strictly prohibited and may violate relevant federal and state law. Data last updated on