823 Bacon Avenue, Central Sarasota, FL 34232
- $409,000
- 2
- BD
- 2
- BA
- 1,201
- SqFt










- List Price
- $409,000
- Status
- ACTIVE
- MLS#
- A4696033
- Bedrooms
- 2
- Bathrooms
- 2
- Living Area
- 1,201
- Subdivision
- Highland Crest
Property Description
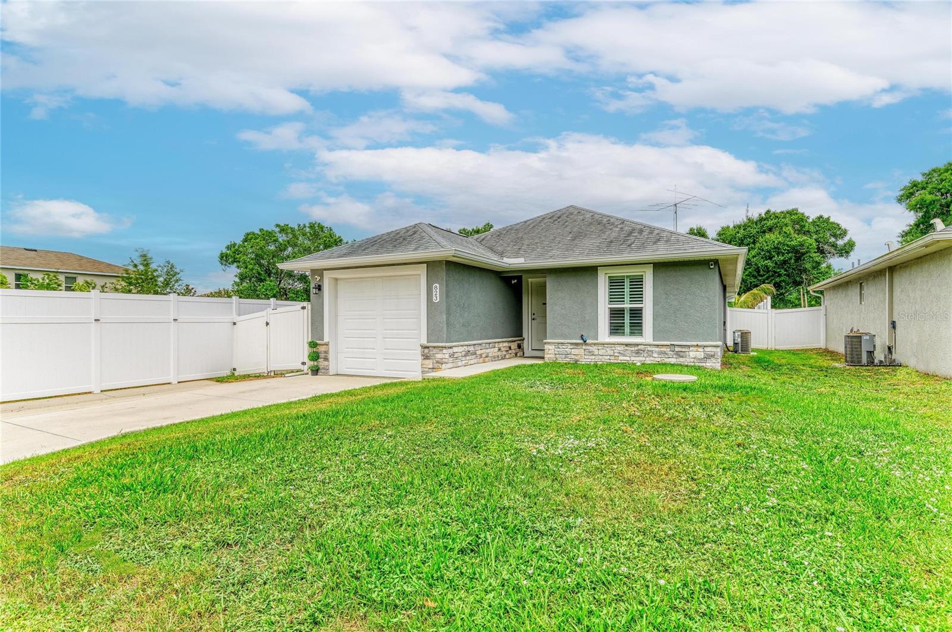
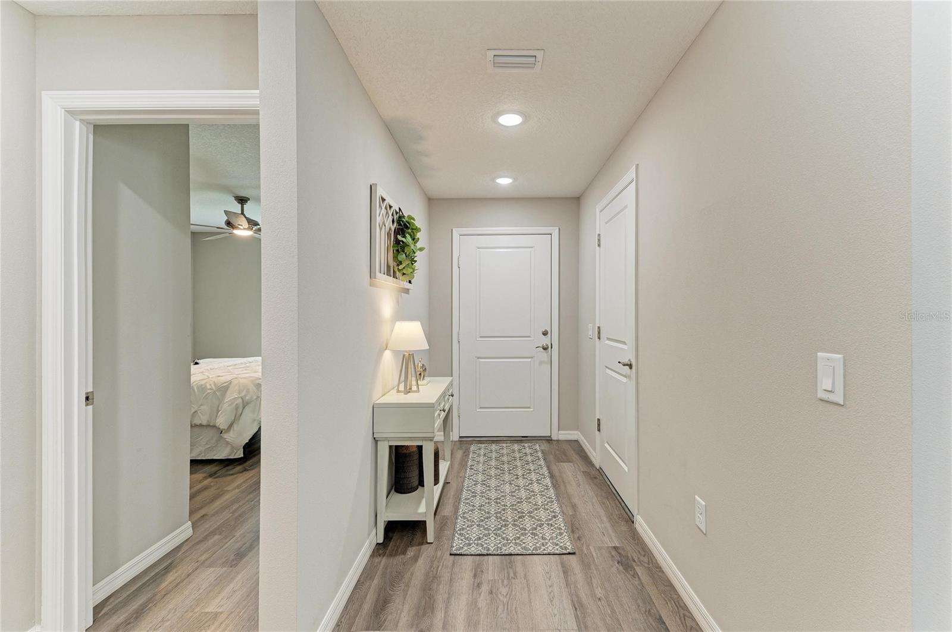
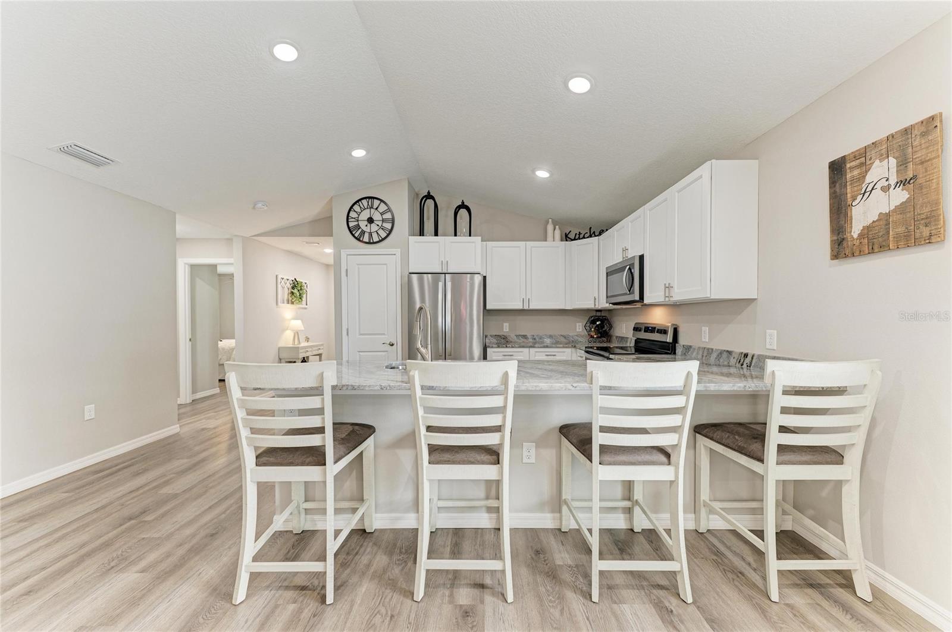
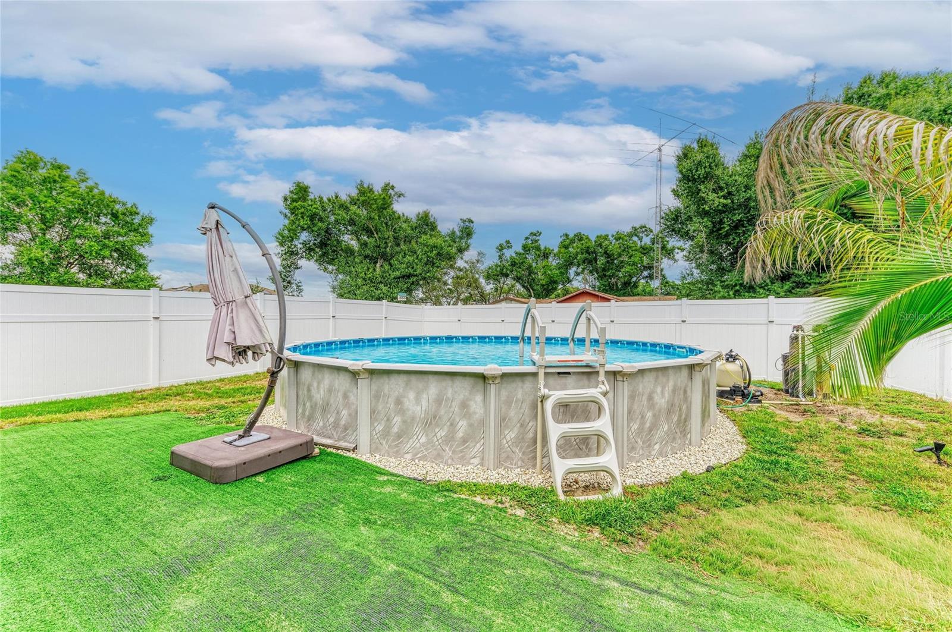
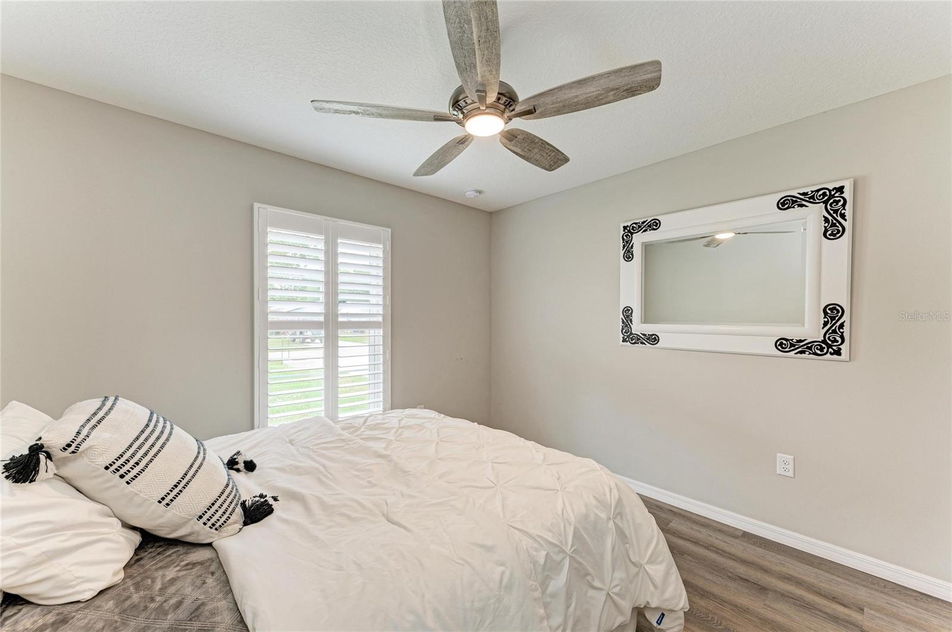
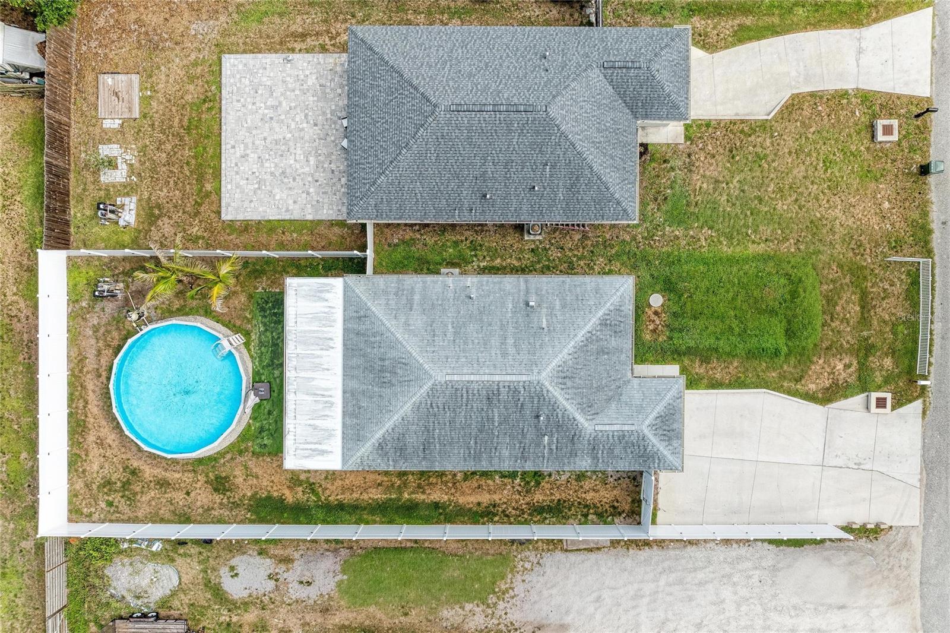
Built in 2020 and thoughtfully designed for today's lifestyle, this move-in-ready Sarasota home offers the rare combination of modern construction, stylish finishes, and the freedom of no HOA restrictions. From the moment you step inside, you'll appreciate the bright, open-concept layout that brings together the kitchen, dining area, and living space in a way that feels both comfortable and connected. White shaker cabinetry, stone countertops, stainless steel appliances, luxury vinyl flooring, and abundant natural light create a clean, contemporary aesthetic that feels welcoming from the start. The split-bedroom floor plan provides privacy and functionality, with a spacious primary suite featuring a walk-in closet and beautifully finished bath. A comfortable guest bedroom and second full bath offer flexibility for visitors, a home office, or everyday living. Outside, the lifestyle continues. The screened lanai creates the perfect space for morning coffee or evening gatherings, while the fully fenced backyard offers room to entertain, garden, play, or simply enjoy Florida's year-round sunshine. The pool adds a fun and refreshing outdoor retreat, creating a backyard that feels larger and more versatile than many homes in this price range. Located in the heart of Sarasota, you'll enjoy convenient access to Fruitville Road, I-75, shopping, dining, parks, top-rated schools, downtown Sarasota, and the area's world-renowned Gulf Coast beaches. Whether you're a first-time buyer, seasonal resident, downsizing, or simply looking for a newer home with modern finishes and minimal maintenance, this property offers an exceptional opportunity. Built in 2020. No HOA. No flood insurance required. Just modern Sarasota living, exactly the way it should be.
/t.realgeeks.media/resize/300x/https://u.realgeeks.media/todayshomevalue%252FFullLogo_Transparent_NoBuffer.png)
Additional Information
- Year Built
- 2020
- Construction
- Block, Stucco
- Living Area
- 1,201
- Acres
- 0.17
- Interior Features
- High Ceilings, Open Floorplan, Walk-In Closet(s)
- Cooling
- Central Air
- Heating
- Central
- Garage Spaces
- 1
- Garage Description
- 1 Car Garage
- Exterior Features
- Private Mailbox, Private Yard, Rain Gutters, Sliding Doors
- Sewer
- Septic Tank
- Pool Description
- Above Ground
- Stories
- 1
Listing courtesy of EXP REALTY LLC.
Mortgage Calculator
All listing information is deemed reliable but not guaranteed and should be independently verified through personal inspection by appropriate professionals. Listings displayed on this website may be subject to prior sale or removal from sale. Availability of any listing should always be independently verified. Listing information is provided for consumer personal, non-commercial use, solely to identify potential properties for potential purchase. All other use is strictly prohibited and may violate relevant federal and state law. Data last updated on