360 N Point Road, Osprey/Nokomis, FL 34229
- $1,495,000
- 3
- BD
- 4
- BA
- 2,913
- SqFt




- List Price
- $1,495,000
- Status
- ACTIVE
- MLS#
- A4695959
- Bedrooms
- 3
- Bathrooms
- 4
- Half-baths
- 1
- Living Area
- 2,913
- Subdivision
- Oaks
Property Description
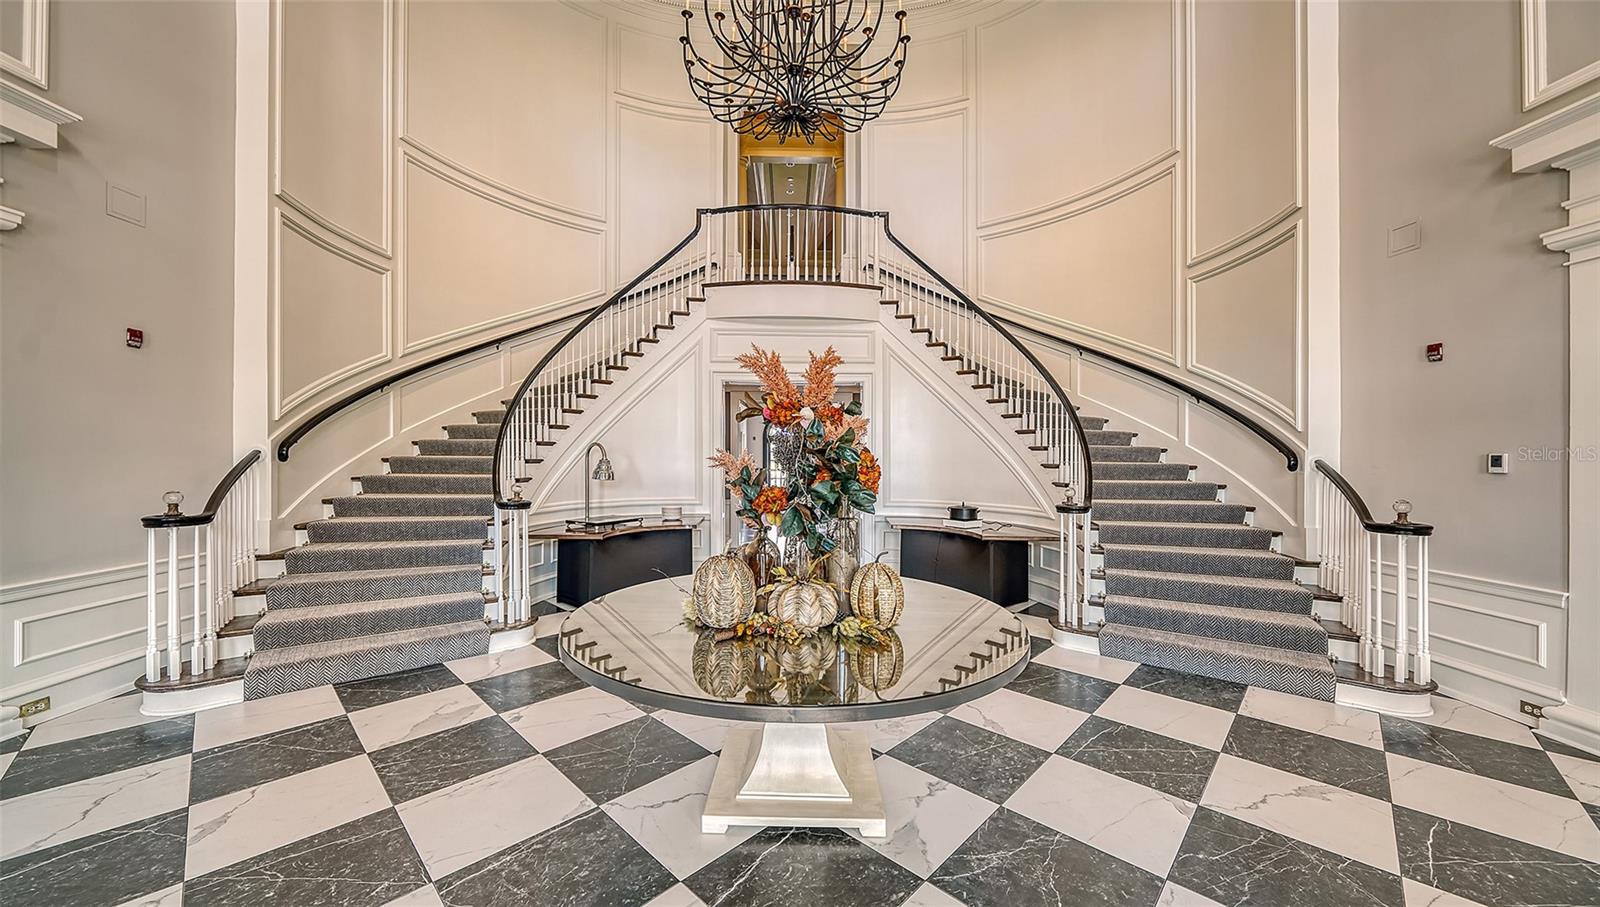
Virtually Staged. A unique offering! This like-new, never lived in Spanish mission style home is a rare find. Move in ready and set on a private .63 acre lot in The Oaks Preserve, the open floor plan includes 3 en suite bedrooms and 3.5 baths. Thoughtfully designed, it welcomes you with a circular driveway, porte cochere, and a detached 2 car garage equipped with an electric vehicle charger. Inside, soaring ceilings, neutral tile and wood flooring, recessed lighting, and an electric fireplace create a warm, refined ambiance. Built to current codes with impact glass and a new roof, the home offers peace of mind and the efficiency of modern construction. The chef’s kitchen, with Bosch stainless appliances, a gas 5 burner cooktop, soft close cabinetry, a center island with wine storage, and stylish tile finishes, has a breakfast bar and opens to the dining room. The luxurious master suite features a vaulted ceiling, spacious walk-in closet, and a spa inspired bath complete with freestanding tub, glass enclosed shower, dual vanities, bidet, and exquisite tilework. A central brick paver courtyard provides a private tropical retreat with ample room to add a pool. Sarasota’s premier golf and country club, The Oaks Club’s unmatched amenities include two championship 18-holf golf courses, 12 tennis courts and 4 pickleball courts, the state-of-the-art WellFit Center, a junior Olympic pool, a celebrated social calendar, and a wide array of dining options and recreational activities. There is currently no waiting list for either Golf or Sports/Social membership
/t.realgeeks.media/resize/300x/https://u.realgeeks.media/todayshomevalue%252FFullLogo_Transparent_NoBuffer.png)
Additional Information
- HOA Fee
- $1,200
- Amenity/Rec Fee
- Oaks Club Membership Required. See attachments for membership types & fee schedule.
- Year Built
- 2022
- Construction
- Block, Stucco
- Living Area
- 2,913
- Acres
- 0.64
- Hoa Fee
- $1,200
- Interior Features
- Cathedral Ceiling(s), Ceiling Fans(s), Crown Molding, Eat-in Kitchen, High Ceilings, Open Floorplan, Primary Bedroom Main Floor, Solid Surface Counters, Solid Wood Cabinets, Split Bedroom, Stone Counters, Thermostat, Walk-In Closet(s), Window Treatments
- Amenities
- Basketball Court, Clubhouse, Fence Restrictions, Fitness Center, Gated, Golf Course, Pickleball Court(s), Playground, Pool, Recreation Facilities, Security, Spa/Hot Tub, Tennis Court(s)
- Cooling
- Central Air
- Heating
- Central, Electric
- Parking
- Circular Driveway, Covered, Driveway, Electric Vehicle Charging Station(s), Garage Door Opener, Garage Faces Side, Ground Level, Open, Portico
- Garage Spaces
- 2
- Garage Description
- 2 Car Carport, 2 Car Garage
- Exterior Features
- Courtyard, Lighting, Private Mailbox, Sidewalk
- View
- Park/Greenbelt, Trees/Woods
- Sewer
- Public Sewer
- Pets
- Yes
Listing courtesy of COLDWELL BANKER REALTY.
Mortgage Calculator
All listing information is deemed reliable but not guaranteed and should be independently verified through personal inspection by appropriate professionals. Listings displayed on this website may be subject to prior sale or removal from sale. Availability of any listing should always be independently verified. Listing information is provided for consumer personal, non-commercial use, solely to identify potential properties for potential purchase. All other use is strictly prohibited and may violate relevant federal and state law. Data last updated on