5319 120th Avenue E, Parrish, FL 34219
- $635,000
- 4
- BD
- 3
- BA
- 2,740
- SqFt







- List Price
- $635,000
- Status
- ACTIVE
- MLS#
- A4695379
- Bedrooms
- 4
- Bathrooms
- 3
- Living Area
- 2,740
- Subdivision
- Lakeside Preserve
Property Description
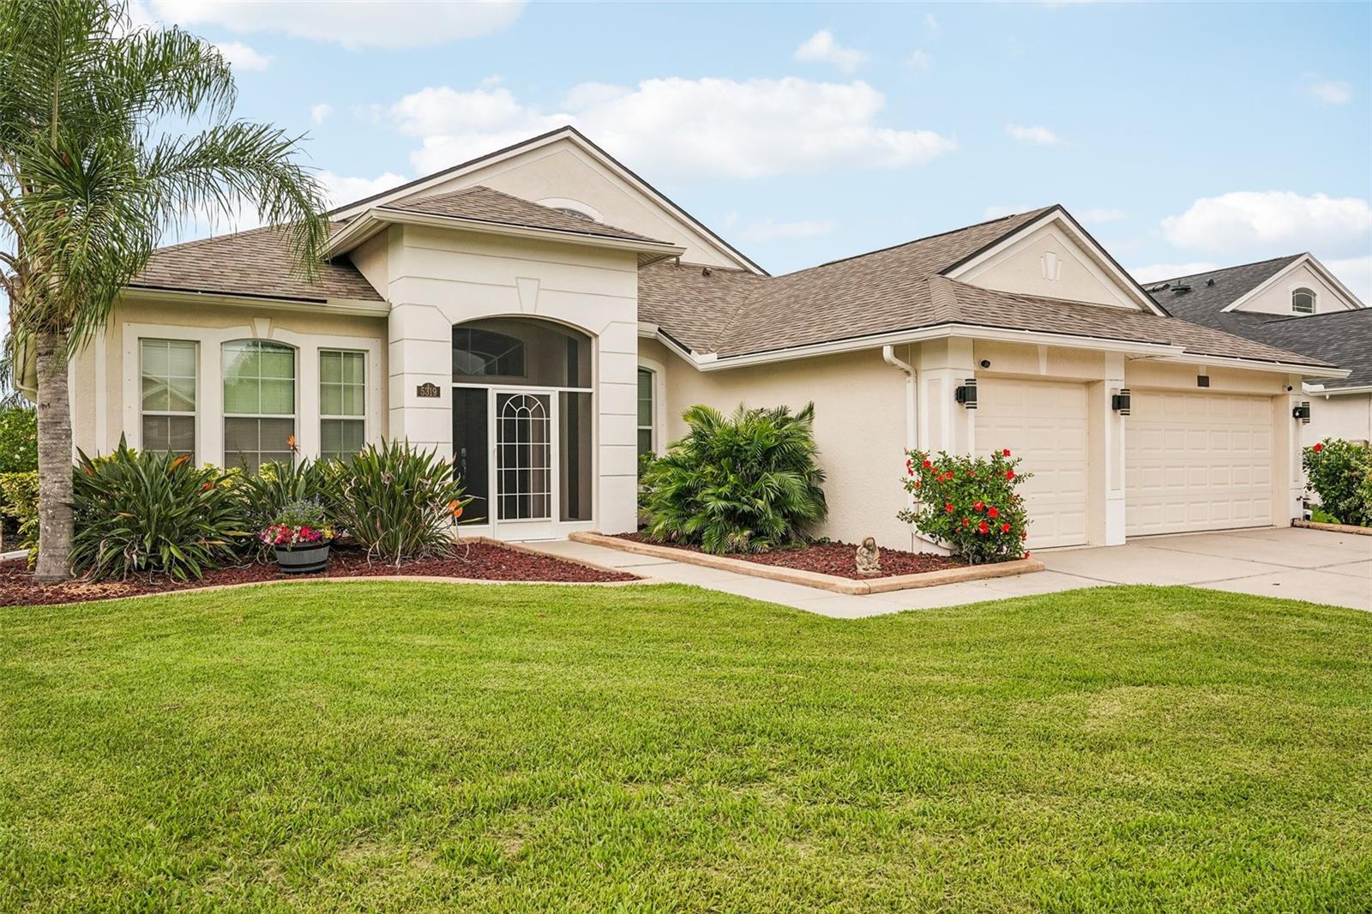
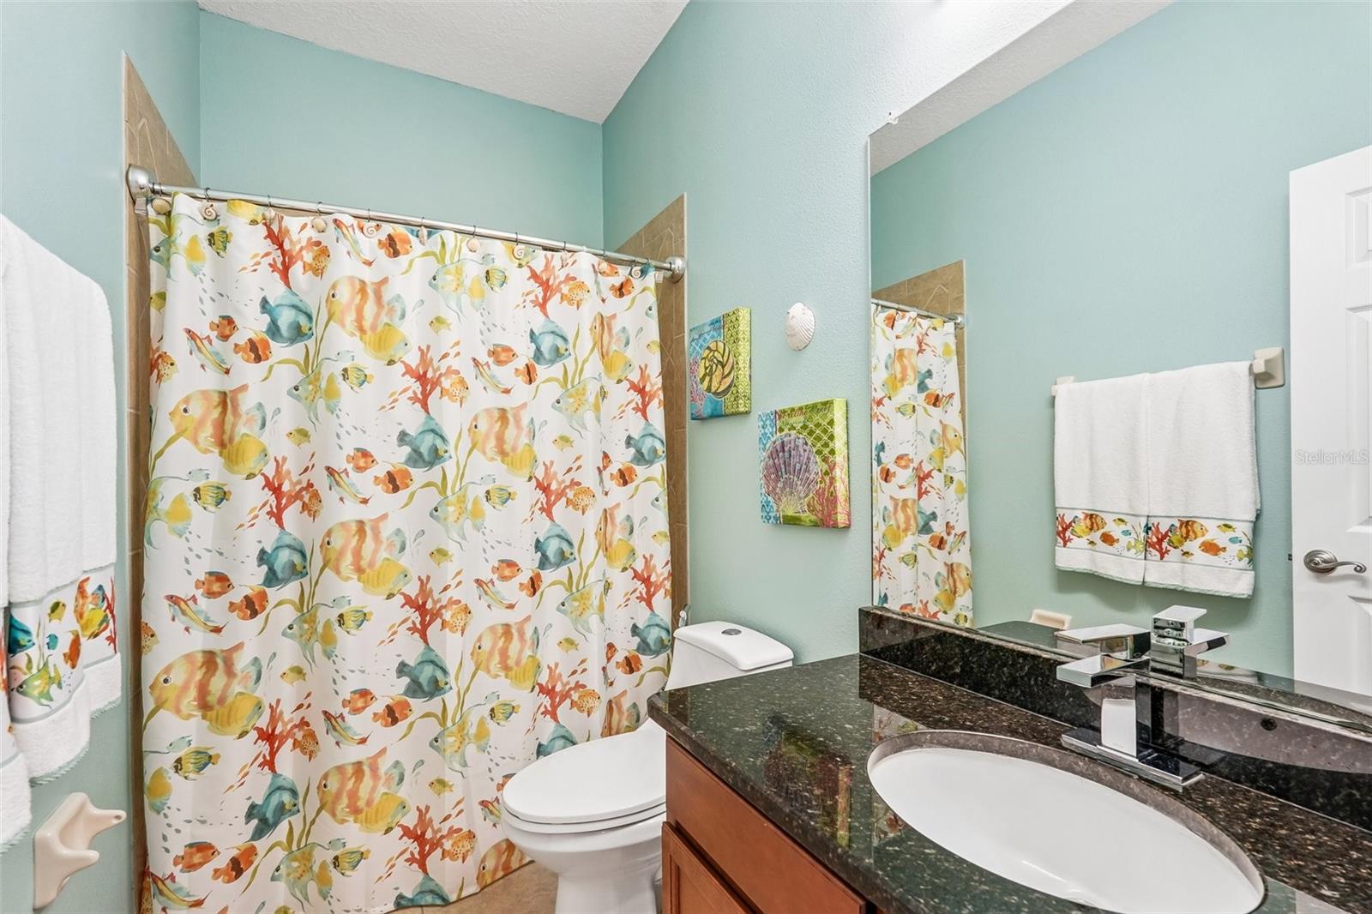
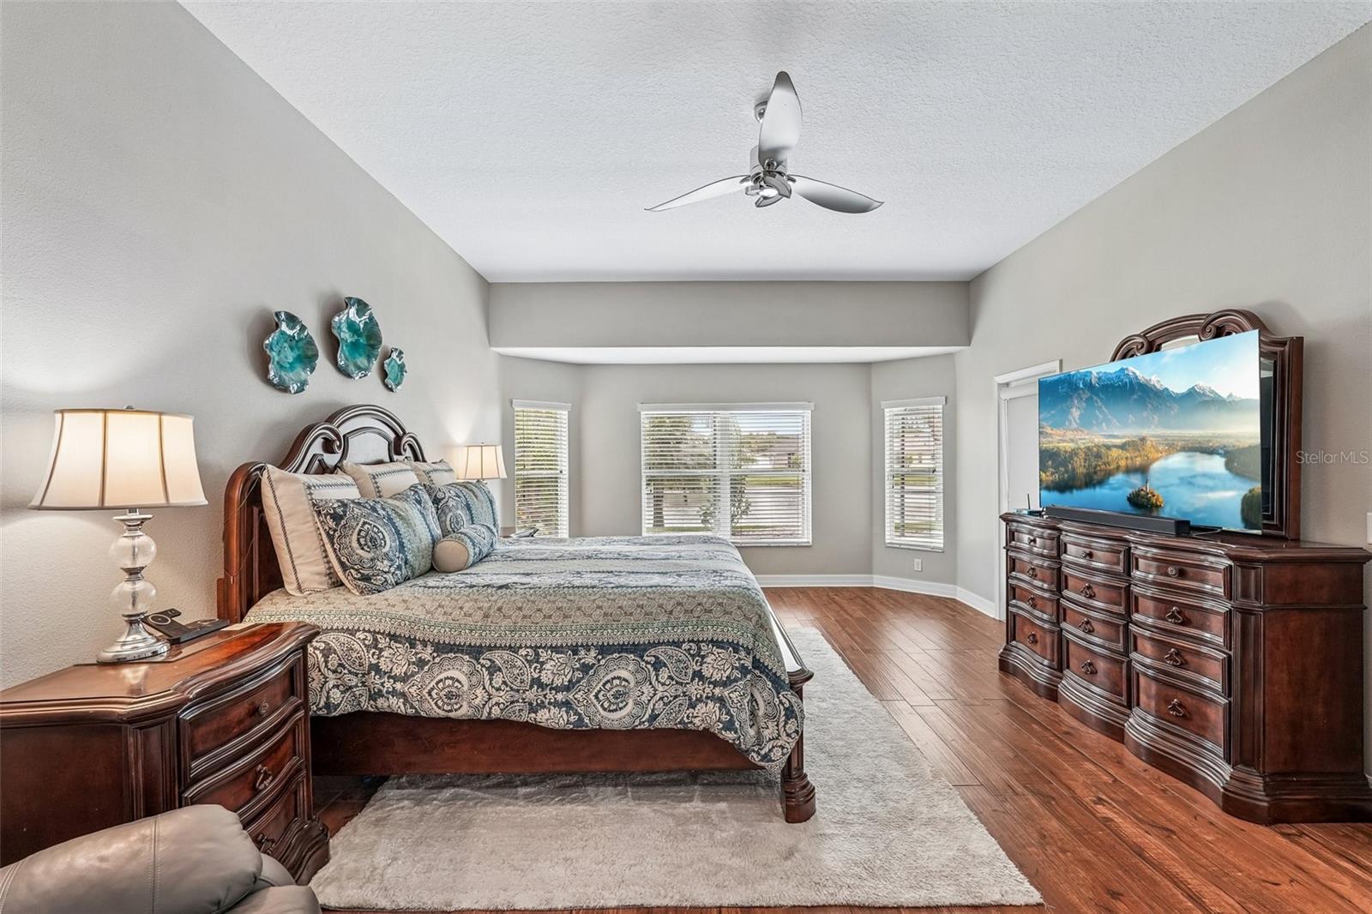
Welcome to this desirable 4-bedroom, 3-bathroom home in sought after Lakeside Preserve, where comfort, functionality and stunning lake views come together! This well-maintained residence features a versatile den that can be used as a home office, study, or bonus room to suit your lifestyle. Beautiful tile flooring throughout the home, creating a clean and seamless look. Improvements include a 2025 roof, along with a tankless water heater, and an HVAC UV light system designed to enhance indoor air quality. Additional features include a saltwater water softener system and a security system for added convenience and peace of mind. Enjoy lake views and beautiful sunsets from your backyard oasis, complete with a heated saltwater pool and relaxing hot tub—perfect for entertaining or unwinding after a long day. Car enthusiasts and hobbyists will appreciate the spacious, air-conditioned 3-car garage featuring durable, premium Polyaspartic-coated flooring. Best of all, this property comes with no CDD fees, helping keep ownership costs lower while still enjoying the benefits of this desired community located in Parrish, FL which offers a blend of peaceful, suburban living and modern conveniences. The town of Parrish is a vibrant and rapidly growing community ideally situated between Tampa to the north and Sarasota to the south. Residents enjoy convenient access to both cities while benefiting from a growing selection of shopping, dining, and recreational opportunities right in town. In addition, some of Florida's most beautiful beaches are within driving distance, including Anna Maria Island, Coquina Beach and award-winning Siesta Key Beach! Come see this home today!
/t.realgeeks.media/resize/300x/https://u.realgeeks.media/todayshomevalue%252FFullLogo_Transparent_NoBuffer.png)
Additional Information
- HOA Fee
- $310
- Year Built
- 2010
- Construction
- Block, Stucco
- Living Area
- 2,740
- Acres
- 0.22
- Hoa Fee
- $310
- Interior Features
- Ceiling Fans(s), Kitchen/Family Room Combo, Thermostat, Walk-In Closet(s)
- Cooling
- Central Air
- Heating
- Central, Electric
- Parking
- Driveway
- Garage Spaces
- 3
- Garage Description
- 3 Car Garage
- Exterior Features
- Hurricane Shutters
- View
- Water
- Water
- Lake Front
- Sewer
- Public Sewer
- Pool Description
- Heated, In Ground, Salt Water, Screen Enclosure
- Stories
- 1
- Pets
- Yes
Listing courtesy of PREFERRED SHORE LLC.
Mortgage Calculator
All listing information is deemed reliable but not guaranteed and should be independently verified through personal inspection by appropriate professionals. Listings displayed on this website may be subject to prior sale or removal from sale. Availability of any listing should always be independently verified. Listing information is provided for consumer personal, non-commercial use, solely to identify potential properties for potential purchase. All other use is strictly prohibited and may violate relevant federal and state law. Data last updated on