6626 7th Avenue Circle W, West Bradenton, FL 34209
- $375,000
- 3
- BD
- 2
- BA
- 1,610
- SqFt










- List Price
- $375,000
- Status
- ACTIVE
- MLS#
- A4694632
- Bedrooms
- 3
- Bathrooms
- 2
- Living Area
- 1,610
- Subdivision
- Hidden Lake Condominium
Property Description
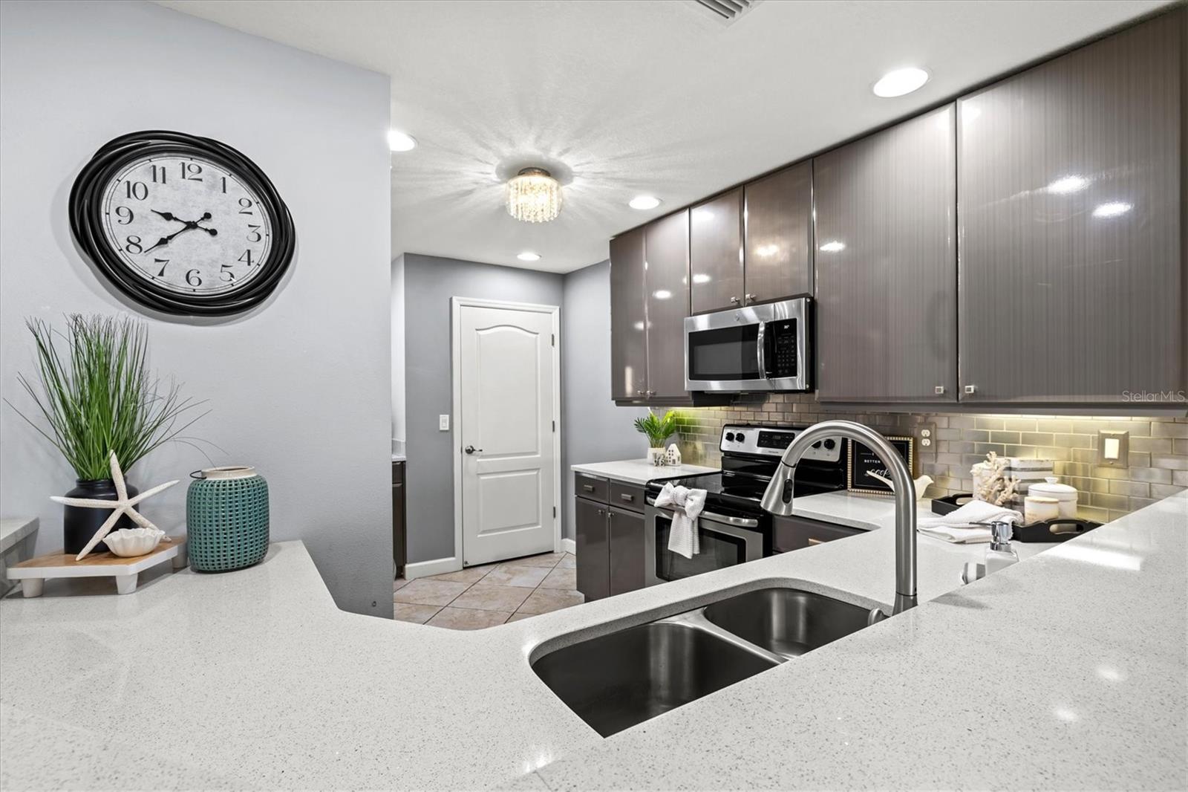
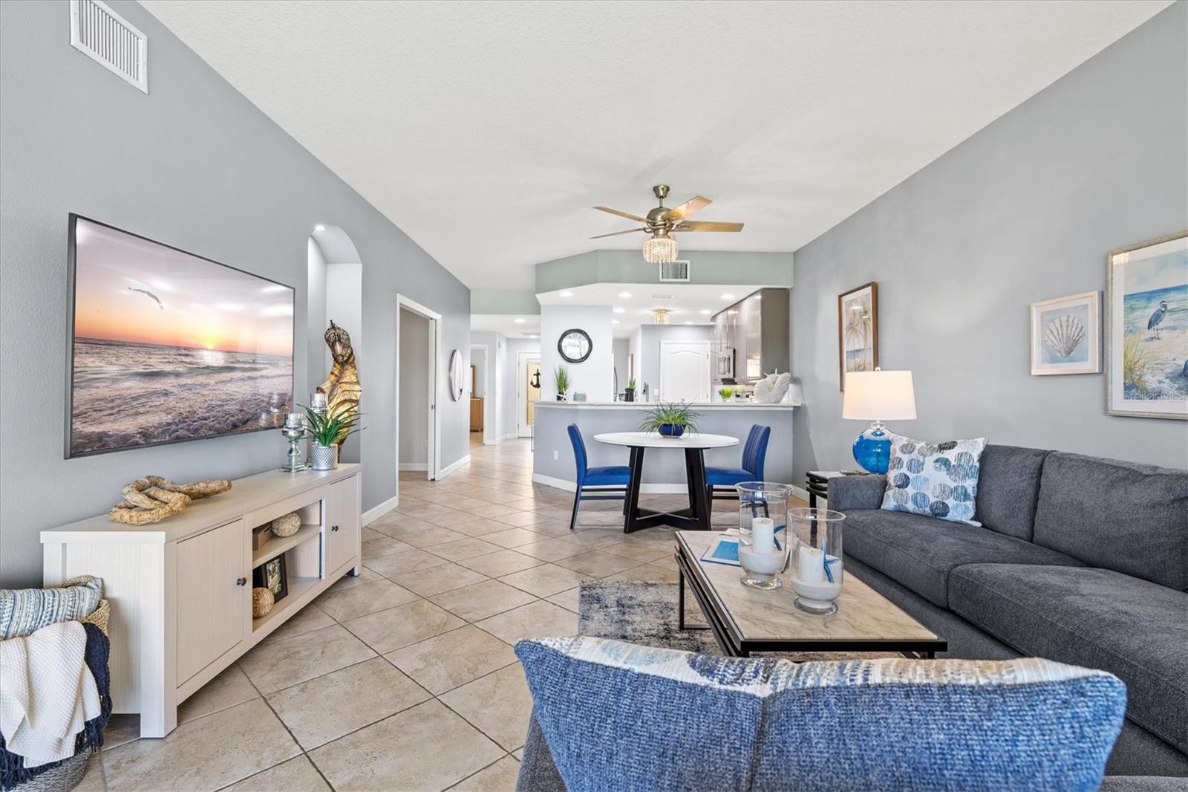
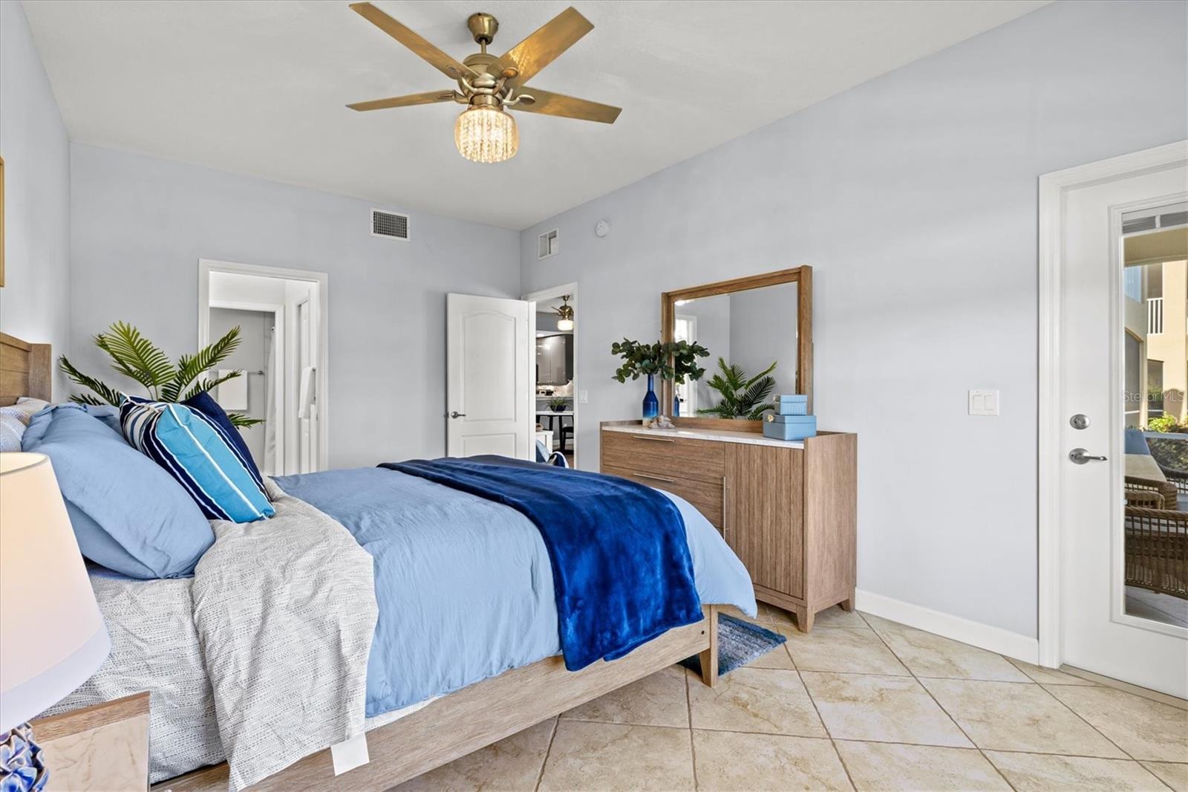
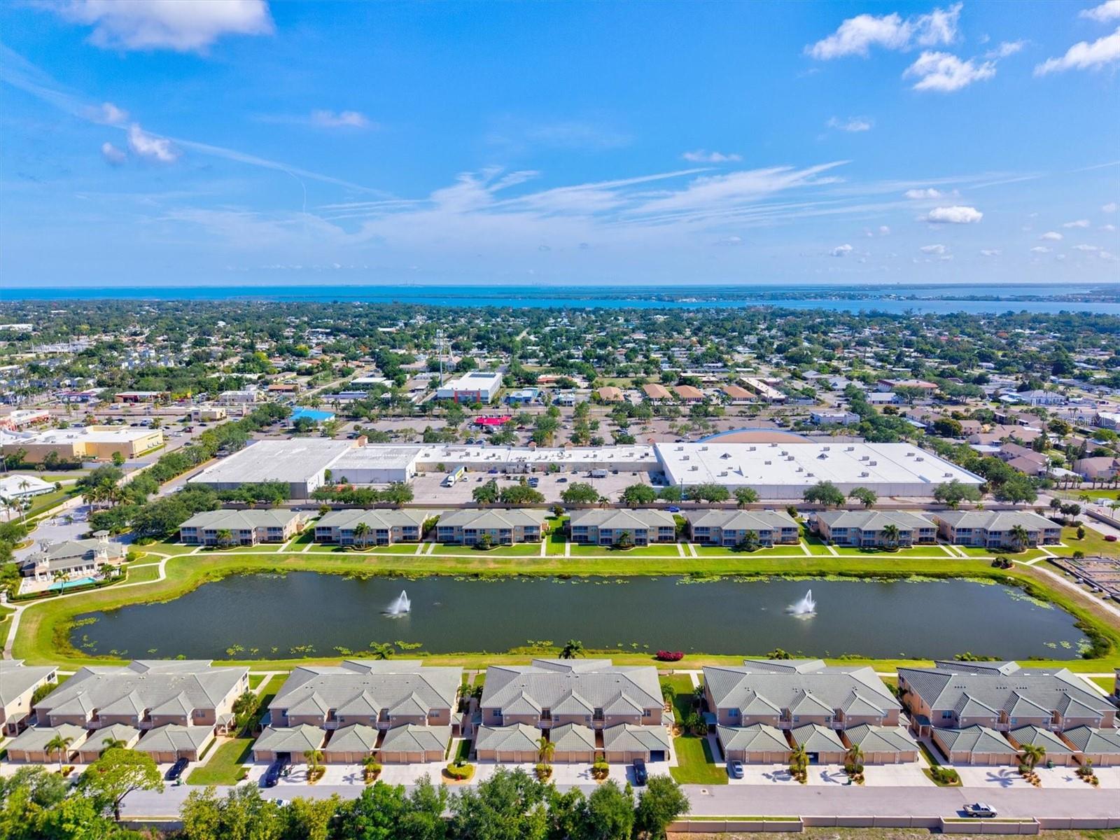
Effortlessly Coastal. Unforgettably Sassy. This luxurious first-floor condo welcomes you with open arms and impeccable style. Designed with a spacious, thoughtfully crafted floorplan and quality finishes throughout, the home embodies modern coastal living from every angle. The refined open-concept design features two expansive bedrooms plus a versatile bonus space ideal for a guest bedroom, home office, or cozy den. Built in 2014 with solid block construction and impact windows, the residence offers both sophistication and peace of mind. Begin your mornings with coffee or unwind in the evenings with your favorite cocktail from the screened lanai overlooking the serene five-acre lake and elegant fountains — a setting that feels like a private retreat. Residents of Hidden Lake enjoy gated entry, a resort-style pool and spa, and an inviting clubhouse complete with a fitness room and full kitchen. Adding to the appeal, association dues are among the lowest in the area and include exterior maintenance, building insurance, water, sewer, trash, cable, internet, and access to the community’s resort-style amenities. You’ve heard the phrase, “location, location, location!” At Hidden Lake, you are a short stroll two popular shopping plazas with exceptional dining and shopping, and a short drive to medical facilities, public parks, and the world-famous beaches of Anna Maria Island. If Sassy could talk… she’d tell you to schedule the showing.
/t.realgeeks.media/resize/300x/https://u.realgeeks.media/todayshomevalue%252FFullLogo_Transparent_NoBuffer.png)
Additional Information
- Year Built
- 2014
- Construction
- Block, Stucco
- Living Area
- 1,610
- Interior Features
- Ceiling Fans(s), Eat-in Kitchen, Open Floorplan, Primary Bedroom Main Floor, Solid Surface Counters, Split Bedroom, Walk-In Closet(s)
- Amenities
- Cable TV, Clubhouse, Fitness Center, Lobby Key Required, Maintenance, Pool, Recreation Facilities, Spa/Hot Tub
- Cooling
- Central Air
- Heating
- Central
- Garage Spaces
- 1
- Garage Description
- 1 Car Garage
- Exterior Features
- Lighting, Private Entrance, Sidewalk
- View
- Water
- Water
- Lake Front
- Sewer
- Public Sewer
- Stories
- 1
- Pets
- Yes
Listing courtesy of WAGNER REALTY.
Mortgage Calculator
All listing information is deemed reliable but not guaranteed and should be independently verified through personal inspection by appropriate professionals. Listings displayed on this website may be subject to prior sale or removal from sale. Availability of any listing should always be independently verified. Listing information is provided for consumer personal, non-commercial use, solely to identify potential properties for potential purchase. All other use is strictly prohibited and may violate relevant federal and state law. Data last updated on