10594 Eclipse Street, I-75 East, FL 34241
- $1,292,616
- 3
- BD
- 4
- BA
- 2,833
- SqFt







- List Price
- $1,292,616
- Status
- ACTIVE
- MLS#
- A4694193
- Price Change
- ▼ $50,000 1780006509
- Bedrooms
- 3
- Bathrooms
- 4
- Half-baths
- 1
- Living Area
- 2,833
- Subdivision
- Esplanade At Skye Ranch
Property Description
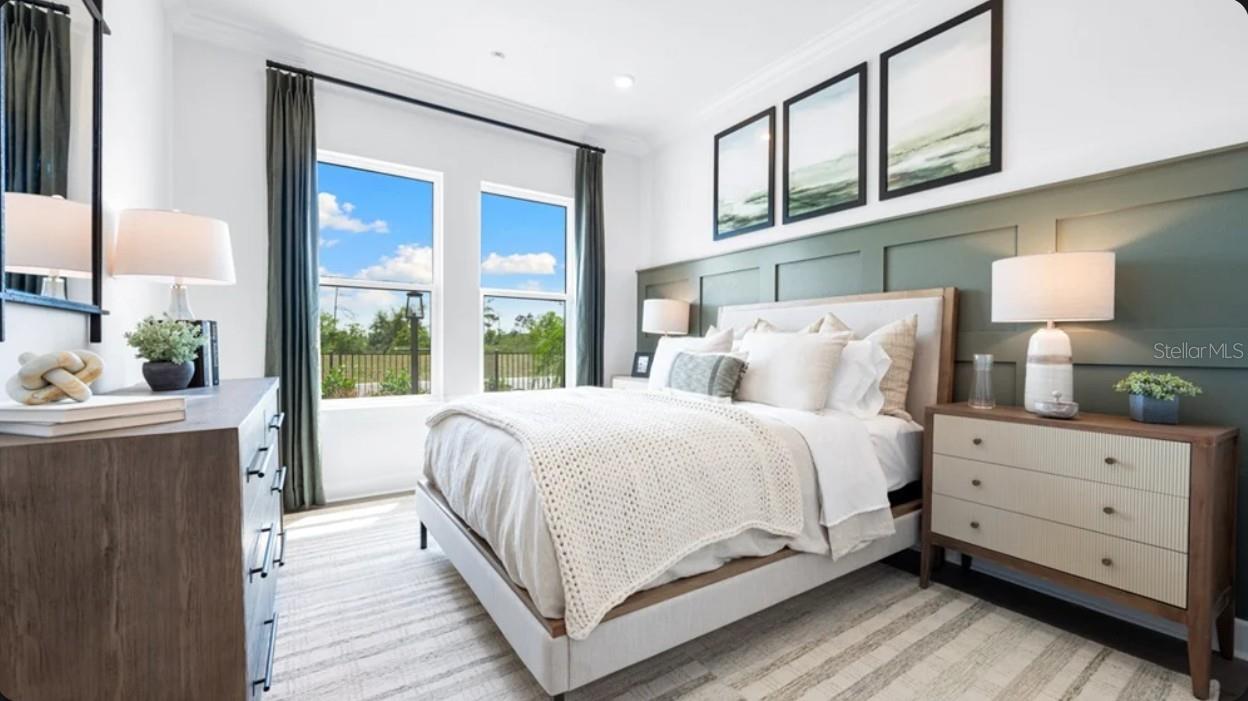
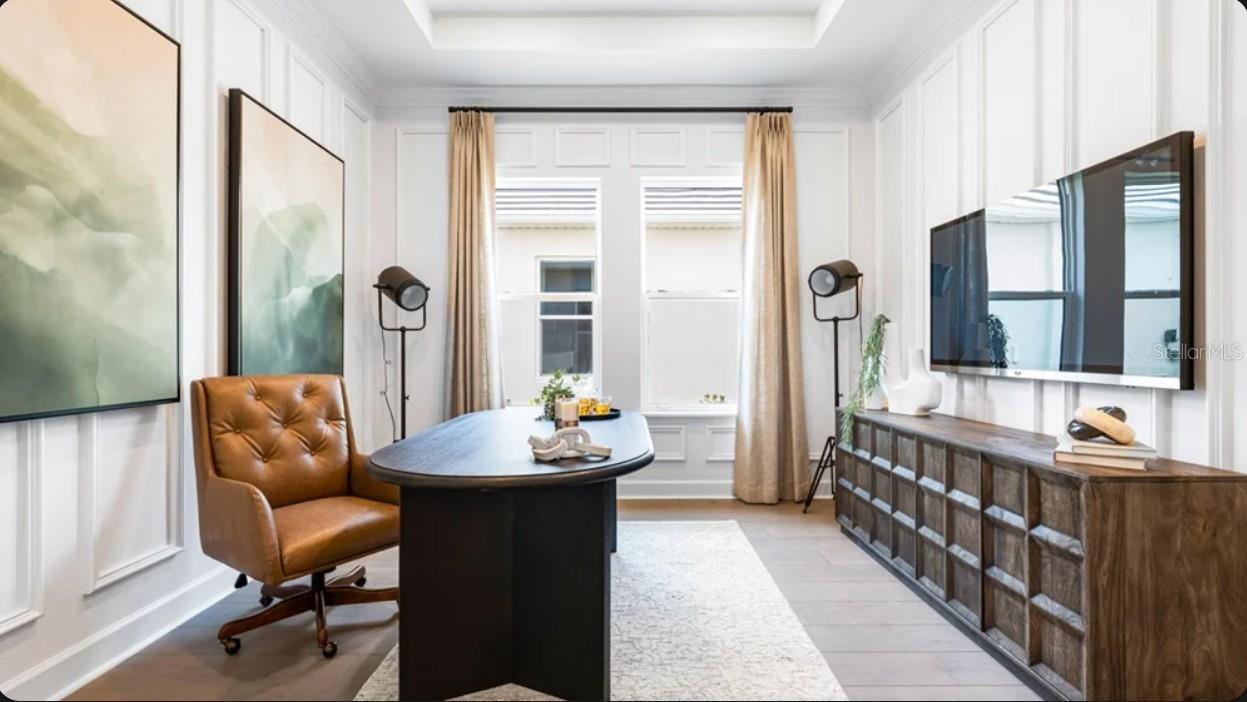
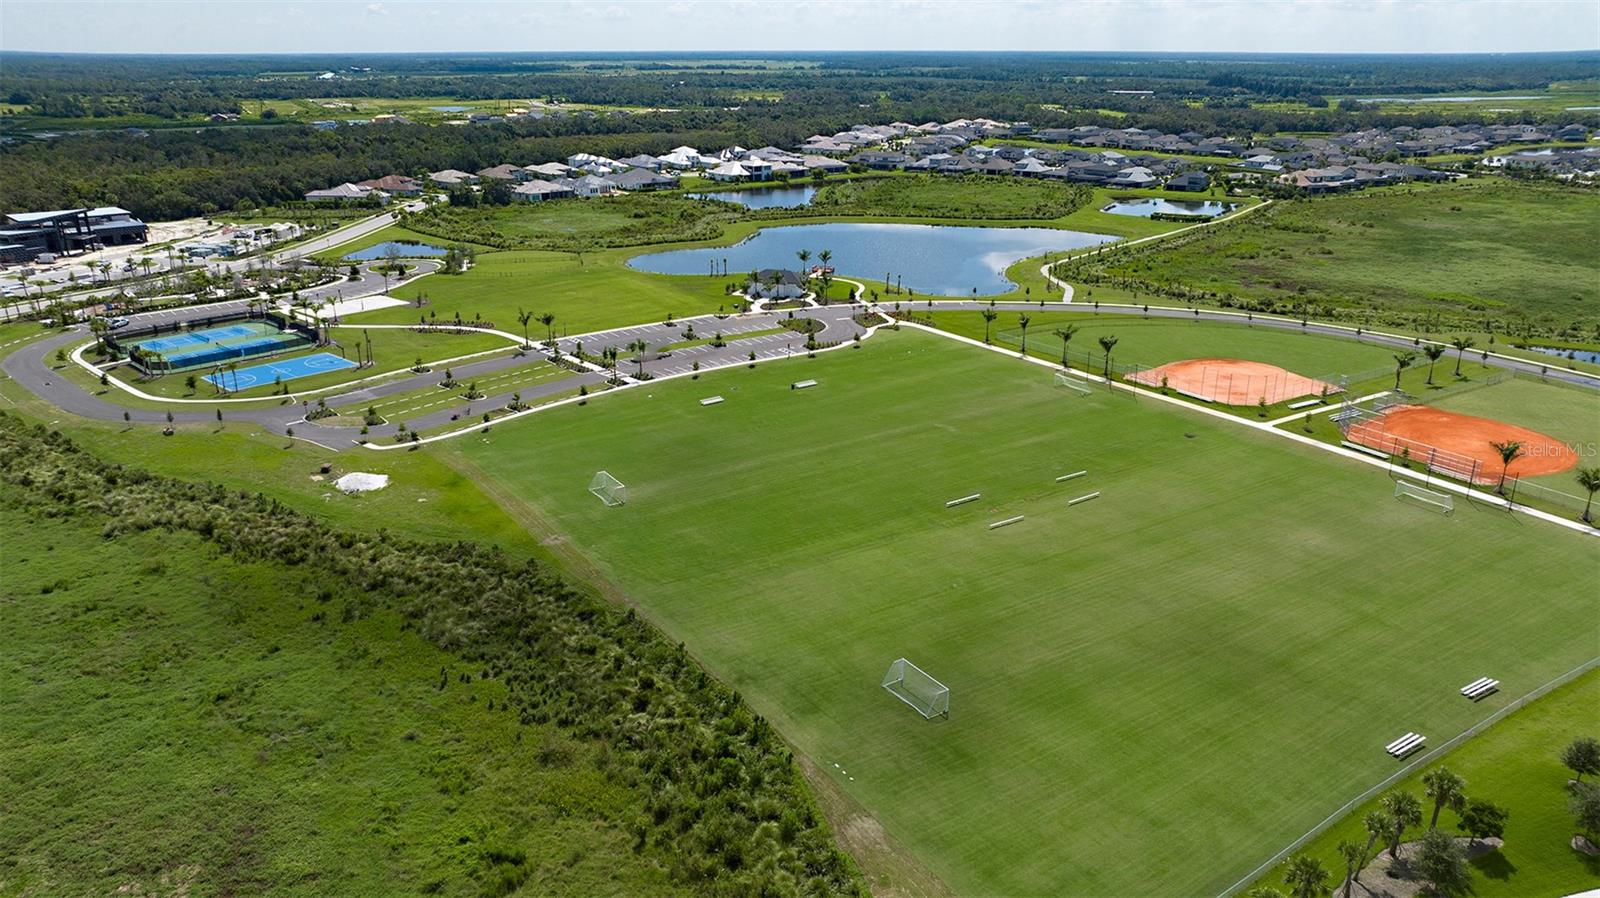
What's Special: Pond View | Close to Trails | Close to Amenities. Model Leaseback - Available Now for Closing! This model home purchase includes our Model Leaseback Program.* This program is perfect for buyers who want to purchase now but aren’t ready to move. Contact seller for more term details on leasing your home back. When the lease is up, you move in! Model leaseback terms vary by model home. Please see a Community Sales Manager for additional details. Restrictions may apply. Welcome to the Pallazio II at 10594 Eclipse Street in Esplanade at Skye Ranch! Step into a beautifully open floor plan that blends comfort, style, and thoughtful design at every turn. The gourmet kitchen sits at the heart of the home, overlooking the dining area and great room so you can cook, gather, and stay connected with ease. Just beyond, an extended covered lanai opens to your private pool and outdoor kitchen, creating a bright, inviting space for relaxing afternoons or easy entertaining. The tucked-away primary suite offers a peaceful retreat with a spacious bath and walk-in closet that keeps everything organized. A private study and two additional bedrooms with en-suites give you flexible space for guests, hobbies, or quiet workdays at home. A 3-car garage and well-placed laundry room bring everyday convenience into this effortless layout. Additional highlights include: 10' ceiling, interior door upgrade 8'package, impact windows, tray ceiling package, upgraded quartz countertops, interior door primary closet to laundry. Live your dream vacation every day in Esplanade at Skye Ranch! Esplanade offers a vibrant, resort-style lifestyle with endless opportunities to energize your body, mind, and spirit. From the moment you arrive, you’ll experience a world of fun and relaxation, with access to the Hub, Rendezvous Park, and Turner Park and soon, The Venue! Get ready for exciting amenities like a Bahama Bar and Grill, resort-style pool, state-of-the-art fitness center, bocce ball courts, bark park, and more. With community parks, sports fields, and a pet park, Esplanade is your personal playground. Stay active, stay relaxed, and embrace a lifestyle filled with adventure, every single day! Model Home Prices exclude furniture, decorative accessories, and closing costs and already include any lot premium, Seller installed options and upgrades; Buyer-selected options are no longer available. For financed buyers, lender restrictions on leasebacks for certain lenders may apply. Photos are for illustration only and do not necessarily represent actual available model home. No representation of any kind is made or implied regarding the Model Home’s future value or benefits, or availability of financing for a leaseback transaction. See Model Home Purchase Agreement, Model Home Addendum, Model Home Leaseback Agreement and, if applicable Non-Realty Bill of Sale Addendum (for furniture and any other non-realty personal property sold separately in select model homes) for details. Model homes subject to prior sale. MLS#A4694193
/t.realgeeks.media/resize/300x/https://u.realgeeks.media/todayshomevalue%252FFullLogo_Transparent_NoBuffer.png)
Additional Information
- Taxes
- $4,882
- HOA Fee
- $453
- Year Built
- 2026
- Construction
- Block
- Living Area
- 2,833
- Acres
- 0.19
- Hoa Fee
- $453
- Interior Features
- High Ceilings, Open Floorplan, Primary Bedroom Main Floor, Split Bedroom, Tray Ceiling(s), Walk-In Closet(s), Window Treatments
- Cooling
- Central Air
- Heating
- Central
- Parking
- Driveway, Garage Door Opener
- Garage Spaces
- 3
- Garage Description
- 3 Car Garage
- Exterior Features
- Outdoor Kitchen, Sliding Doors
- View
- Water
- Water
- Lake Front
- Sewer
- Public Sewer
- Pool Description
- In Ground
- Pets
- Yes
Listing courtesy of TAYLOR MORRISON RLTY OF FLA.
Mortgage Calculator
All listing information is deemed reliable but not guaranteed and should be independently verified through personal inspection by appropriate professionals. Listings displayed on this website may be subject to prior sale or removal from sale. Availability of any listing should always be independently verified. Listing information is provided for consumer personal, non-commercial use, solely to identify potential properties for potential purchase. All other use is strictly prohibited and may violate relevant federal and state law. Data last updated on