6971 Scrub Jay Drive, I-75 East, FL 34241
- $1,048,000
- 5
- BD
- 3
- BA
- 3,847
- SqFt





- List Price
- $1,048,000
- Status
- ACTIVE
- MLS#
- A4694165
- Price Change
- ▼ $1,500 1786074116
- Bedrooms
- 5
- Bathrooms
- 3
- Living Area
- 3,847
- Subdivision
- Red Hawk Reserve
Property Description
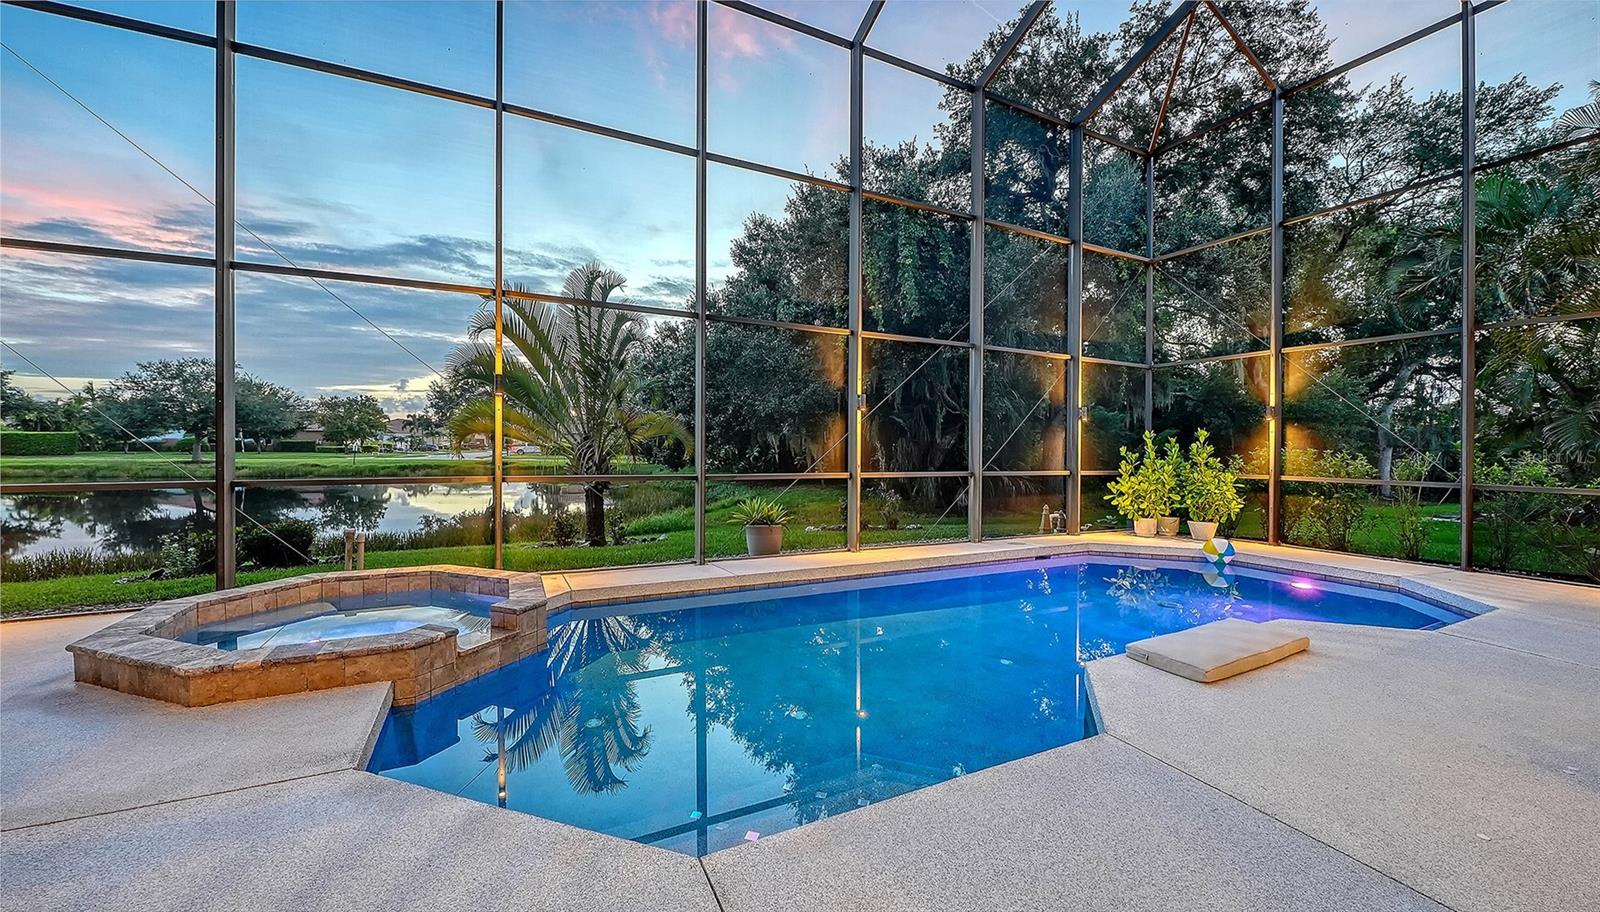
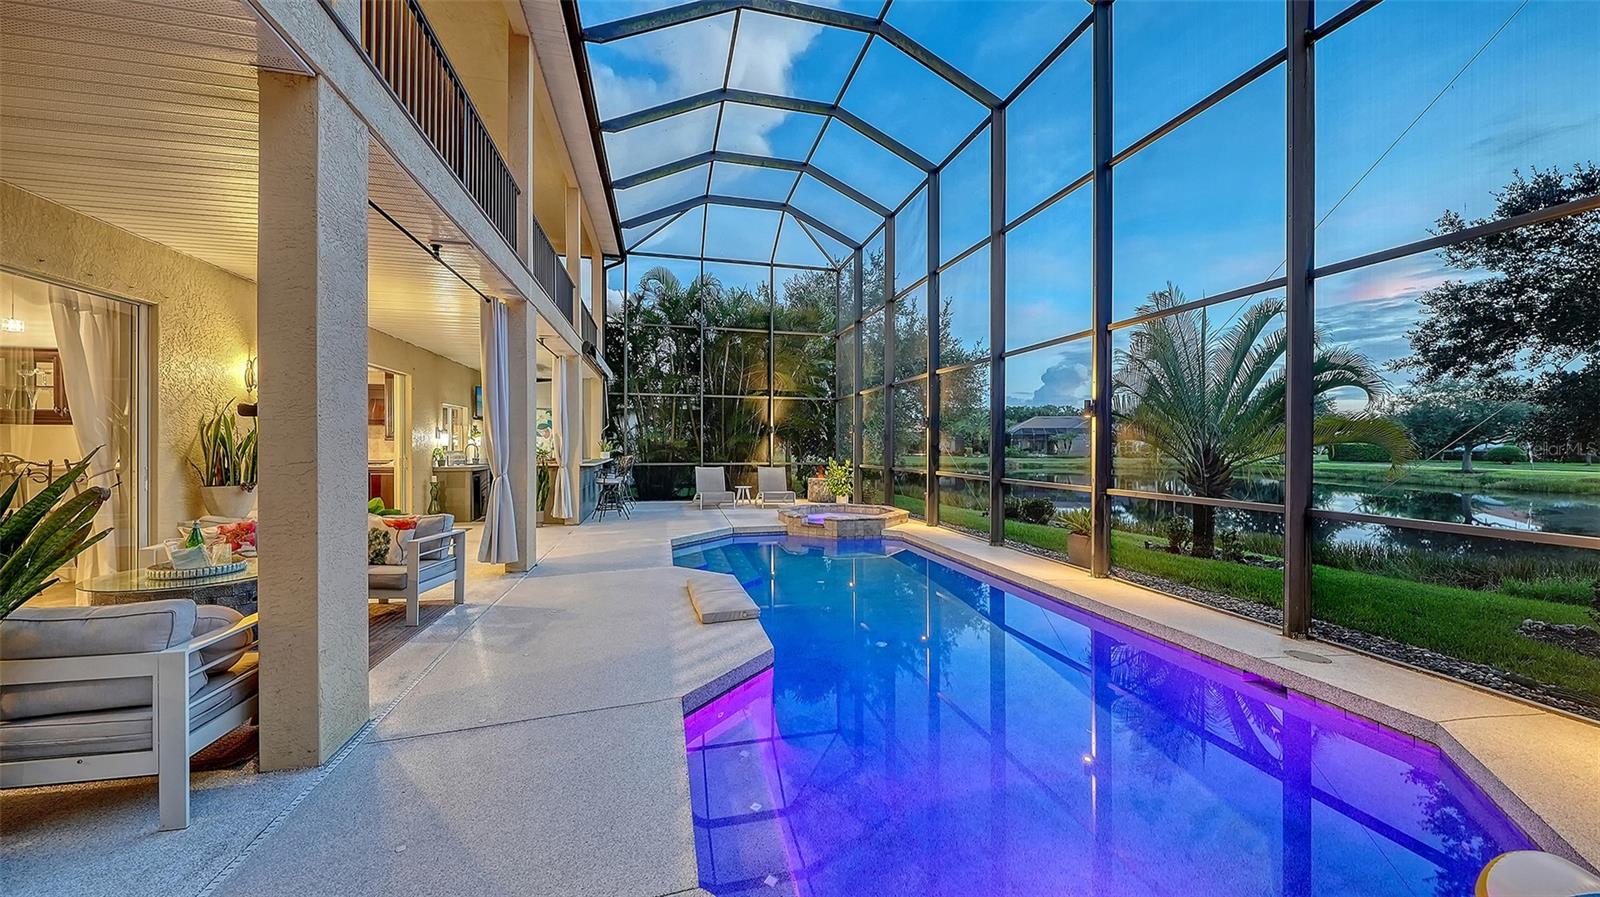
Elegant estate-style lakefront residence with breathtaking sunset and preserve views, offering exceptional indoor and outdoor living in the sought-after gated community of Red Hawk Reserve. Perfectly positioned on a premier lakefront homesite, this impressive two-story home features 5 bedrooms, 3 bathrooms, a bonus/game room, and over 3,800 square feet of living space, showcasing the highly desirable Grand Bristol LS V floor plan with timeless Mediterranean-inspired architecture, lush tropical landscaping, and a dramatic covered entry. The outdoor living experience is truly one of this home’s standout features, thoughtfully designed for both luxurious entertaining and everyday relaxation. Enjoy an outdoor kitchen and bar, expansive covered living areas, a retractable awning with lighting, and breathtaking lakefront sunset views that create the ultimate Florida lifestyle setting. For peace of mind, the home features hurricane-resistant windows and doors on the front and complete hurricane panels for the rear. Inside, soaring ceilings, crown moldings, and expansive living spaces are filled with natural light, creating a warm yet sophisticated atmosphere throughout. The open-concept kitchen is designed for both entertaining and everyday living, featuring granite countertops, rich wood cabinetry, built-in appliances, a large center island, breakfast bar, and a breakfast nook overlooking the main living areas. The flexible floor plan includes a full downstairs bedroom suite or office, while upstairs offers spacious guest bedrooms, a large bonus/game room, and a private sitting area adjoining the luxurious primary suite. The primary retreat also features access to a private second-story screened balcony overlooking the pool, lake, and preserve—the perfect place to unwind and enjoy peaceful sunset views. The versatile loft area provides the ideal space for a media lounge, secondary living area, or game room, while additional bedrooms offer exceptional comfort and privacy for family and guests. As evening approaches, retreat to your private outdoor oasis and unwind in the jacuzzi while taking in breathtaking sunset views over the water. Whether entertaining family and friends or enjoying a peaceful evening at home, this is Florida living at its finest. Designed to embrace Florida’s signature indoor-outdoor lifestyle, the expansive screened lanai features a resort-style heated pool and spa, covered outdoor living spaces, and tranquil water views framed by mature oak trees and tropical landscaping. The lush grounds are maintained by a four-zone irrigation system utilizing reclaimed water. Perfectly positioned across from the 123-acre Twin Lakes Park, this exceptional residence offers an unparalleled lifestyle surrounded by recreation, nature, and convenience. Just a 5-minute walk from your front door, enjoy miles of walking trails, newly appointed pickleball and tennis courts, and one of the area’s most robust sports and recreational complexes. The park is home to football and cheer programs, as well as soccer, baseball, and basketball, bringing activity to the neighborhood year-round. Be sure to experience the immersive 3D Matterport virtual walkthrough. Schedule your private showing today and discover everything this remarkable lakefront estate has to offer.
/t.realgeeks.media/resize/300x/https://u.realgeeks.media/todayshomevalue%252FFullLogo_Transparent_NoBuffer.png)
Additional Information
- HOA Fee
- $2,300
- Year Built
- 2006
- Construction
- Block, Stucco
- Living Area
- 3,847
- Acres
- 0.24
- Hoa Fee
- $2,300
- Interior Features
- Built-in Features, Ceiling Fans(s), Crown Molding, Dry Bar, Eat-in Kitchen, High Ceilings, Open Floorplan, Solid Surface Counters, Solid Wood Cabinets, Split Bedroom, Stone Counters, Walk-In Closet(s), Window Treatments
- Amenities
- Gated
- Cooling
- Central Air
- Heating
- Central, Electric, Heat Pump
- Parking
- Garage Door Opener
- Garage Spaces
- 3
- Garage Description
- 3 Car Garage
- Exterior Features
- Balcony, Hurricane Shutters, Lighting, Outdoor Kitchen, Rain Gutters, Sidewalk
- View
- Park/Greenbelt, Trees/Woods, Water
- Waterfront
- Yes
- Waterfront Description
- Lake Front
- Water
- Lake Front
- Sewer
- Public Sewer
- Pool Description
- Child Safety Fence, Heated, In Ground, Screen Enclosure
- Pets
- Yes
Listing courtesy of COMPASS FLORIDA LLC.
Mortgage Calculator
All listing information is deemed reliable but not guaranteed and should be independently verified through personal inspection by appropriate professionals. Listings displayed on this website may be subject to prior sale or removal from sale. Availability of any listing should always be independently verified. Listing information is provided for consumer personal, non-commercial use, solely to identify potential properties for potential purchase. All other use is strictly prohibited and may violate relevant federal and state law. Data last updated on