Share this with your friends


239-220-1157
Real Estate Company
8432 Palm Lakes Court, Palm Aire, FL 34243
- $649,900
- 3
- BD
- 2
- BA
- 2,328
- SqFt




- List Price
- $649,900
- Status
- ACTIVE
- MLS#
- A4694068
- Bedrooms
- 3
- Bathrooms
- 2
- Living Area
- 2,328
- Subdivision
- Palm West Subdivision
Property Description
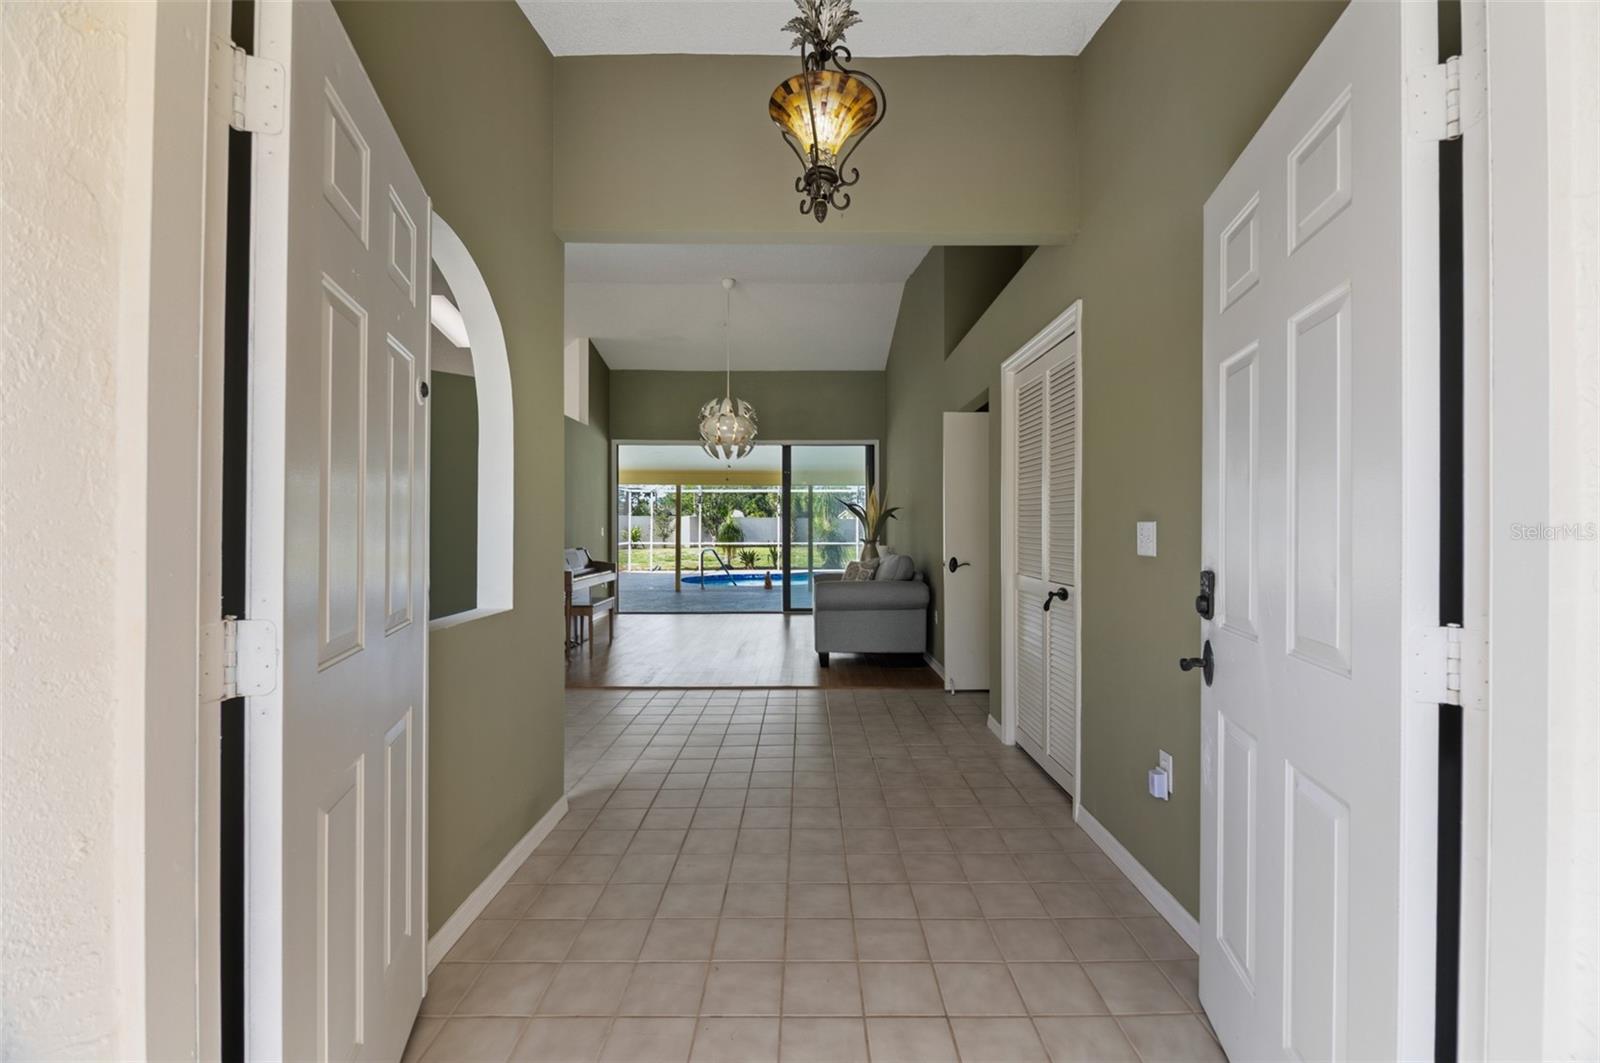
Discover this beautiful home in the highly sought-after community of Palm Lakes! This pool home is bathed in natural light, thanks to its large arched windows and soaring vaulted ceilings in the main living areas and the primary bedroom. A split-bedroom floor plan for both privacy and functionality, making it perfect for families or entertaining guests. The spacious kitchen offers ample cabinet and counter space, and seamlessly opens to the inviting family room and cozy breakfast nook. The primary suite features elegant bamboo flooring, a generously sized walk-in closet, and a large En-Suite bathroom. Sliding glass doors from the primary bedroom provide direct access to the pool area, creating a harmonious indoor-outdoor flow. The pool area boasts a large covered patio ideal for lounging or dining alfresco, with plenty of additional space for hosting outdoor gatherings. The oversized two-car garage offers extra room for a golf cart or additional storage. Plus, with a nearly brand-new AC system and ducting, a recently resurfaced pool, newer pool pump and much more, you'll enjoy peace of mind and year-round comfort. All of this comes with the perks of low HOA fees and no CDD, making this exceptional home in Palm Lakes even more appealing. About 2 miles from University Town Center, this home offers unbeatable convenience with trendy shops, great dining, and everyday essentials practically at your doorstep.Don't miss this opportunity to live in a gorgeous community that offers style, convenience, and the Florida lifestyle you've been dreaming of!
/t.realgeeks.media/resize/300x/https://u.realgeeks.media/todayshomevalue%252FFullLogo_Transparent_NoBuffer.png)
Additional Information
- HOA Fee
- $500
- Year Built
- 1991
- Construction
- Block
- Living Area
- 2,328
- Acres
- 0.25
- Hoa Fee
- $500
- Interior Features
- Cathedral Ceiling(s), Ceiling Fans(s), Crown Molding, Eat-in Kitchen, Primary Bedroom Main Floor, Split Bedroom, Walk-In Closet(s), Window Treatments
- Cooling
- Central Air
- Heating
- Central, Electric
- Garage Spaces
- 2
- Garage Description
- 2 Car Garage
- Exterior Features
- Lighting, Outdoor Shower, Rain Gutters
- Sewer
- Public Sewer
- Pool Description
- In Ground, Lighting
- Stories
- 1
- Pets
- Yes
Listing courtesy of COMPASS FLORIDA LLC.
Mortgage Calculator
All listing information is deemed reliable but not guaranteed and should be independently verified through personal inspection by appropriate professionals. Listings displayed on this website may be subject to prior sale or removal from sale. Availability of any listing should always be independently verified. Listing information is provided for consumer personal, non-commercial use, solely to identify potential properties for potential purchase. All other use is strictly prohibited and may violate relevant federal and state law. Data last updated on