116 Vista Hermosa Circle Unit 204C, Siesta Key, FL 34242
- $575,000
- 2
- BD
- 2
- BA
- 900
- SqFt



















- List Price
- $575,000
- Status
- ACTIVE
- MLS#
- A4693969
- Bedrooms
- 2
- Bathrooms
- 2
- Living Area
- 900
- Subdivision
- Vista Hermosa
Property Description
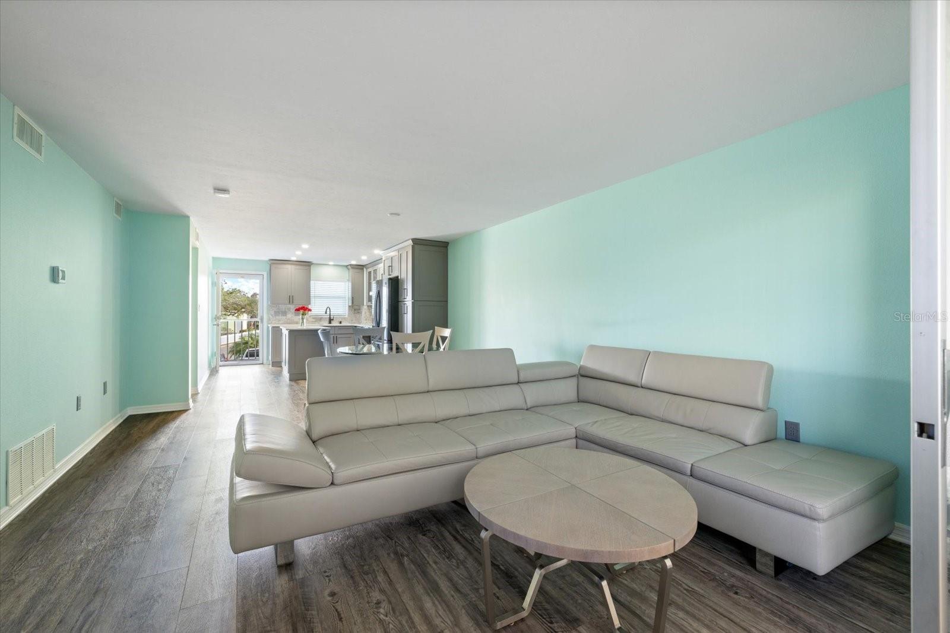
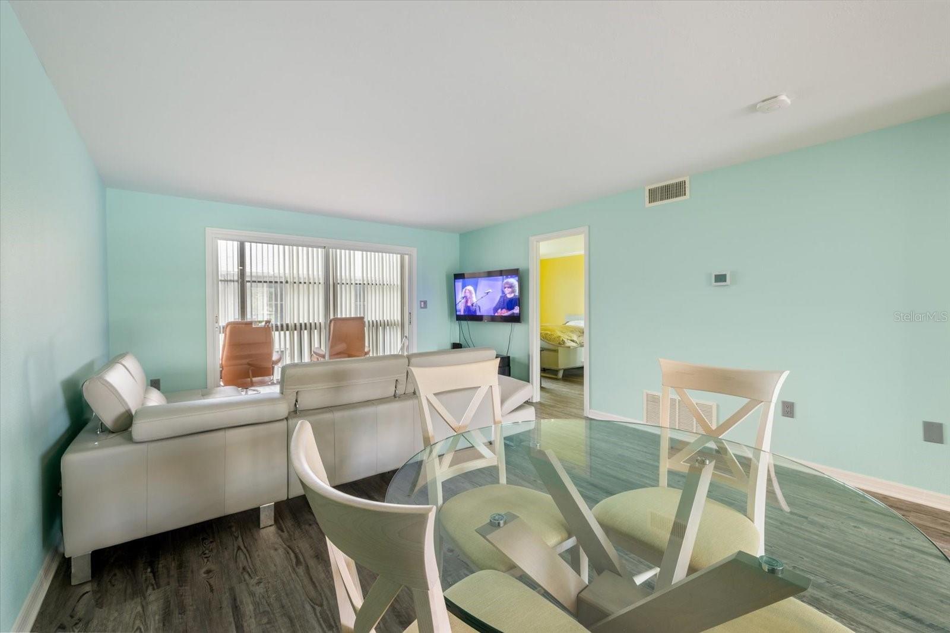
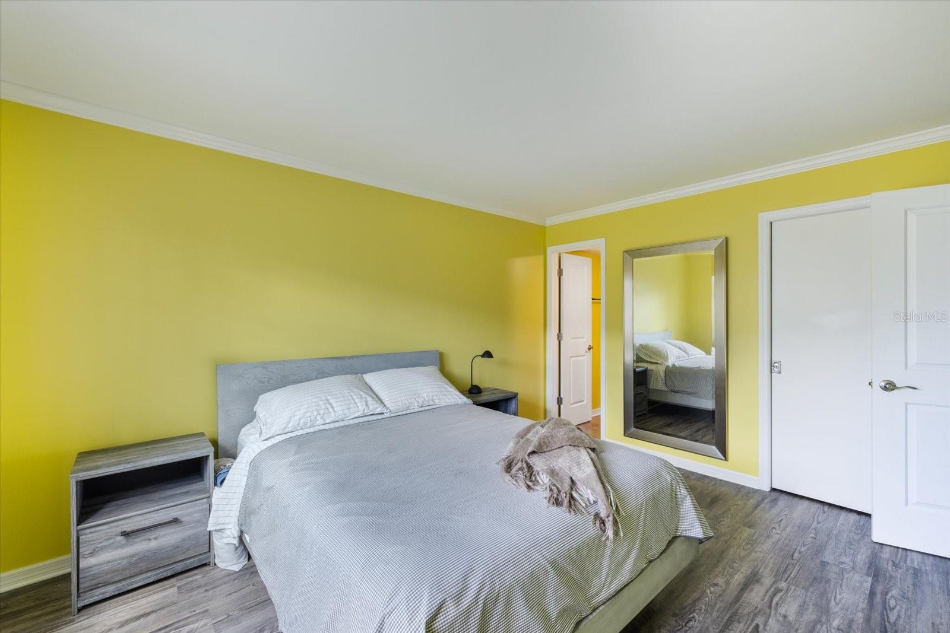
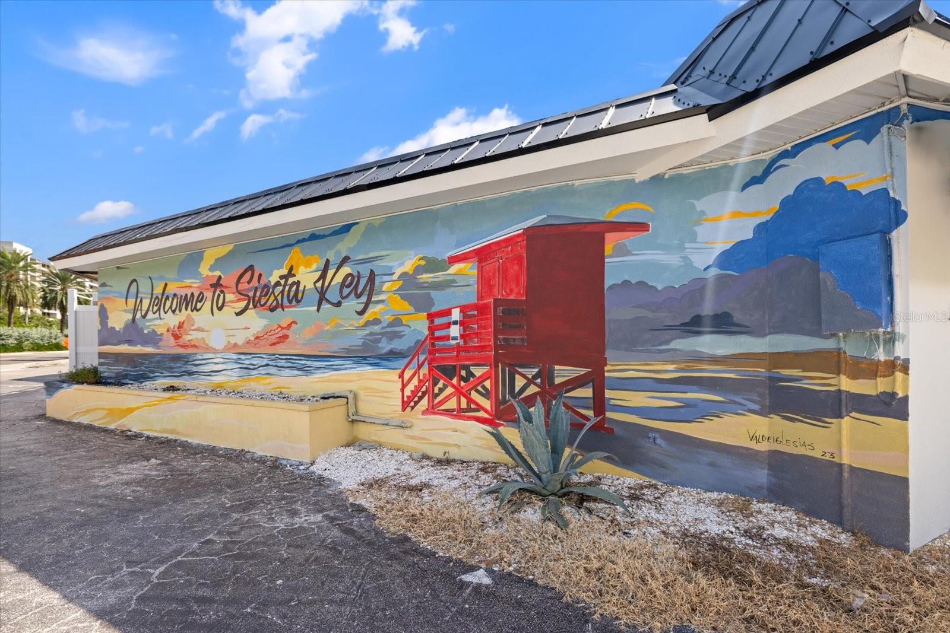
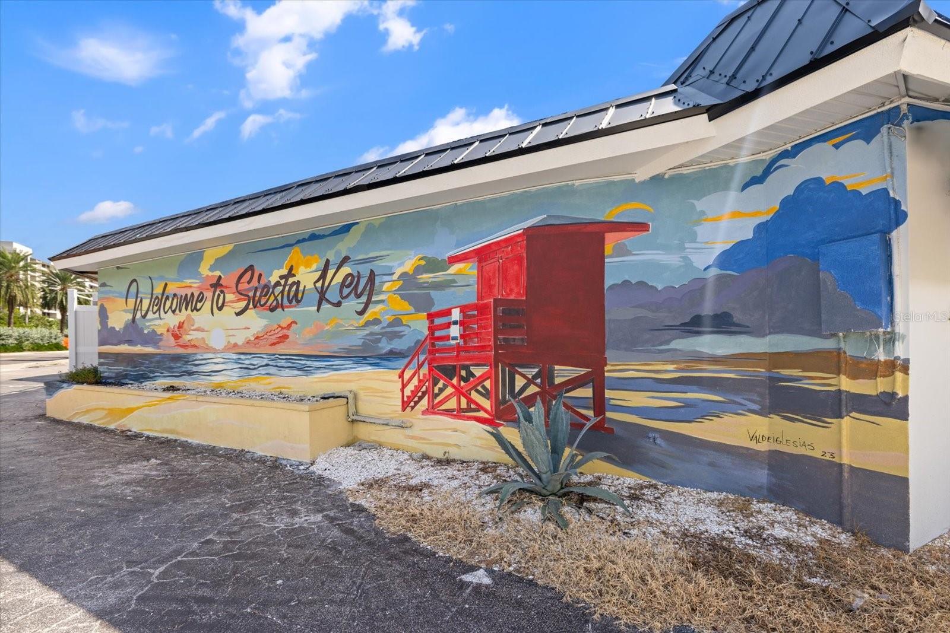
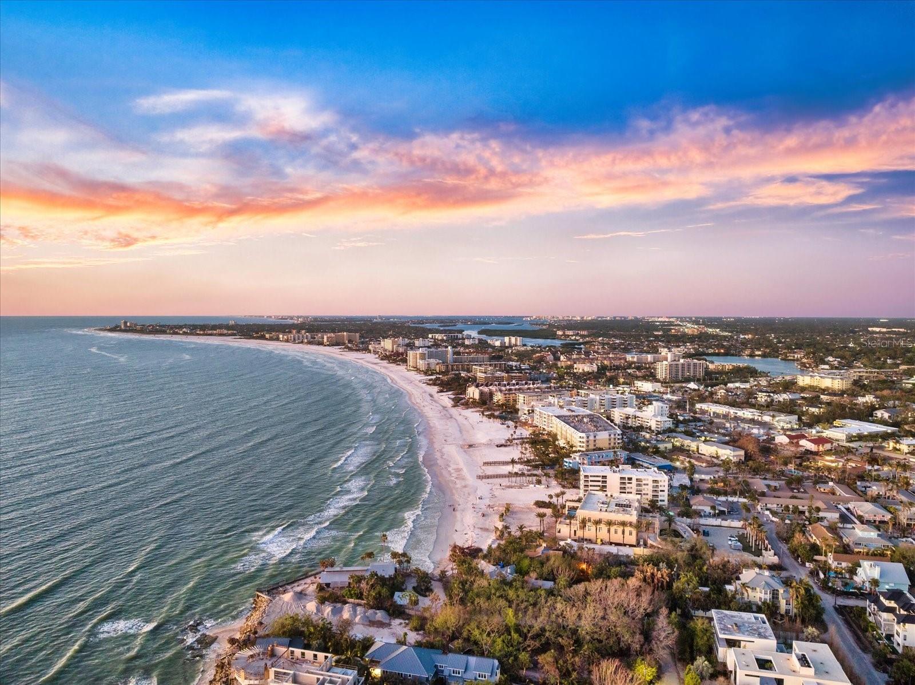
Welcome to Vista Hermosa! Full remodeled, 2-bedroom, 2-bathroom condo located directly across the street from the world-renowned Crescent Beach on Siesta Key. This second-floor unit (with elevator access) showcases an extensive list of high-end upgrades and thoughtful renovations that make it stand out above the rest. Step inside to find an impact-rated thermal glass door, porcelain tile in the bathrooms, fresh paint, flat ceilings, LED lighting, and luxury waterproof vinyl flooring throughout. The kitchen has been completely redesigned with solid wood, soft-close cabinetry, quartz countertops, a recessed black sink, designer switch plates, and a coordinated Samsung stainless steel appliance package. A center island with drawers offers added prep space and storage, while the commercial hood above the stove, sleek under-cabinet lighting, and modern fixtures complete the contemporary look. Both bathrooms have been remodeled with tiled showers, new vanities, updated fixtures, new Panasonic fans, and a Kohler toilet. Other improvements include new baseboards, upgraded outlets, partial new ductwork, a newer HVAC system , and three impact-rated windows. The bedrooms also feature elegant crown molding, adding a refined touch to these relaxing retreats. This condo makes for an ideal Siesta Key beach home with incredible accessibility to everything you could want including popular shops, restaurants, and the white sand shoreline just steps away. It’s also a fantastic investment opportunity, offering a worry-free experience with no storm damage, on-site management, and covered parking. Enjoy peace of mind, style, and a walkable coastal lifestyle in this beautifully finished condo in one of Siesta Key’s most desirable communities.
/t.realgeeks.media/resize/300x/https://u.realgeeks.media/todayshomevalue%252FFullLogo_Transparent_NoBuffer.png)
Additional Information
- Year Built
- 1971
- Construction
- Block
- Living Area
- 900
- Interior Features
- Ceiling Fans(s), Elevator, Living Room/Dining Room Combo, Open Floorplan, Split Bedroom, Walk-In Closet(s), Window Treatments
- Amenities
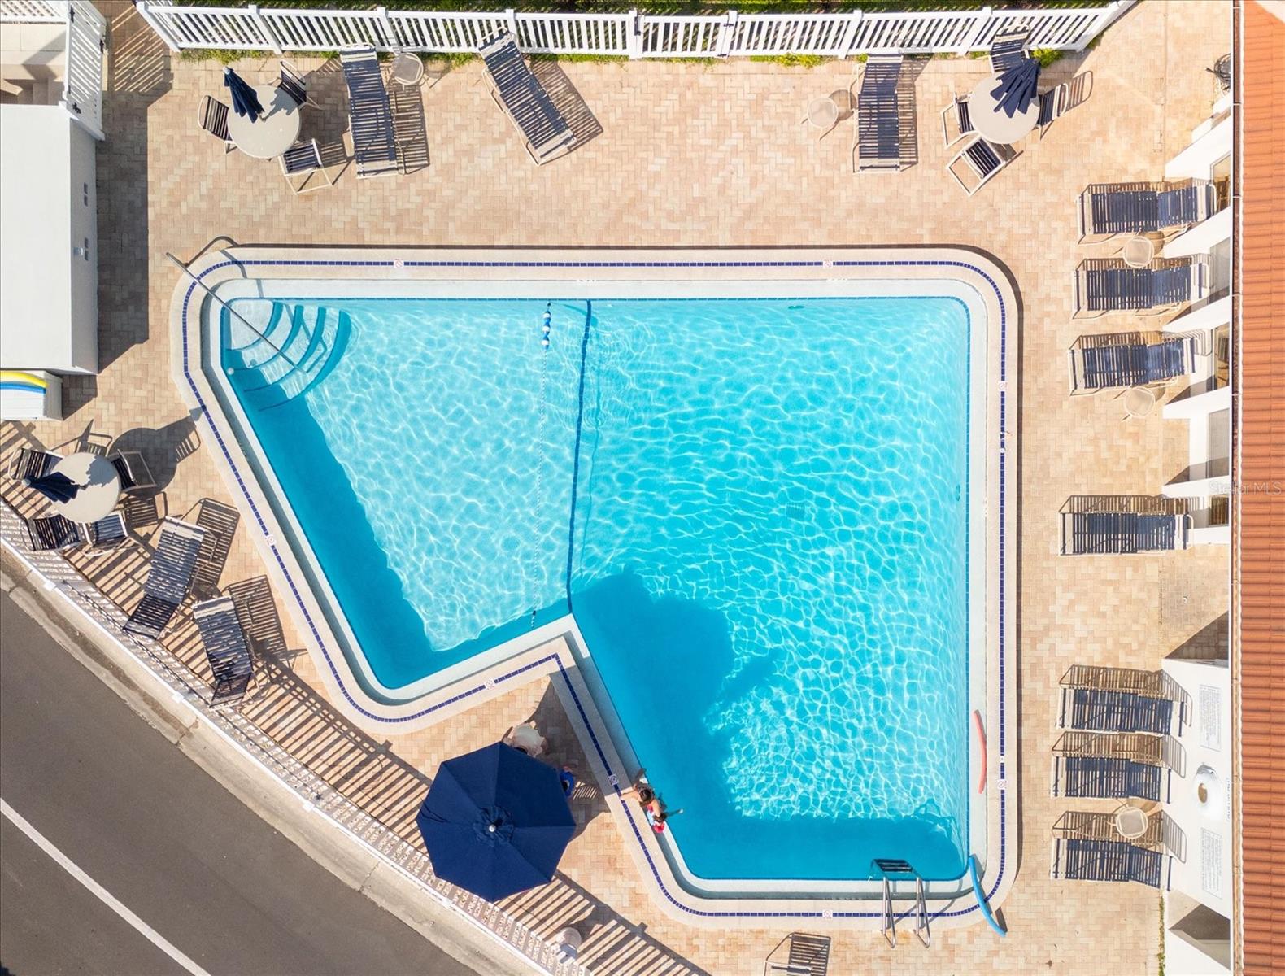
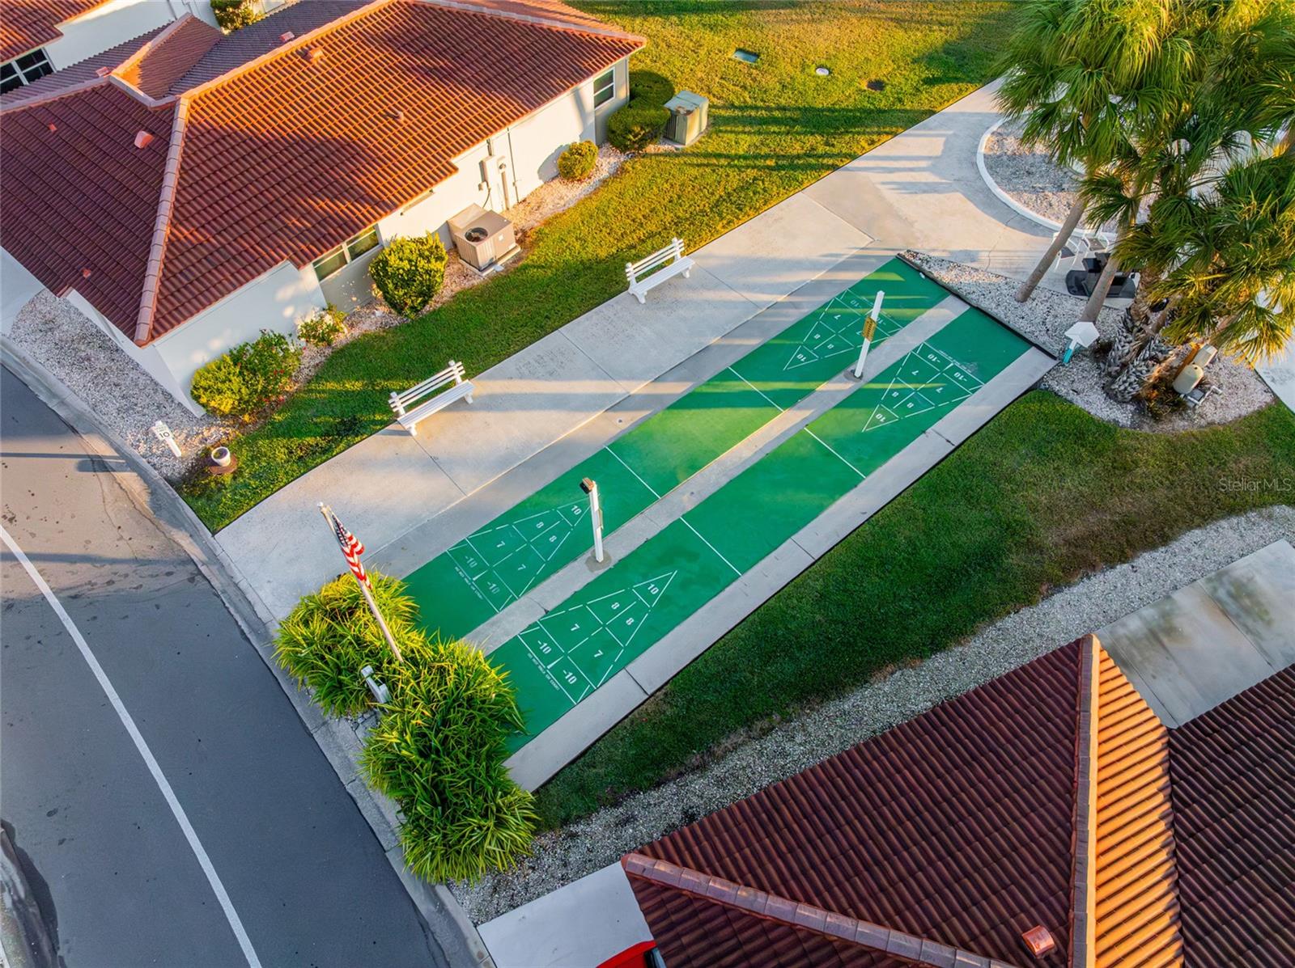
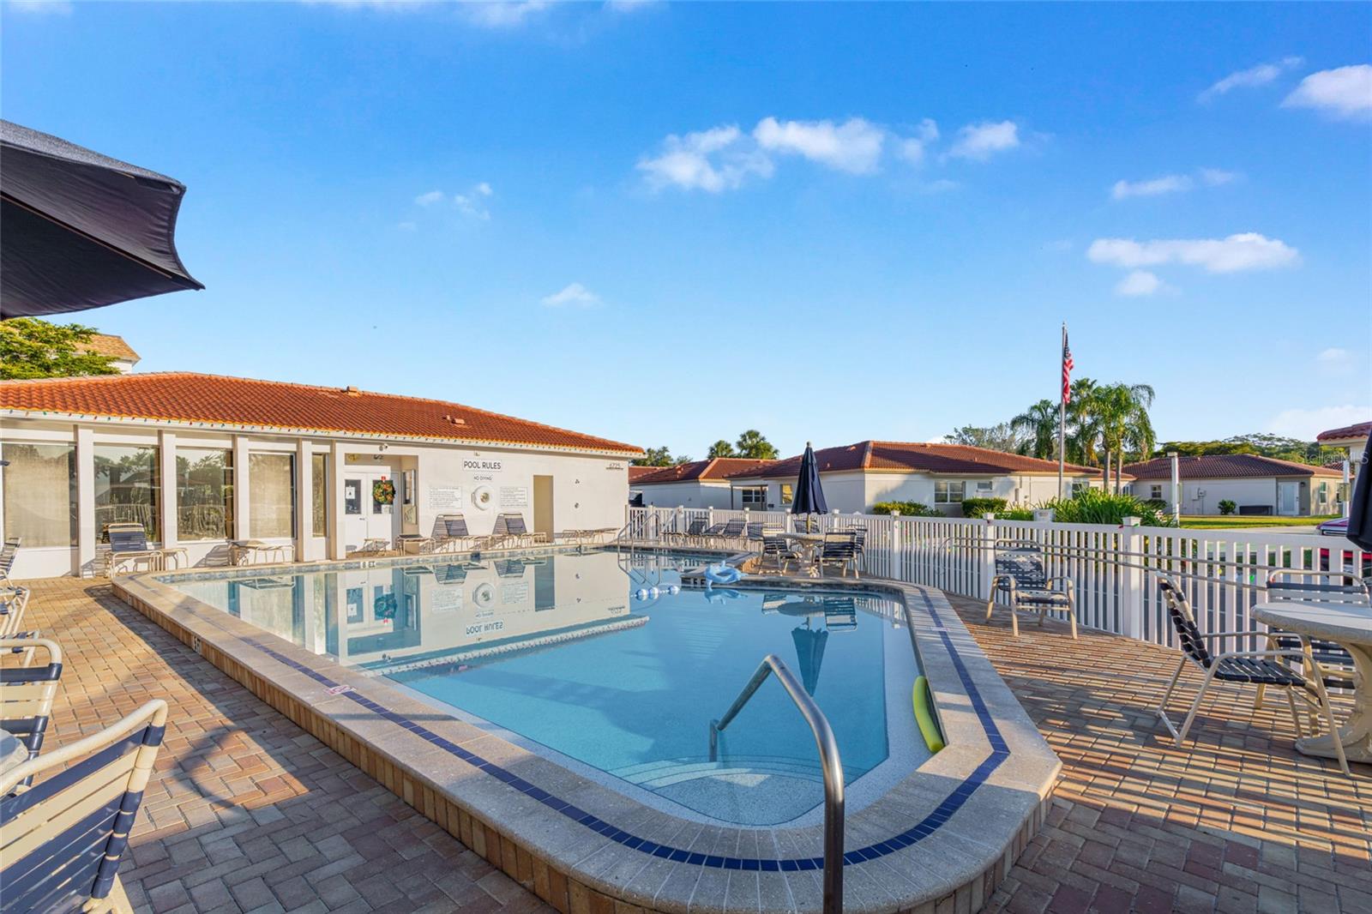
- Cable TV, Clubhouse, Elevators, Laundry, Maintenance, Pool, Shuffleboard Court, Storage
- Cooling
- Central Air
- Heating
- Central, Electric
- Parking
- Assigned, Guest
- Garage Description
- 1 Car Carport
- Exterior Features
- Balcony, Sliding Doors, Storage
- View
- Trees/Woods
- Sewer
- Public Sewer
- Pool Description
- Heated, In Ground
- Stories
- 3
Listing courtesy of WILLIAM RAVEIS REAL ESTATE.
Mortgage Calculator
All listing information is deemed reliable but not guaranteed and should be independently verified through personal inspection by appropriate professionals. Listings displayed on this website may be subject to prior sale or removal from sale. Availability of any listing should always be independently verified. Listing information is provided for consumer personal, non-commercial use, solely to identify potential properties for potential purchase. All other use is strictly prohibited and may violate relevant federal and state law. Data last updated on