Share this with your friends


239-220-1157
Real Estate Company
2309 45th Court W, West Bradenton, FL 34209
- $679,000
- 4
- BD
- 2
- BA
- 2,314
- SqFt






- List Price
- $679,000
- Status
- ACTIVE
- MLS#
- A4693875
- Price Change
- ▼ $10,000 1791917666
- Bedrooms
- 4
- Bathrooms
- 2
- Living Area
- 2,314
- Subdivision
- Willow Oaks
Property Description
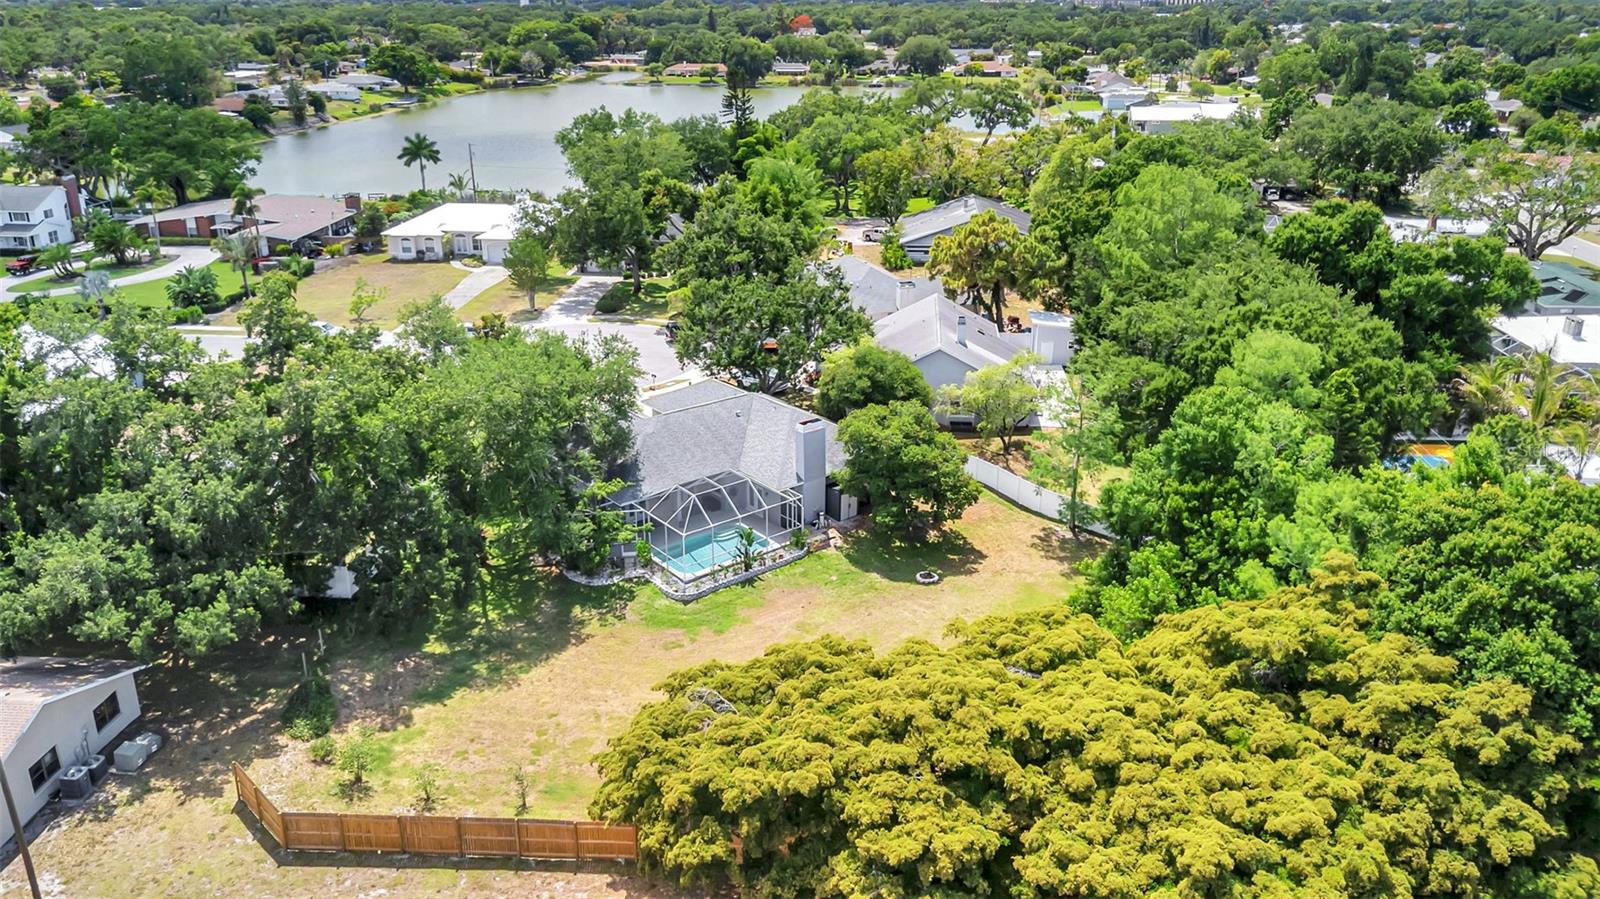
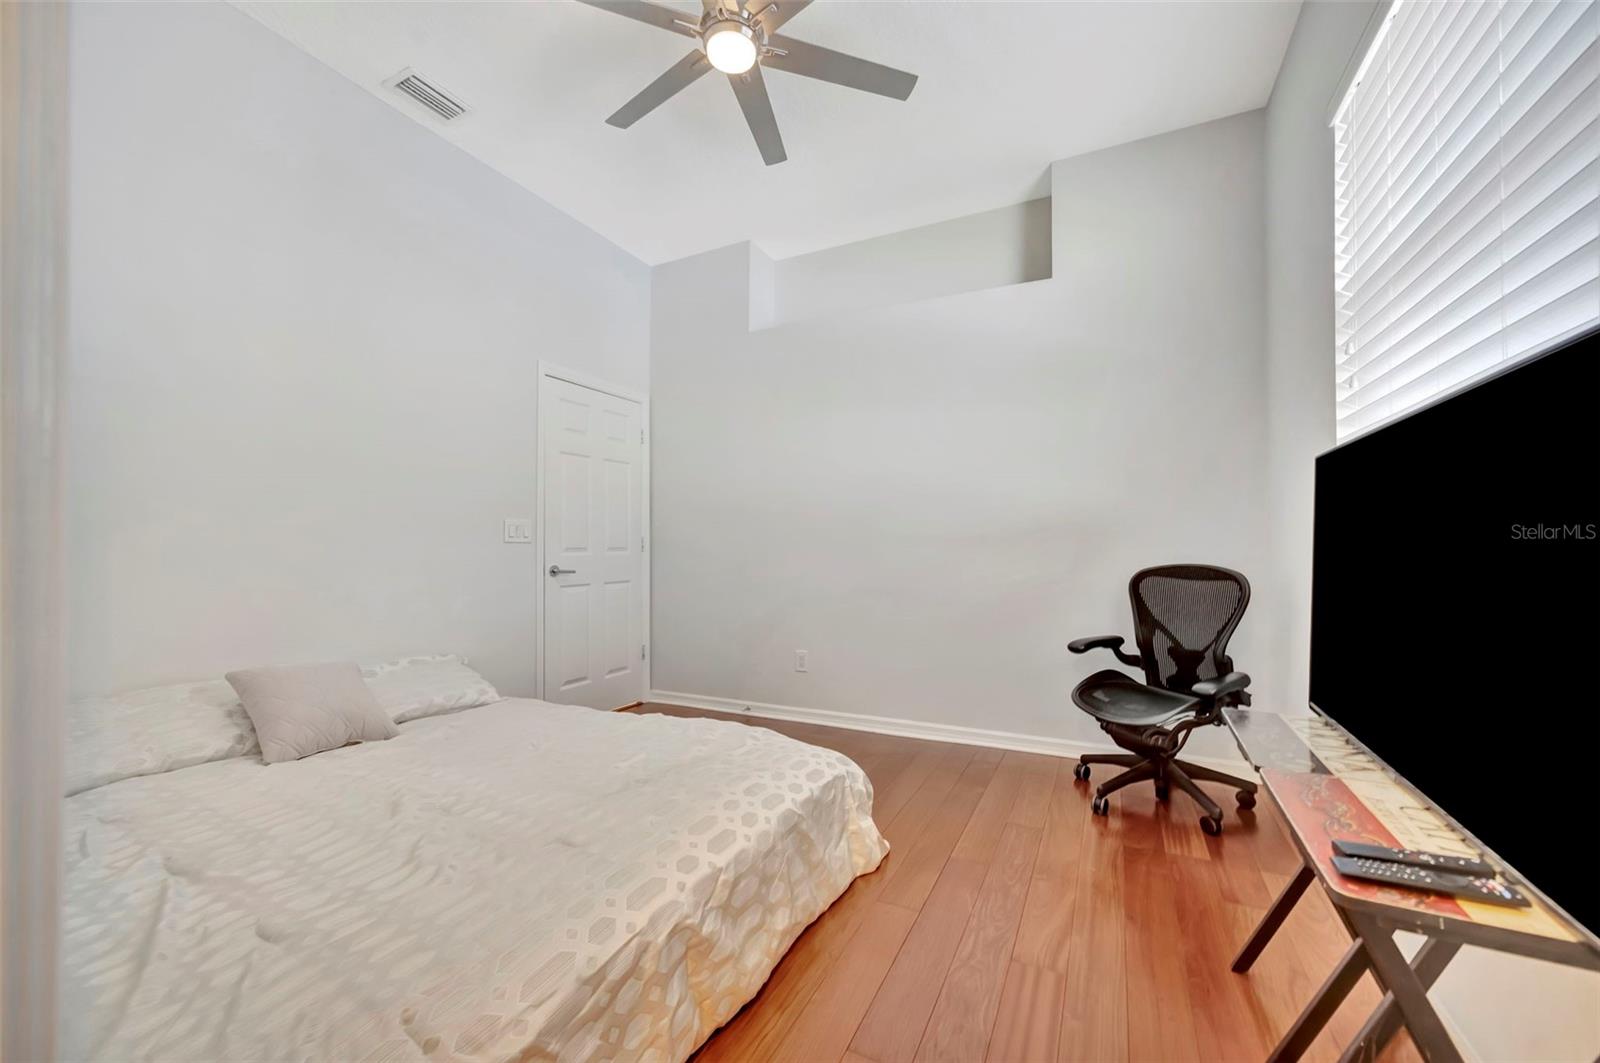
Recently updated and move-in ready, this hard-to-find West Bradenton pool home offers tall ceilings, a spacious split floor plan, and NO HOA dues on a large .37-acre lot tucked away on a quiet cul-de-sac with minimal traffic. Conveniently located near GT Bray Park, Bradenton Country Club, IMG Academy, Bradenton Christian School, shopping, dining, medical facilities, and Sarasota-Bradenton International Airport, and just a short drive to the beaches of Anna Maria Island. Also minutes from Downtown Bradenton, the Manatee Performing Arts Center, and The Bradenton Riverwalk, where you can enjoy waterfront restaurants, entertainment, events, scenic riverfront walking paths, and ferry rides to Anna Maria Island. This 4BR/2BA/2-car garage screened pool home features formal living and dining rooms, a spacious family room with a wood-burning fireplace, and an updated kitchen with a center island and breakfast bar seating. Recently painted interior spaces feature light coastal-inspired colors throughout. The guest bathroom includes a tub/shower combination, while the owner’s suite offers a large walk-in shower and dual closets. Major updates include a roof only 9 years old and a permitted HVAC replacement completed in March 2020 with a new 2-ton 14 SEER system and 5KW heat. The oversized lot provides room for boats, jet skis, trailers, or additional outdoor living space, making it ideal for full-time residents, seasonal owners, multi-generational living, or anyone looking to enjoy the Florida coastal lifestyle.
/t.realgeeks.media/resize/300x/https://u.realgeeks.media/todayshomevalue%252FFullLogo_Transparent_NoBuffer.png)
Additional Information
- Year Built
- 1994
- Construction
- Block
- Living Area
- 2,314
- Acres
- 0.37
- Interior Features
- Eat-in Kitchen, High Ceilings, Kitchen/Family Room Combo, Living Room/Dining Room Combo, Open Floorplan, Primary Bedroom Main Floor, Solid Surface Counters, Solid Wood Cabinets, Split Bedroom, Thermostat, Vaulted Ceiling(s), Walk-In Closet(s), Window Treatments
- Cooling
- Central Air
- Heating
- Central, Heat Pump
- Garage Spaces
- 2
- Garage Description
- 2 Car Garage
- Exterior Features
- Lighting, Private Mailbox, Rain Gutters, Sidewalk
- Sewer
- Public Sewer
- Pool Description
- In Ground
- Stories
- 1
- Pets
- Yes
Listing courtesy of MARCUS & COMPANY REALTY.
Mortgage Calculator
All listing information is deemed reliable but not guaranteed and should be independently verified through personal inspection by appropriate professionals. Listings displayed on this website may be subject to prior sale or removal from sale. Availability of any listing should always be independently verified. Listing information is provided for consumer personal, non-commercial use, solely to identify potential properties for potential purchase. All other use is strictly prohibited and may violate relevant federal and state law. Data last updated on