5633 Maidenstone Way, Palmetto, FL 34221
- $524,900
- 4
- BD
- 4
- BA
- 2,636
- SqFt






- List Price
- $524,900
- Status
- ACTIVE
- MLS#
- A4693607
- Bedrooms
- 4
- Bathrooms
- 4
- Half-baths
- 1
- Living Area
- 2,636
- Subdivision
- Artisan Lakes Eaves Bend Ph Ii Subph A
Property Description
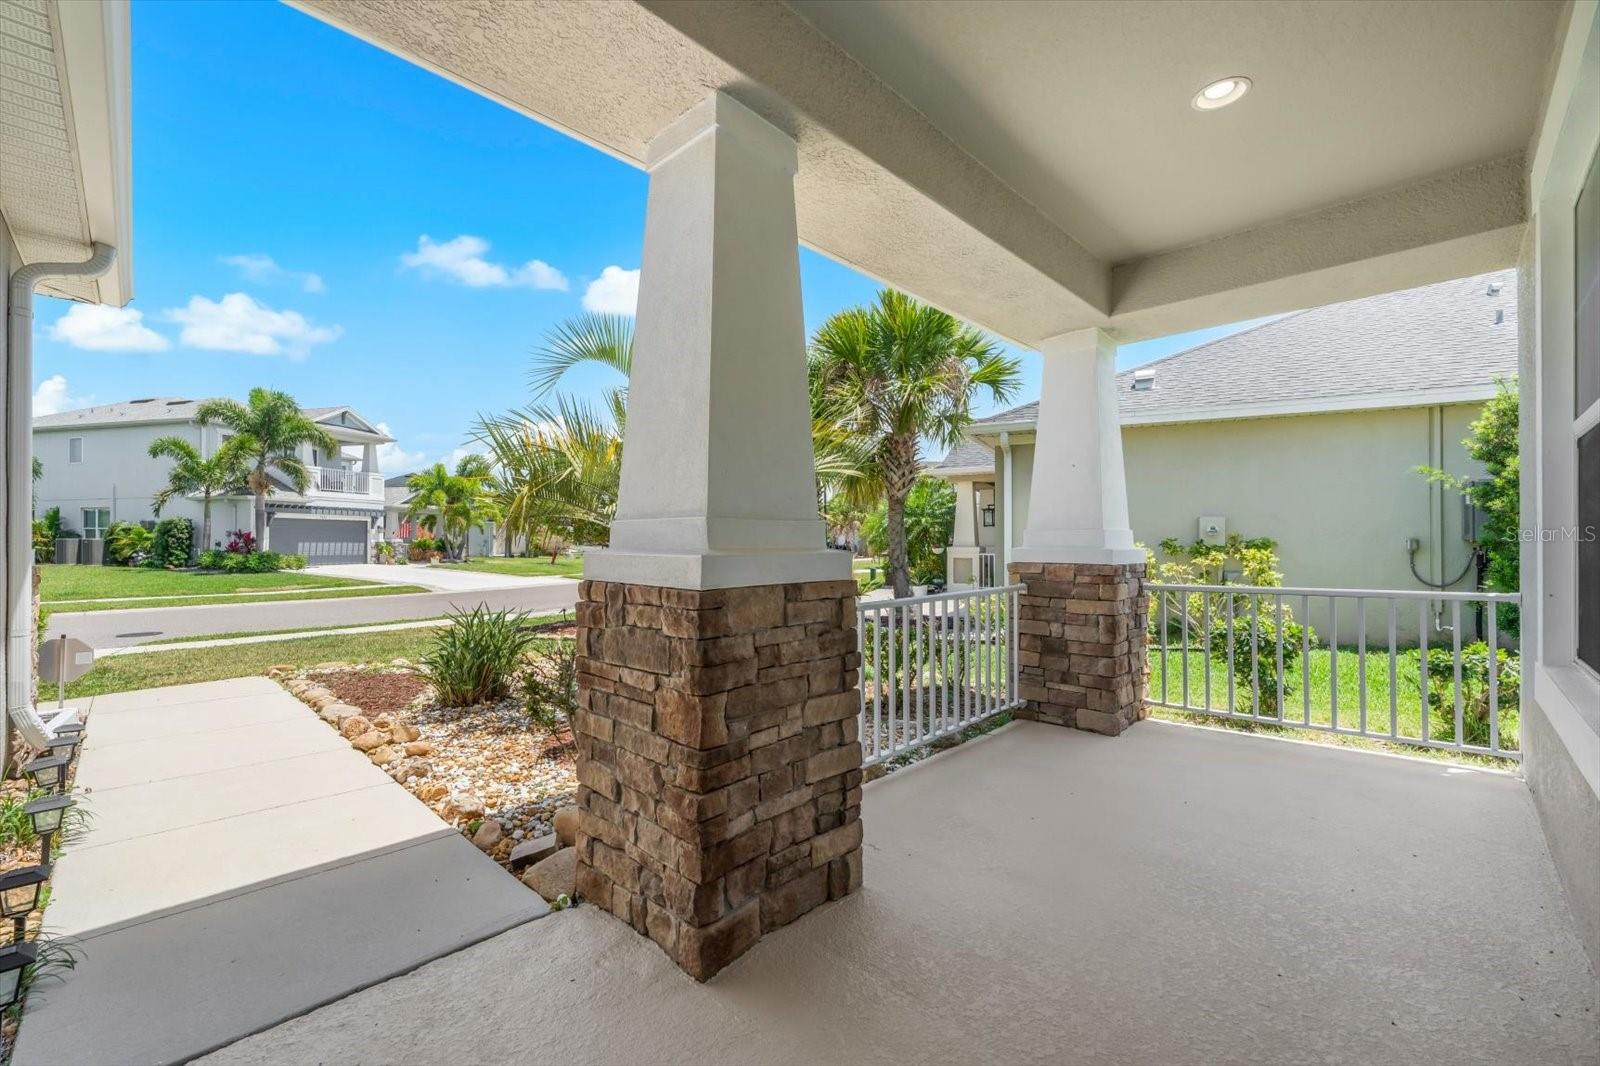
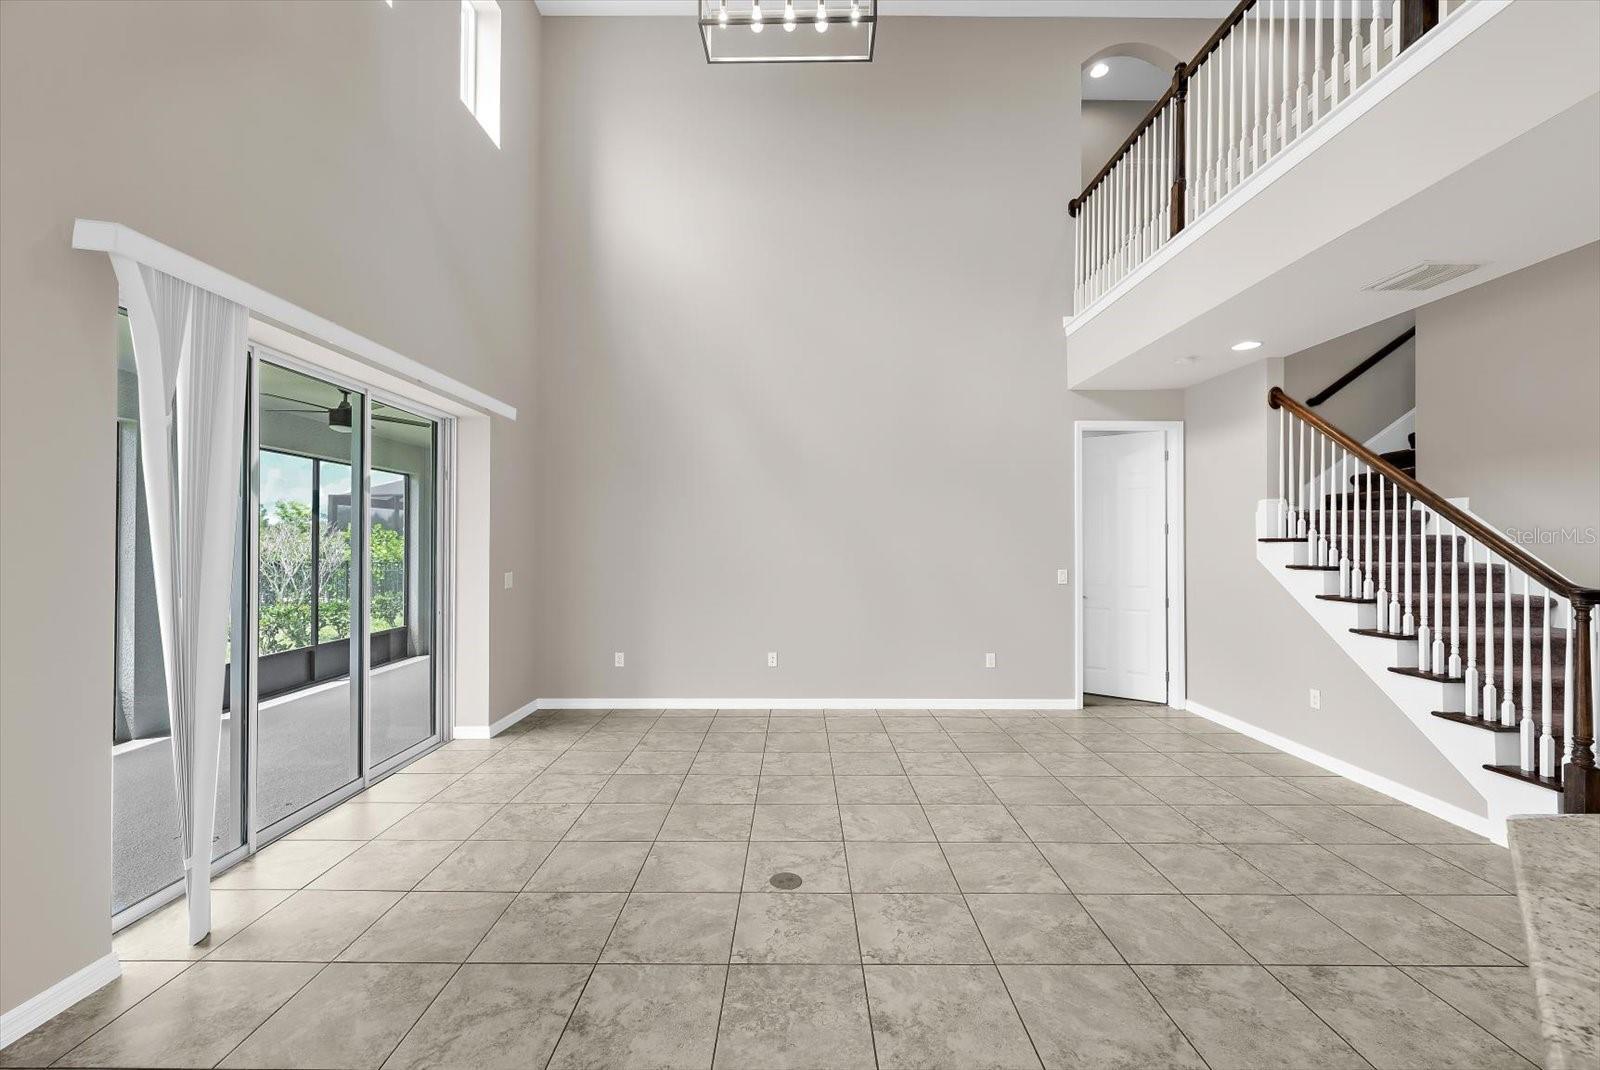
Welcome to this stunning WATERFRONT LOT in Artisan Lakes! Welcome to this beautifully maintained BONAIRE floor plan in the highly sought-after Artisan Lakes community, offering an EXPANSIVE WATER VIEW, NO REAR NEIGHBORS, a highly desirable FIRST FLOOR PRIMARY SUITE, FOUR BEDROOMS PLUS A PRIVATE OFFICE, and a versatile layout designed for both everyday living and entertaining. Step inside to a bright, open-concept home featuring soaring ceilings, abundant natural light, and spacious living areas that flow seamlessly to the outdoors. The kitchen opens directly to the main living and dining spaces, making it the heart of the home, while the oversized 10’ x 40’ covered lanai provides the perfect place to relax, entertain, and enjoy peaceful waterfront sunsets. One of the standout features of this home is its incredibly functional floor plan. With 4 spacious bedrooms, a dedicated private office, 3.5 bathrooms, and an upstairs loft, there’s room for everyone. Whether you need a home office, homeschool space, fitness room, playroom, or guest suite, this layout offers the flexibility today’s buyers are looking for. The first-floor primary suite provides added privacy and convenience, complete with generous closet space and an ensuite bath. What truly sets this home apart is its location. The backyard opens to a beautiful, unobstructed water view with NO REAR NEIGHBORS, creating the privacy and scenery buyers are looking for in Florida living. Located in Artisan Lakes, residents enjoy resort-style community amenities while being conveniently positioned between Bradenton, Sarasota, St. Petersburg, and Tampa. With shopping, dining, beaches, and major roadways within easy reach, this home offers the perfect combination of lifestyle and location. Beautiful water view. No rear neighbors. Four bedrooms plus a private office. First-floor primary suite. Flexible Bonaire floor plan. Upstairs loft. Oversized 10’ x 40’ lanai. This is one you’ll want to see in person.
/t.realgeeks.media/resize/300x/https://u.realgeeks.media/todayshomevalue%252FFullLogo_Transparent_NoBuffer.png)
Additional Information
- Taxes
- $1,209
- HOA Fee
- $495
- Year Built
- 2019
- Construction
- Block, Stucco
- Living Area
- 2,636
- Acres
- 0.18
- Hoa Fee
- $495
- Interior Features
- Ceiling Fans(s), High Ceilings, Kitchen/Family Room Combo, Open Floorplan, Primary Bedroom Main Floor, Stone Counters, Thermostat, Walk-In Closet(s)
- Amenities
- Basketball Court, Clubhouse, Fitness Center, Park, Playground, Pool, Recreation Facilities, Spa/Hot Tub, Trail(s)
- Cooling
- Central Air
- Heating
- Central, Natural Gas
- Parking
- Driveway
- Garage Spaces
- 2
- Garage Description
- 2 Car Garage
- Exterior Features
- Hurricane Shutters, Rain Gutters
- View
- Water
- Waterfront
- Yes
- Waterfront Description
- Lake Front, Pond
- Water
- Lake Front
- Sewer
- Public Sewer
- Pets
- Yes
Listing courtesy of MARCUS & COMPANY REALTY.
Mortgage Calculator
All listing information is deemed reliable but not guaranteed and should be independently verified through personal inspection by appropriate professionals. Listings displayed on this website may be subject to prior sale or removal from sale. Availability of any listing should always be independently verified. Listing information is provided for consumer personal, non-commercial use, solely to identify potential properties for potential purchase. All other use is strictly prohibited and may violate relevant federal and state law. Data last updated on