5628 Woodwind Hills Drive, Lakeland, FL 33812
- $569,000
- 5
- BD
- 3
- BA
- 2,746
- SqFt












- List Price
- $569,000
- Status
- ACTIVE
- MLS#
- A4693531
- Price Change
- ▼ $10,000 1783898076
- Bedrooms
- 5
- Bathrooms
- 3
- Living Area
- 2,746
- Subdivision
- Woodwind Hills Add
Property Description
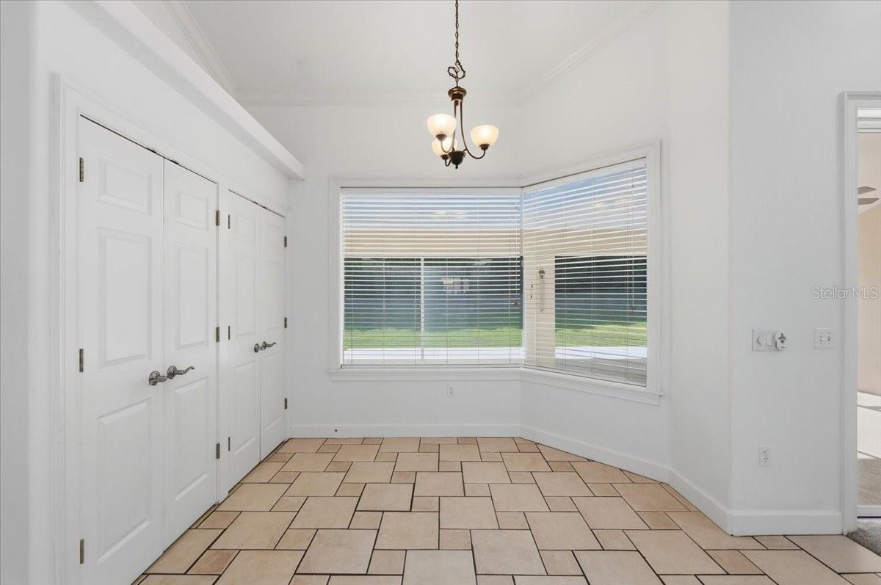
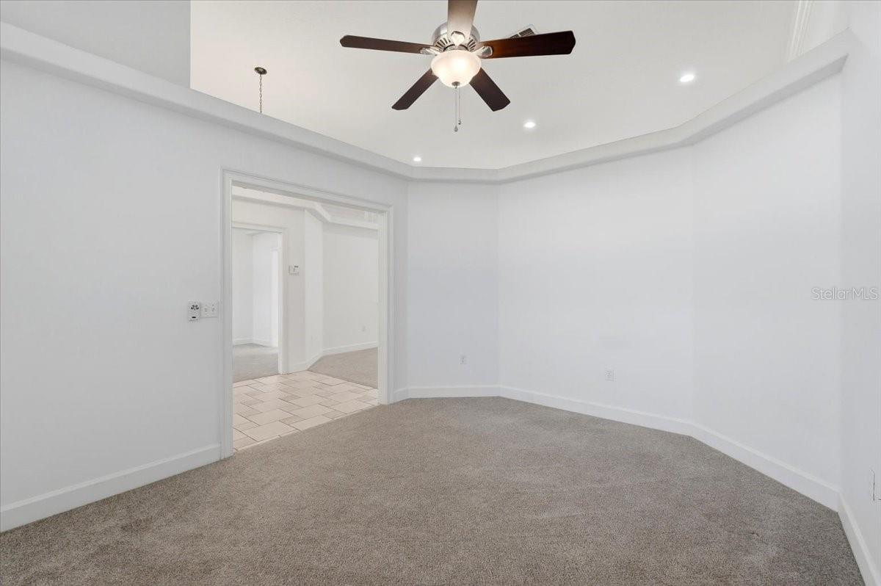
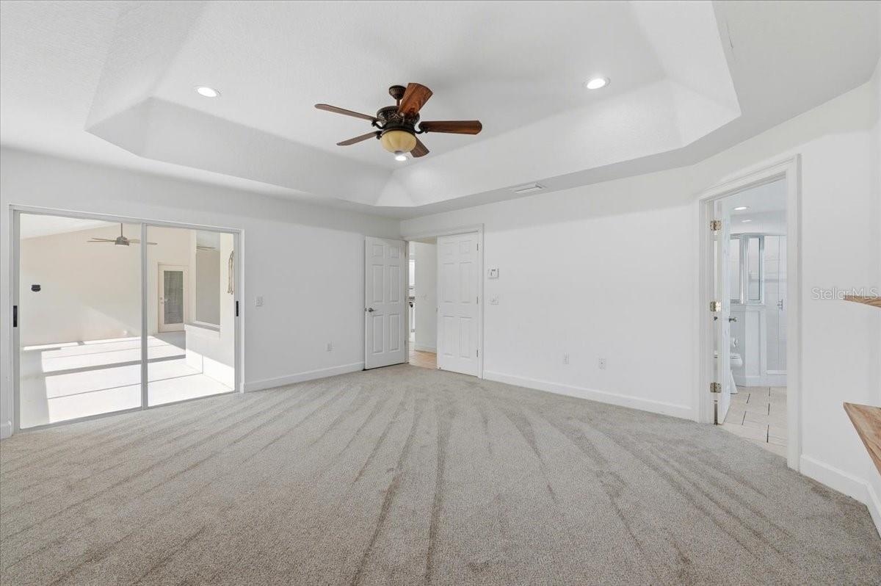
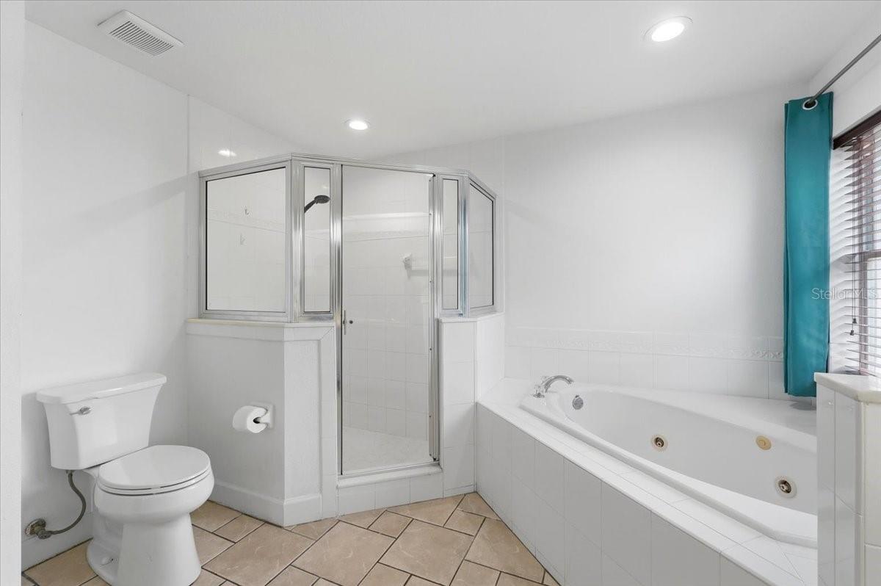
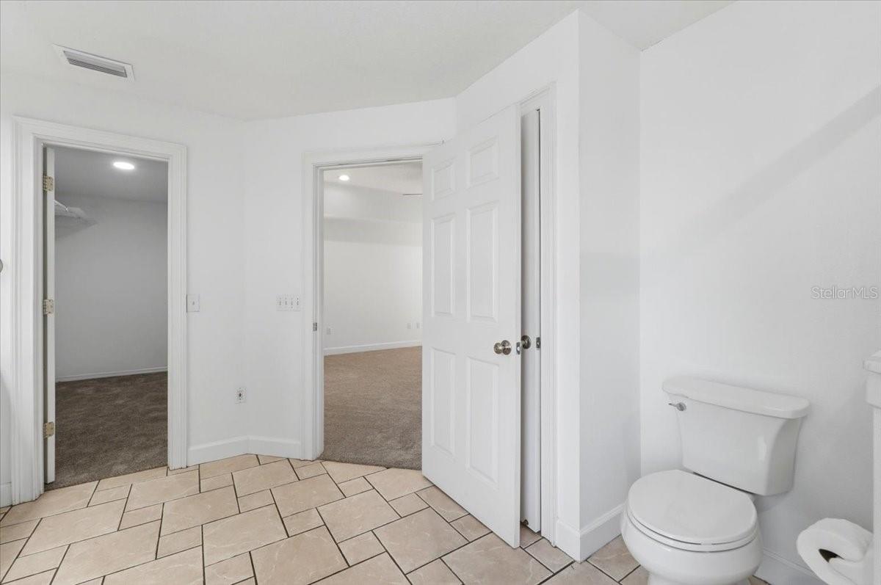
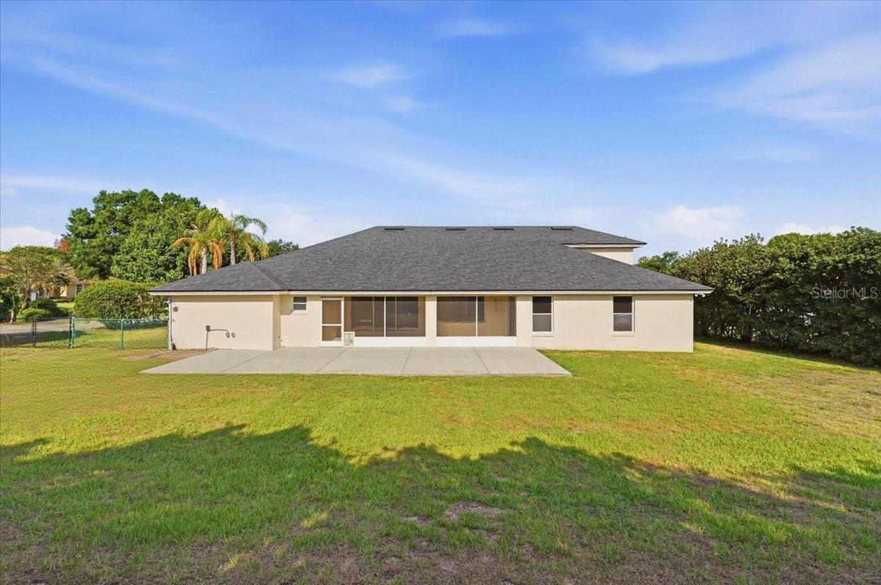
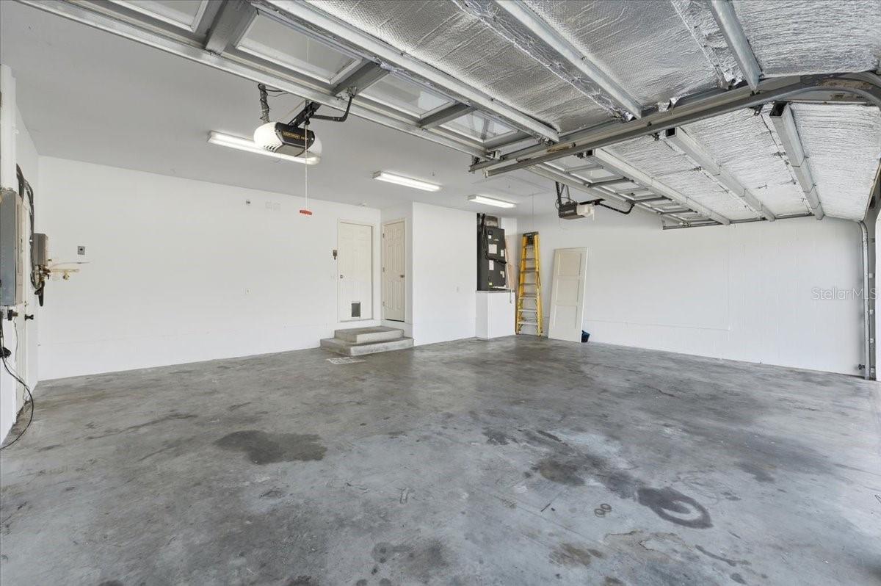
5628 Woodwind Hills Dr is a custom-built Rick Strawbridge home offering 5 bedrooms, 3 bathrooms, a 3-car garage, dedicated executive office, second-story bedroom that could serve as multi-generational space, and an oversized lot in one of Lakeland’s most desirable neighborhoods. With space for boats, jet skis, pets, gardening, and entertaining, this property combines functionality, comfort, and privacy. Inside, soaring 14-foot vaulted ceilings and an open-concept layout create a bright and inviting atmosphere. The spacious family room flows seamlessly into the updated kitchen featuring granite countertops, stainless steel appliances, abundant prep space, and a cozy dining alcove perfect for casual meals. A separate formal dining room provides the ideal setting for holidays and gatherings. The upstairs loft offers flexible living space that could easily serve as a media room, playroom, hobby area, or additional office. The large family room is already wired for surround sound speakers in both the ceiling and walls. Privately situated away from the secondary bedrooms, the primary suite offers sliding glass doors leading to the screened lanai and peaceful backyard views. The en-suite bathroom features a jacuzzi soaking tub, separate shower, dual vanities, and a spacious walk-in closet. Outdoor living is just as impressive with a screened lanai, expansive 35x15 patio, fully fenced backyard, and mature viburnum hedge providing exceptional privacy. Double gates on both sides of the home allow convenient storage for boats, trailers, jet skis, and other toys, and the HOA allows it. Major upgrades include: Owens Corning Duration architectural roof with secondary water barrier (2020) Variable-speed HVAC system (2018), Whole-house tankless water heater (2018), FiFoil radiant barrier insulation throughout attic, 3M Color Stable window tint for improved energy efficiency, Built-in 50-amp generator transfer switch, Hardwired security system, Fresh interior Sherwin-Williams paint. As if that is not enough this home is zoned for some of the area’s top-rated schools, has a low HOA fee of just $200 annually and NO CDD fees!
/t.realgeeks.media/resize/300x/https://u.realgeeks.media/todayshomevalue%252FFullLogo_Transparent_NoBuffer.png)
Additional Information
- HOA Fee
- $200
- Year Built
- 1997
- Construction
- Block, Stucco
- Living Area
- 2,746
- Acres
- 0.38
- Hoa Fee
- $200
- Interior Features
- High Ceilings, Primary Bedroom Main Floor, Solid Surface Counters, Walk-In Closet(s)
- Cooling
- Central Air
- Heating
- Central
- Garage Spaces
- 3
- Garage Description
- 3 Car Garage
- Exterior Features
- Fire Pit
- Sewer
- Septic Tank
- Stories
- 2
- Pets
- Yes
Listing courtesy of LPT REALTY, LLC.
Mortgage Calculator
All listing information is deemed reliable but not guaranteed and should be independently verified through personal inspection by appropriate professionals. Listings displayed on this website may be subject to prior sale or removal from sale. Availability of any listing should always be independently verified. Listing information is provided for consumer personal, non-commercial use, solely to identify potential properties for potential purchase. All other use is strictly prohibited and may violate relevant federal and state law. Data last updated on