5727 Sea Trout Place, Apollo Beach, FL 33572
- $1,099,000
- 4
- BD
- 5
- BA
- 3,634
- SqFt






- List Price
- $1,099,000
- Status
- ACTIVE
- MLS#
- A4693354
- Price Change
- ▼ $50,000 1782754533
- Bedrooms
- 4
- Bathrooms
- 5
- Half-baths
- 2
- Living Area
- 3,634
- Subdivision
- Mirabay Ph 3b-2
Property Description
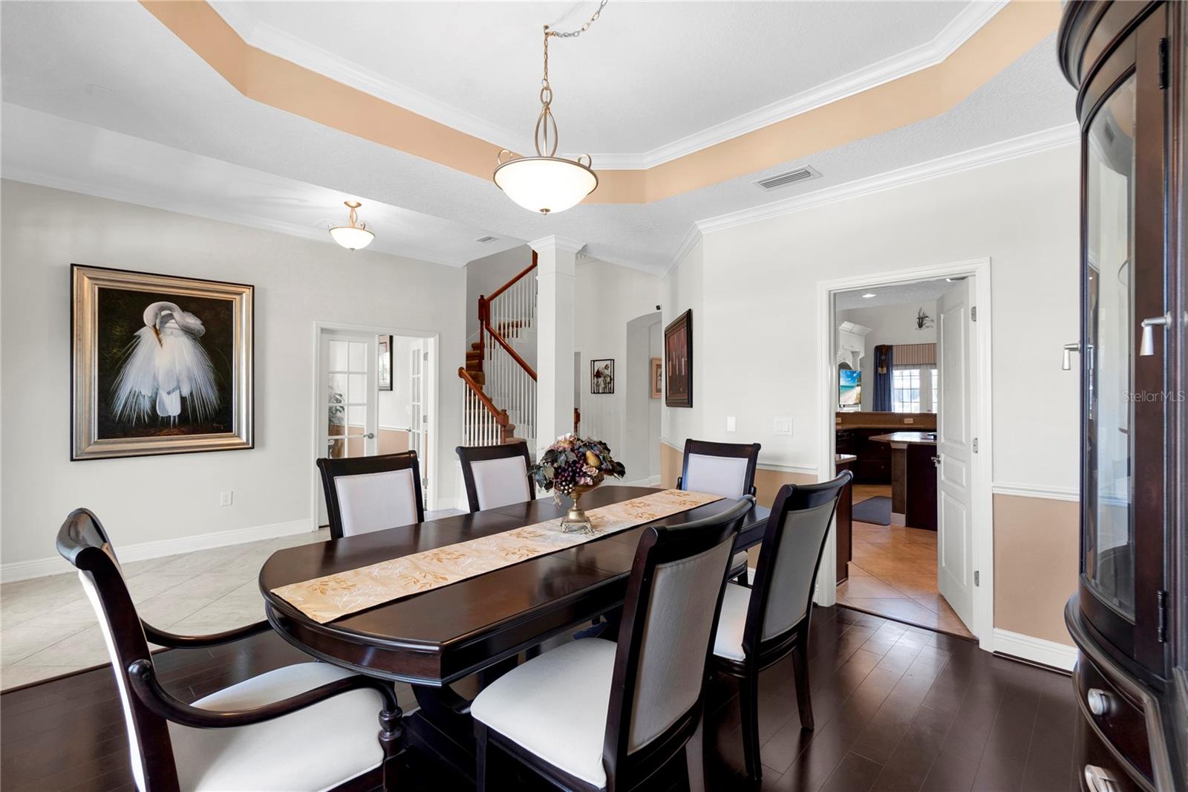
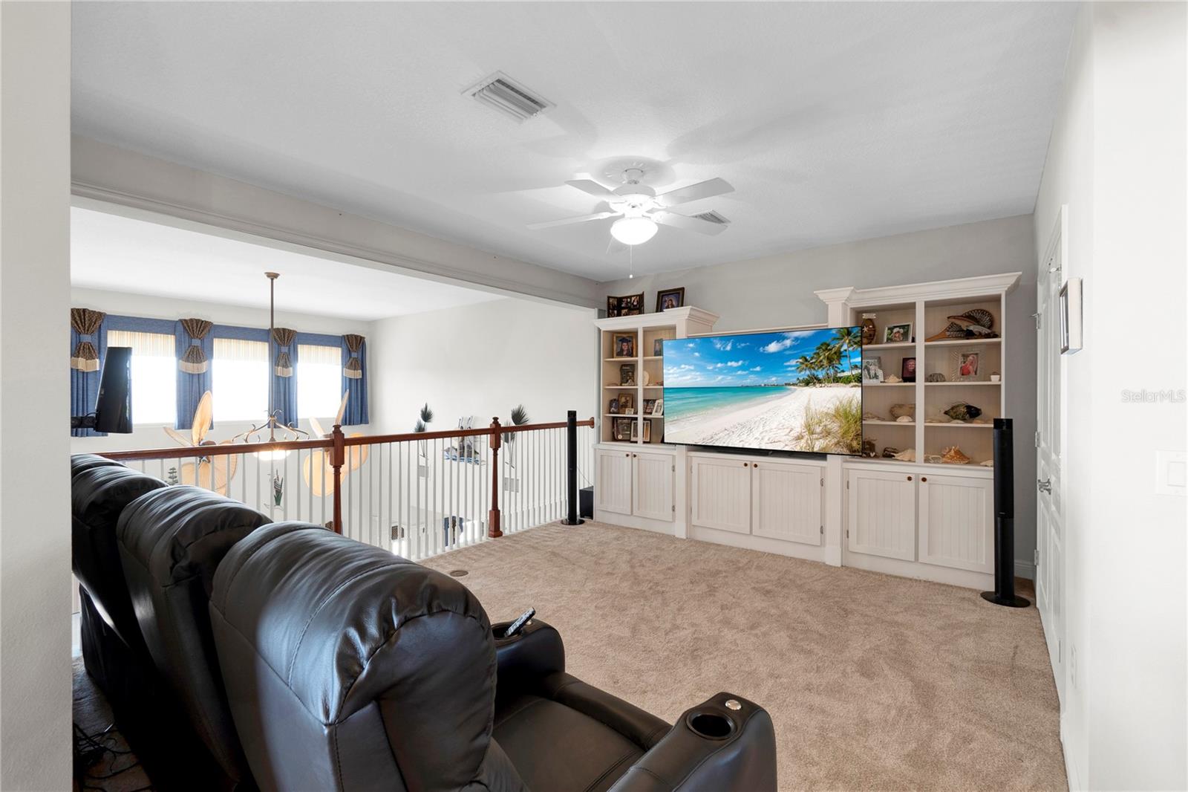
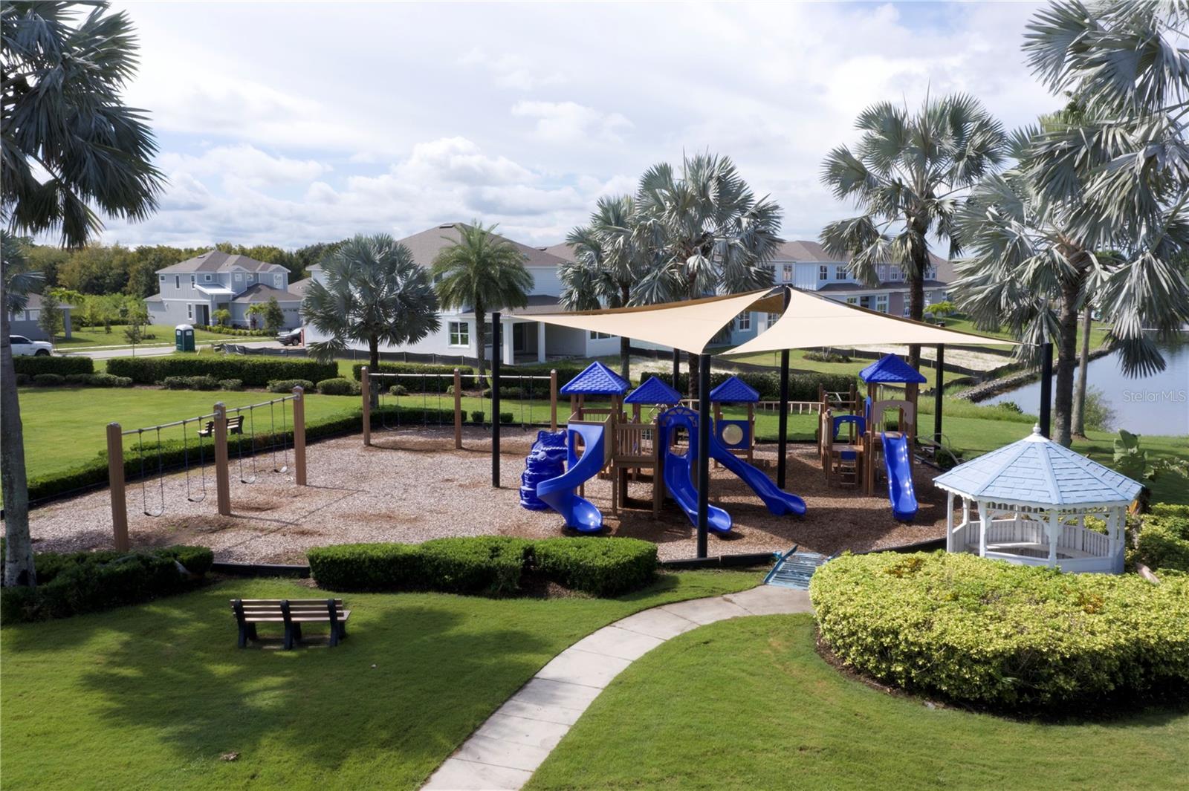
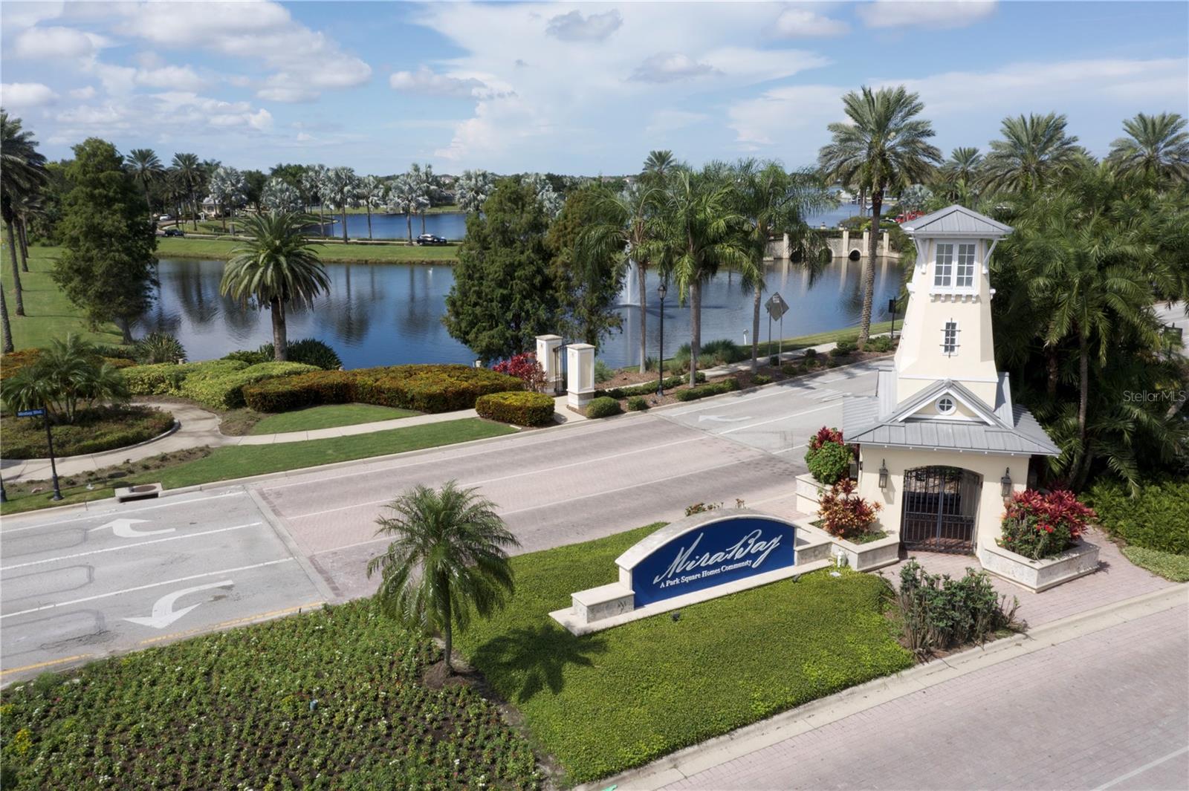
Best value in town with direct access to Tampa Bay. David Weekley builder, “Sand Dollar” model offers the ideal setting for families who love entertaining, boating, and making memories together. Expansive layout, and thoughtfully designed indoor-outdoor spaces create an inviting atmosphere that feels both elegant and comfortable. Inside, the spacious floor plan offers flexibility for growing families with a large private office featuring French doors, perfect for working from home, a playroom, or study space. At the center of the home is an oversized gourmet kitchen designed for gathering and connection. Featuring upgraded Silestone countertops, upgraded 42-inch cherry cabinetry with glass inserts, stainless steel appliances including a new refrigerator, dishwasher, and microwave, double ovens, gas cooking, a large center island, and an expansive breakfast bar, this kitchen provides exceptional storage, prep space, and seating for everyday family living and entertaining alike. The adjoining family room creates a warm and welcoming space with a custom built-in entertainment center, electric fireplace, and accent lighting that makes evenings at home feel cozy and inviting. Upstairs, a dedicated theater/media room offers the perfect place for movie nights, gaming, or relaxing together after a day on the water. The oversized primary suite serves as a peaceful retreat, a spacious walk-in closet, dual vanities, and a luxurious bath featuring a Jacuzzi jetted tub. Additional storage beneath the staircase and throughout the home adds both convenience and functionality for busy family life. Outdoor living is where this home truly shines. The expansive screened paver lanai is designed for year-round enjoyment and entertaining, complete with a recently resurfaced pool, built-in LED lighting, generous covered seating areas, and a fully equipped outdoor kitchen with grill and prep space. The pet-friendly turf area creates a safe and low-maintenance space for children and pets to play while enjoying the beautiful waterfront setting. For boating enthusiasts, the private dock and 16,000 lb boat lift provide quick and convenient access to Tampa Bay, making sunset cruises, fishing trips, and weekends on the water part of everyday life. Located within the resort-style community of MiraBay, residents enjoy access to outstanding amenities including a clubhouse with fitness center, heated pool with slide, pool side cafe, 4 clay tennis courts, 4 new pickleball courts, 2 basketball courts, playgrounds, parks, walking trails, community events, and a stunning 136-acre lagoon ideal for kayaking, paddle boarding, canoeing, and sailing. This exceptional waterfront home offers the perfect balance of luxury, recreation, family-friendly living, and the Florida lifestyle so many dream about. Schedule your private showing today.
/t.realgeeks.media/resize/300x/https://u.realgeeks.media/todayshomevalue%252FFullLogo_Transparent_NoBuffer.png)
Additional Information
- Taxes
- $5,130
- HOA Fee
- $190
- Year Built
- 2006
- Construction
- Block, Stucco
- Living Area
- 3,634
- Acres
- 0.20
- Hoa Fee
- $190
- Interior Features
- High Ceilings, Kitchen/Family Room Combo, Open Floorplan, Window Treatments
- Amenities
- Clubhouse, Fitness Center, Gated, Pickleball Court(s), Playground, Pool, Recreation Facilities, Sauna, Tennis Court(s)
- Cooling
- Central Air
- Heating
- Natural Gas
- Parking
- Oversized, Tandem
- Garage Spaces
- 3
- Garage Description
- 3 Car Garage
- Exterior Features
- Lighting, Outdoor Grill, Outdoor Kitchen, Sidewalk
- View
- Water
- Waterfront
- Yes
- Waterfront Description
- Canal - Brackish
- Water
- Boatable Water
- Sewer
- Public Sewer
- Pool Description
- Heated, In Ground, Lighting, Screen Enclosure
- Stories
- 2
- Pets
- Yes
Listing courtesy of PREFERRED SHORE LLC.
Mortgage Calculator
All listing information is deemed reliable but not guaranteed and should be independently verified through personal inspection by appropriate professionals. Listings displayed on this website may be subject to prior sale or removal from sale. Availability of any listing should always be independently verified. Listing information is provided for consumer personal, non-commercial use, solely to identify potential properties for potential purchase. All other use is strictly prohibited and may violate relevant federal and state law. Data last updated on